
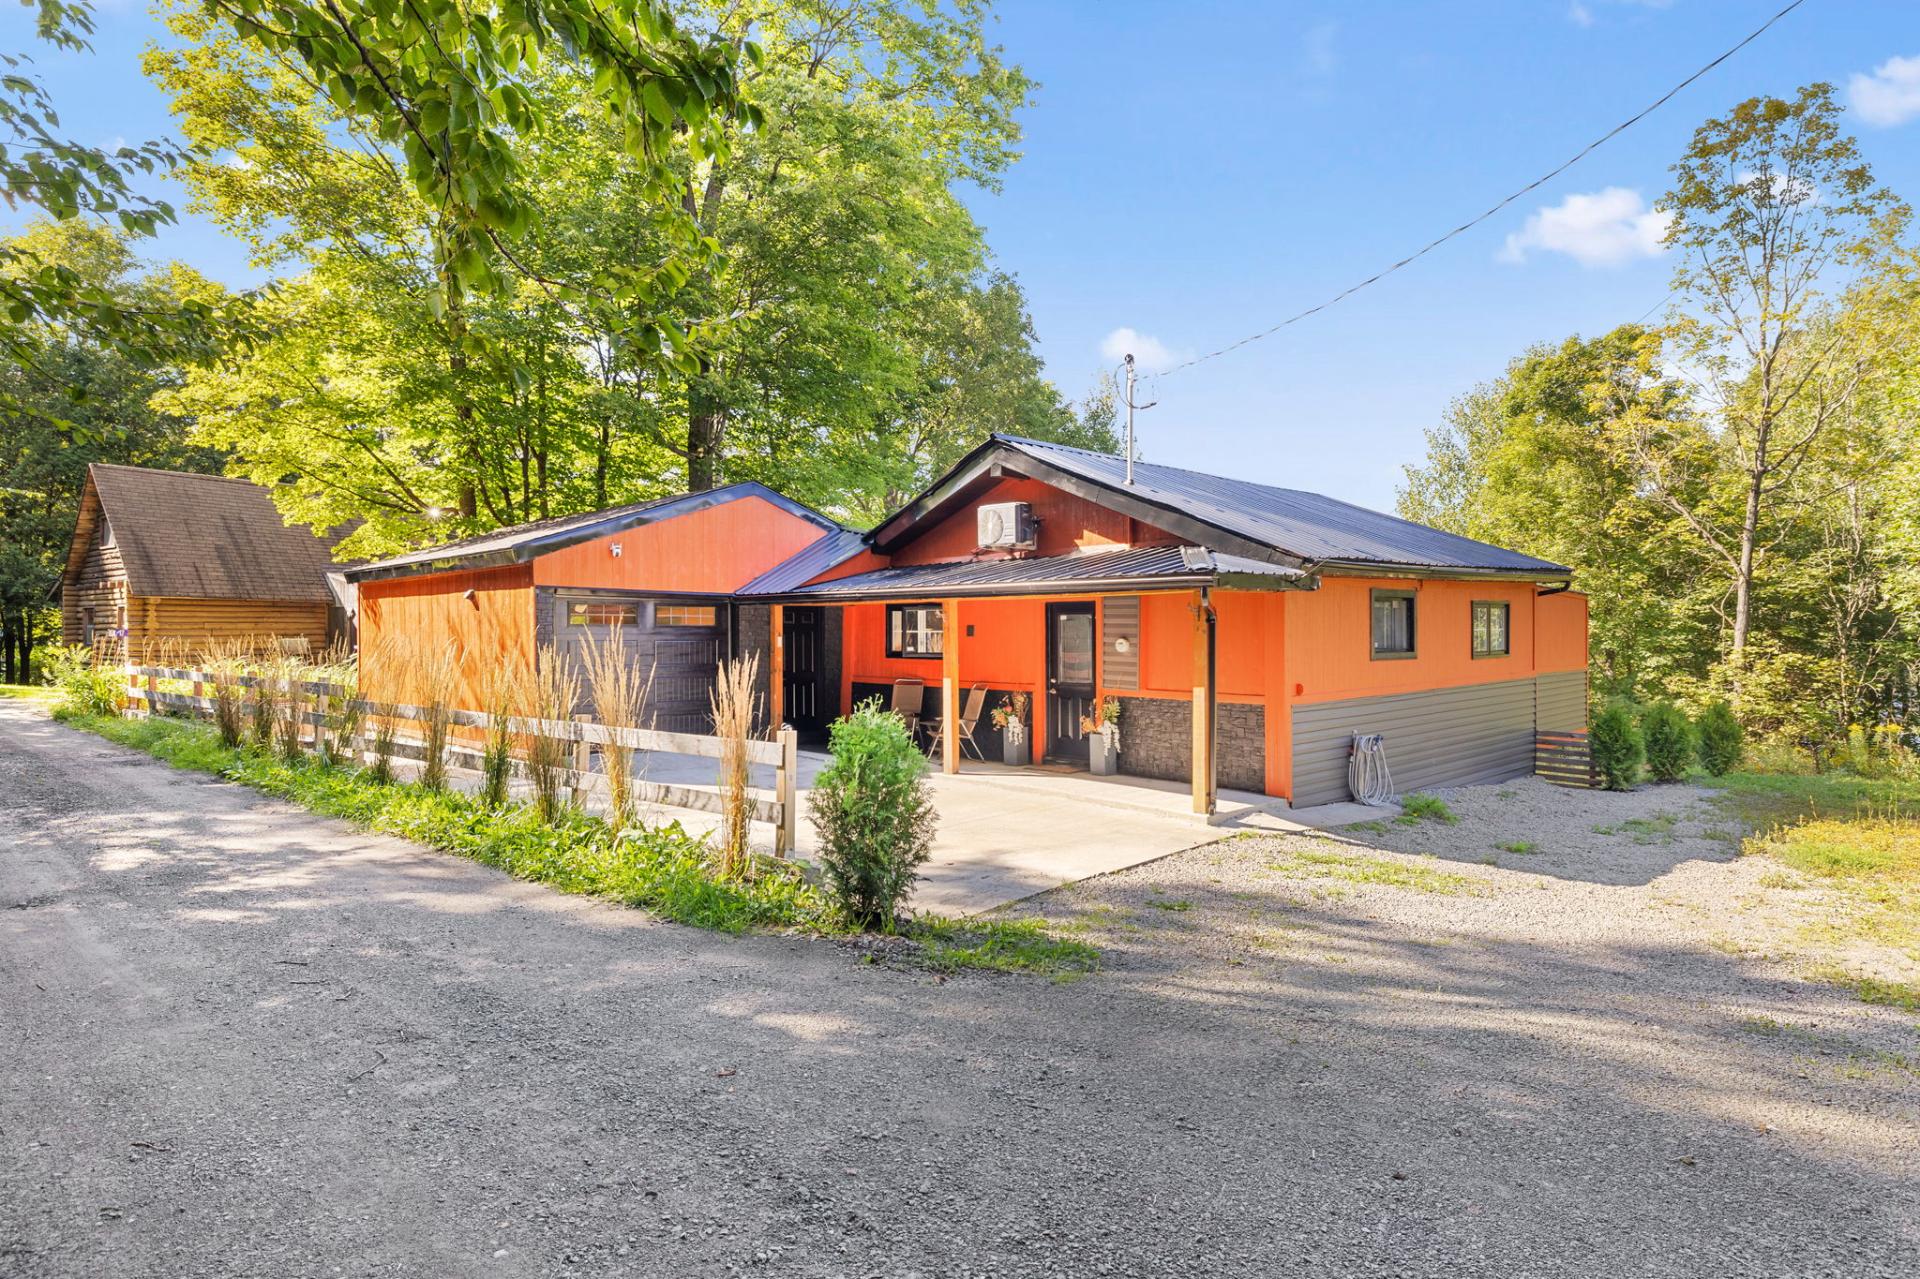
Frontage 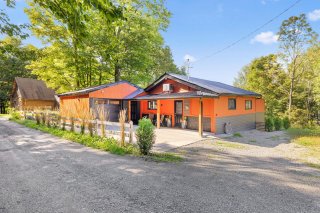 Frontage
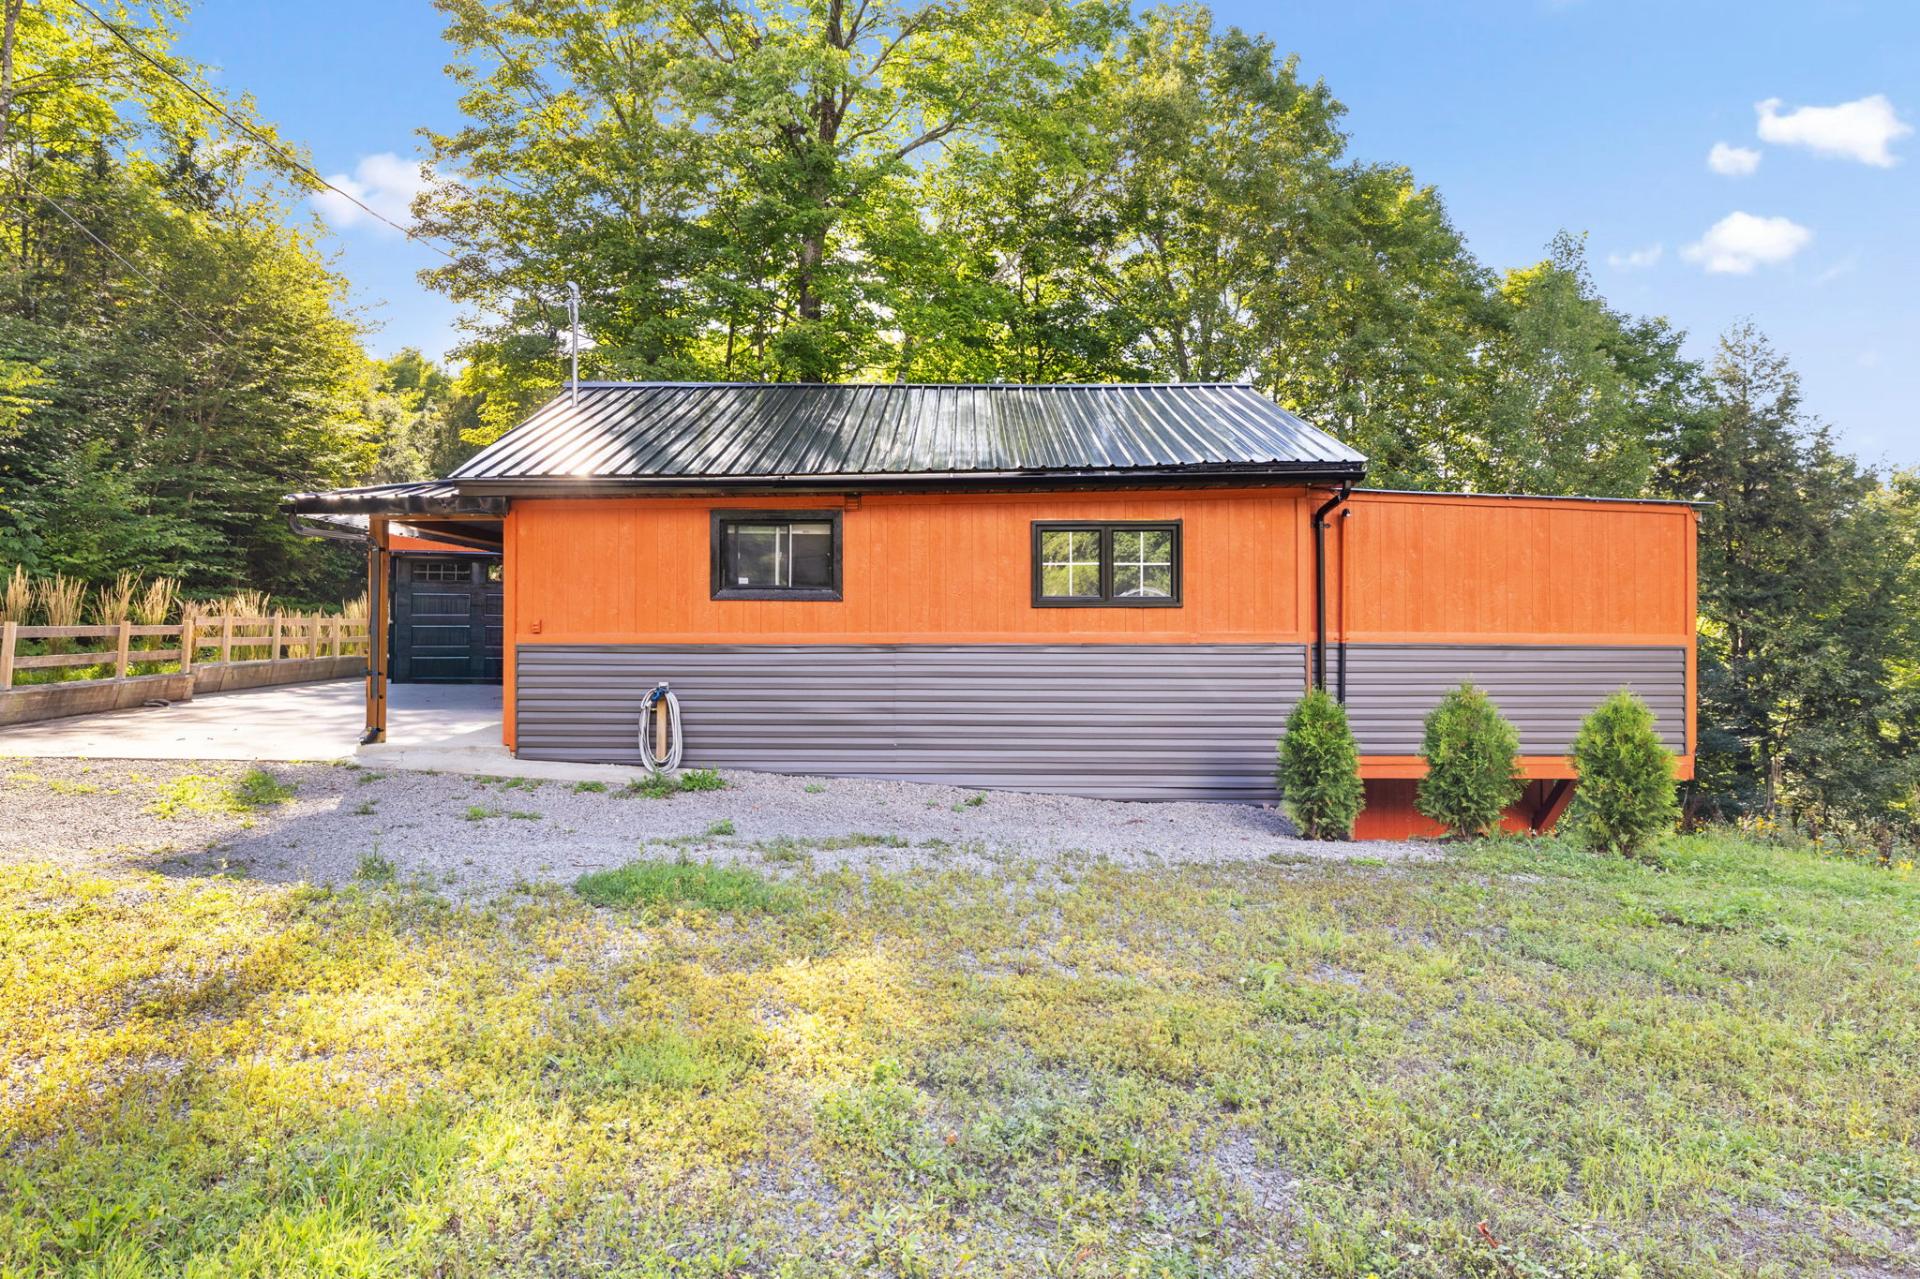
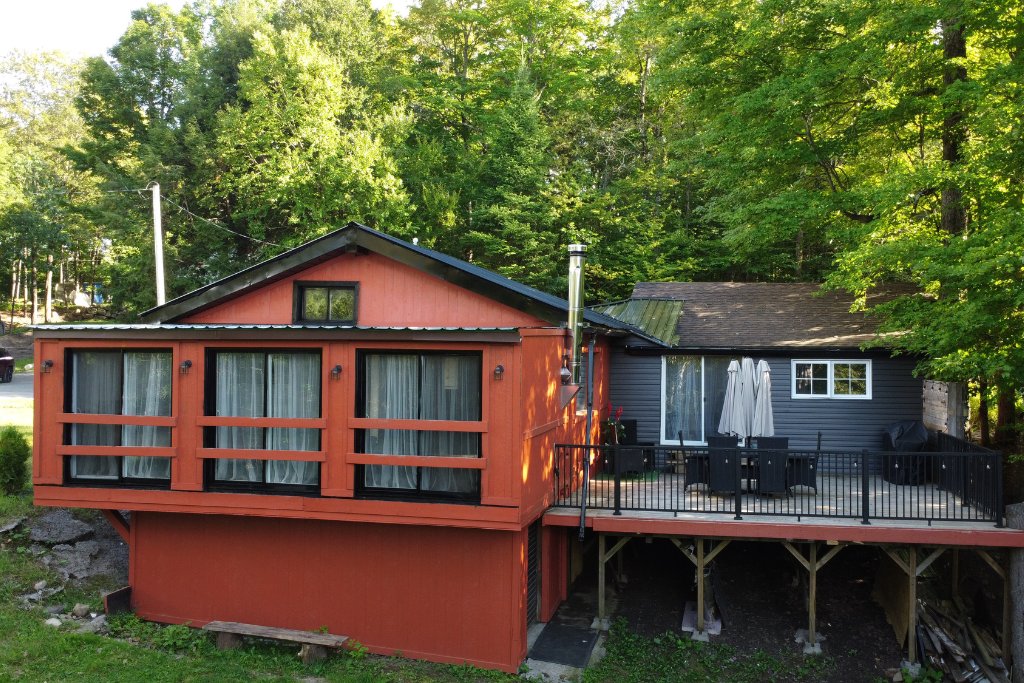
 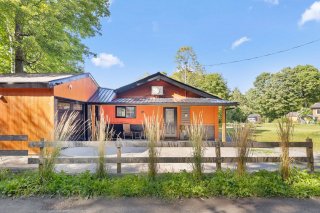 Frontage
 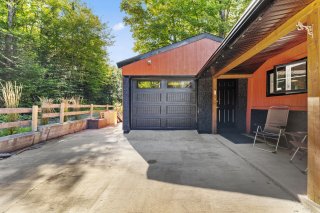 Hallway
 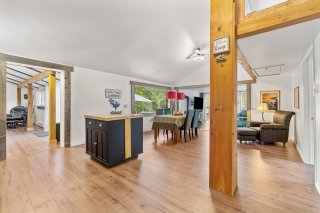 Kitchen
 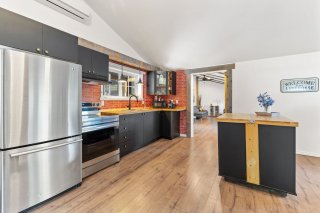 Kitchen
 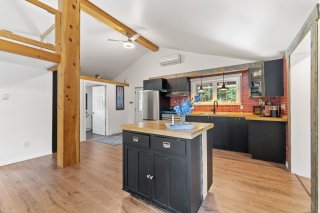 Kitchen
 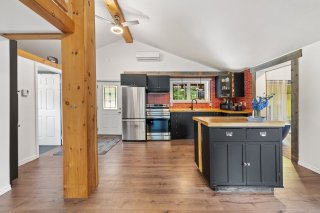 Kitchen
 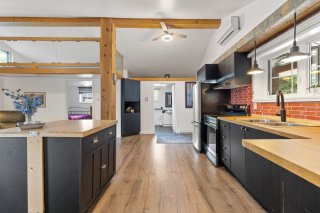 Dining room
 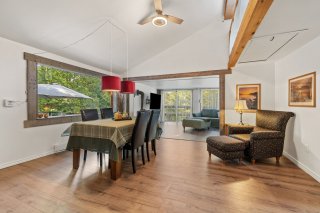 Dining room
 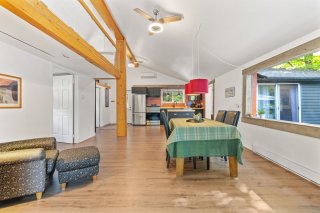 Dining room
 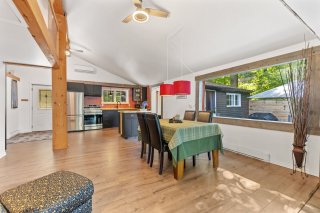 Bedroom
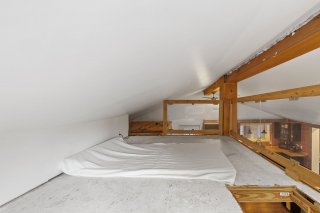
 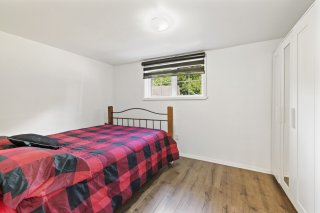 Mezzanine
  Primary bedroom
 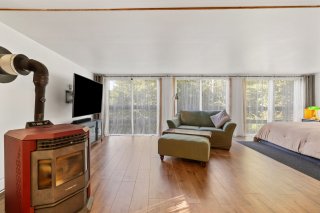 Primary bedroom
 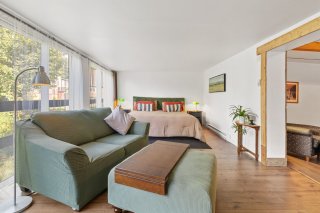 Primary bedroom
 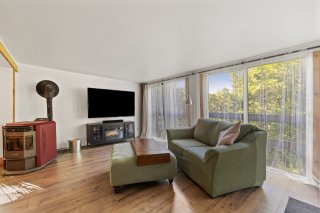 Primary bedroom
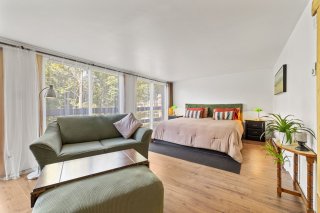
 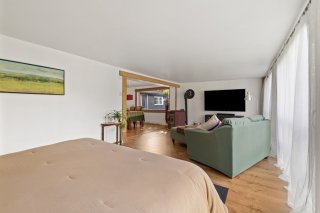 Primary bedroom
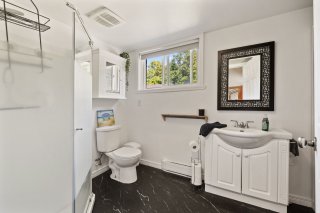
  Bathroom
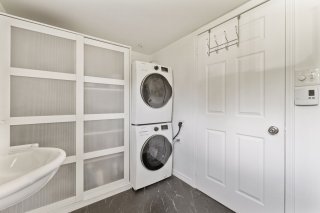
  Bathroom
  Den
Den 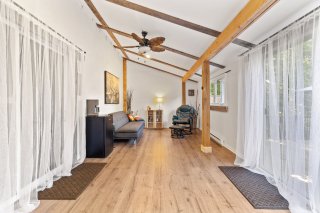 Den
Den 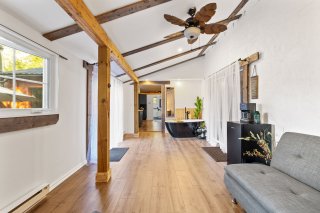 Patio
Patio 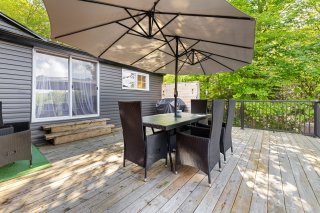 Patio
Patio 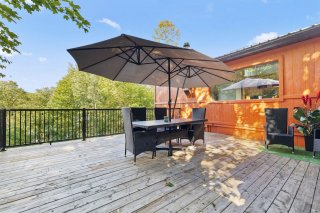 Patio
Patio 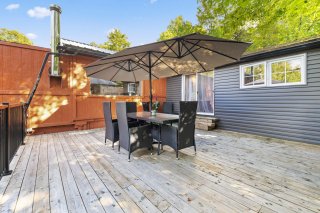 Garage
 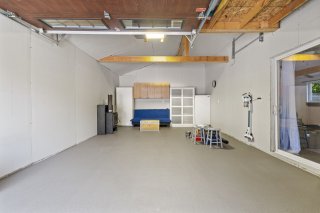 Other
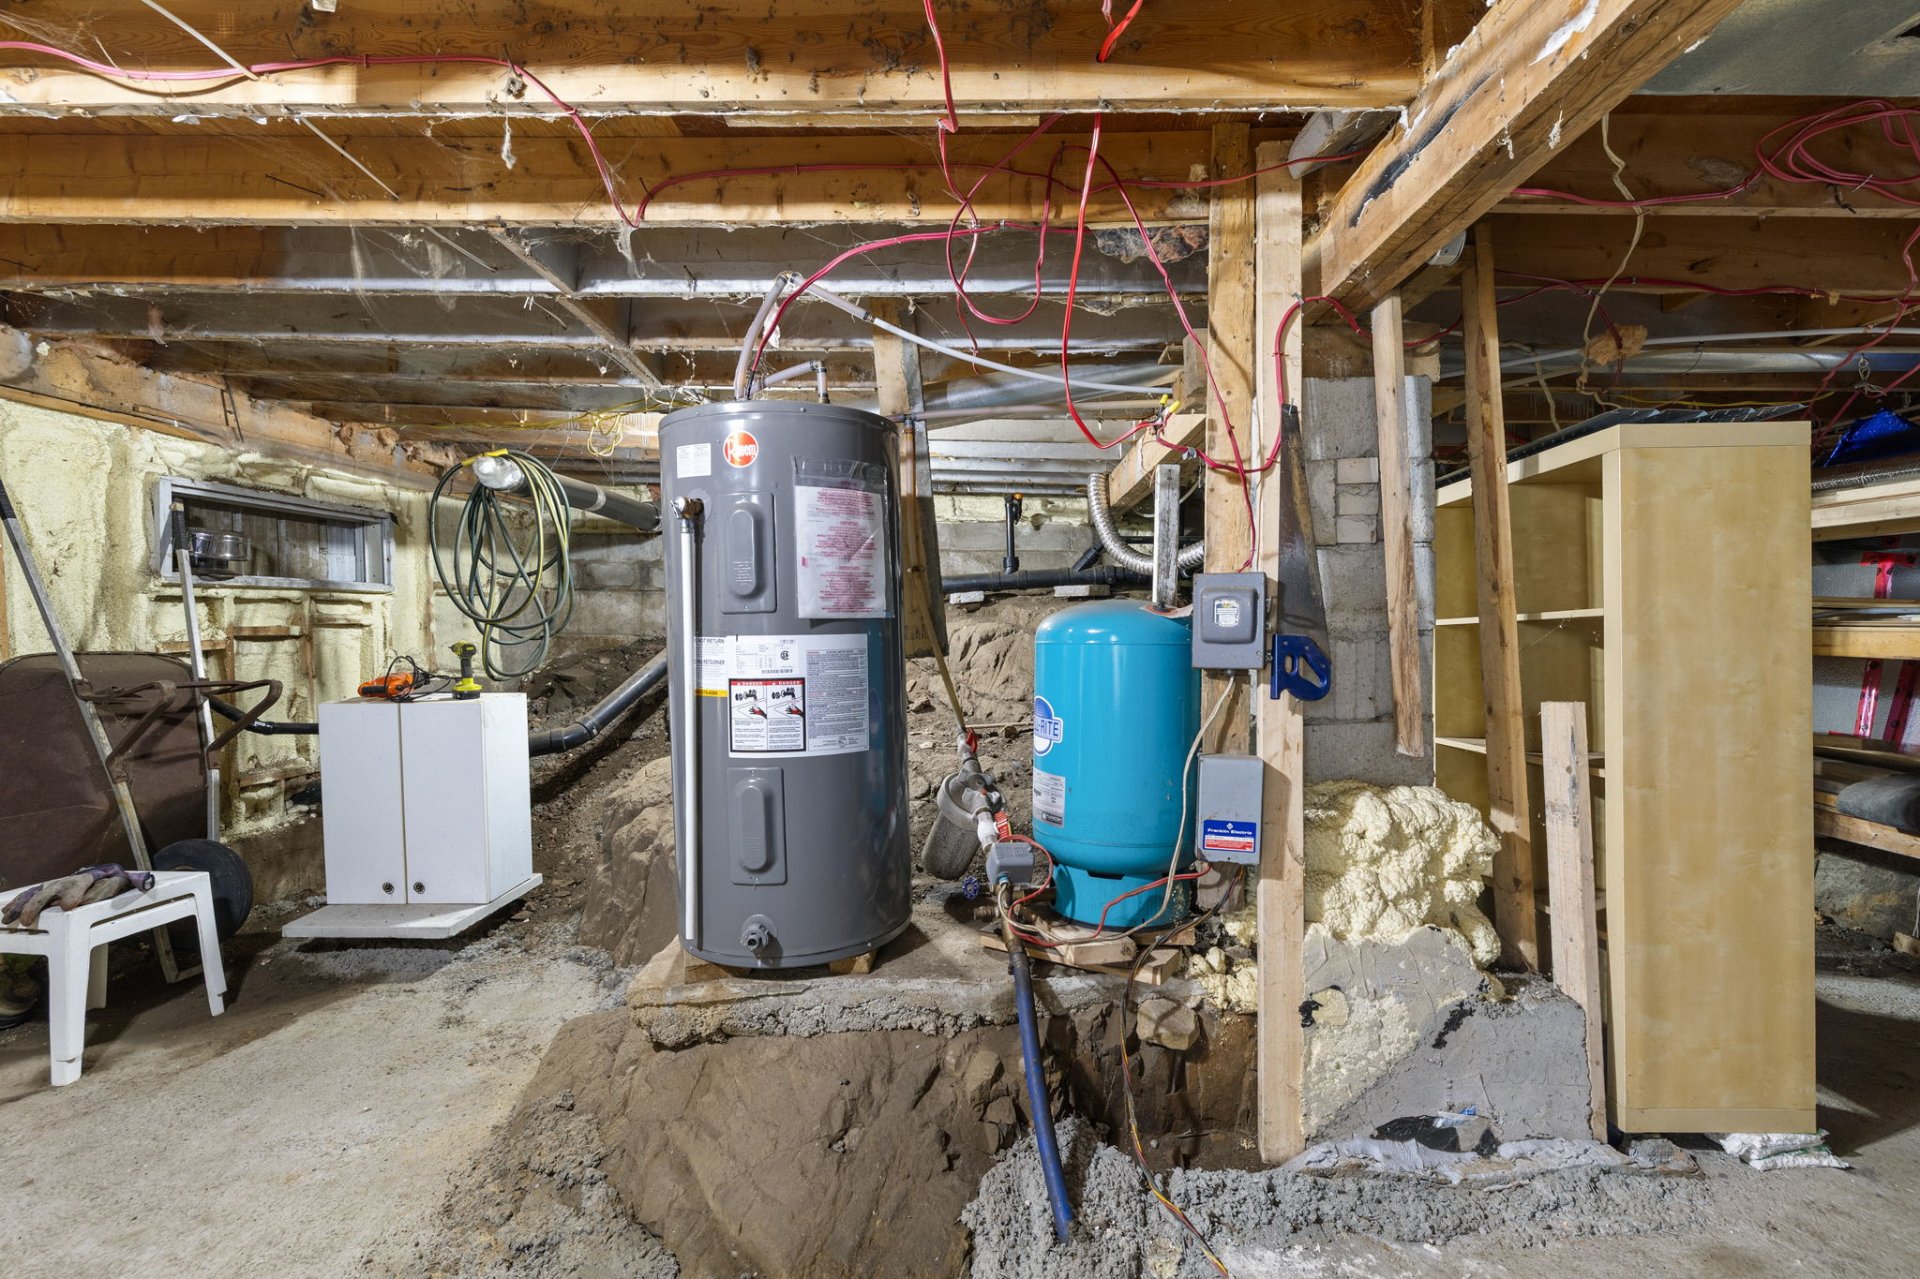
Other 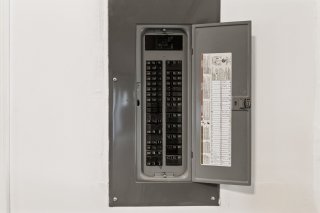 Basement
 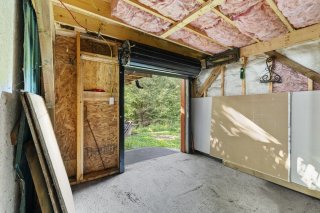 Basement
 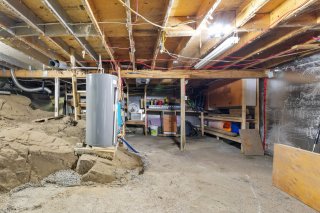 Basement
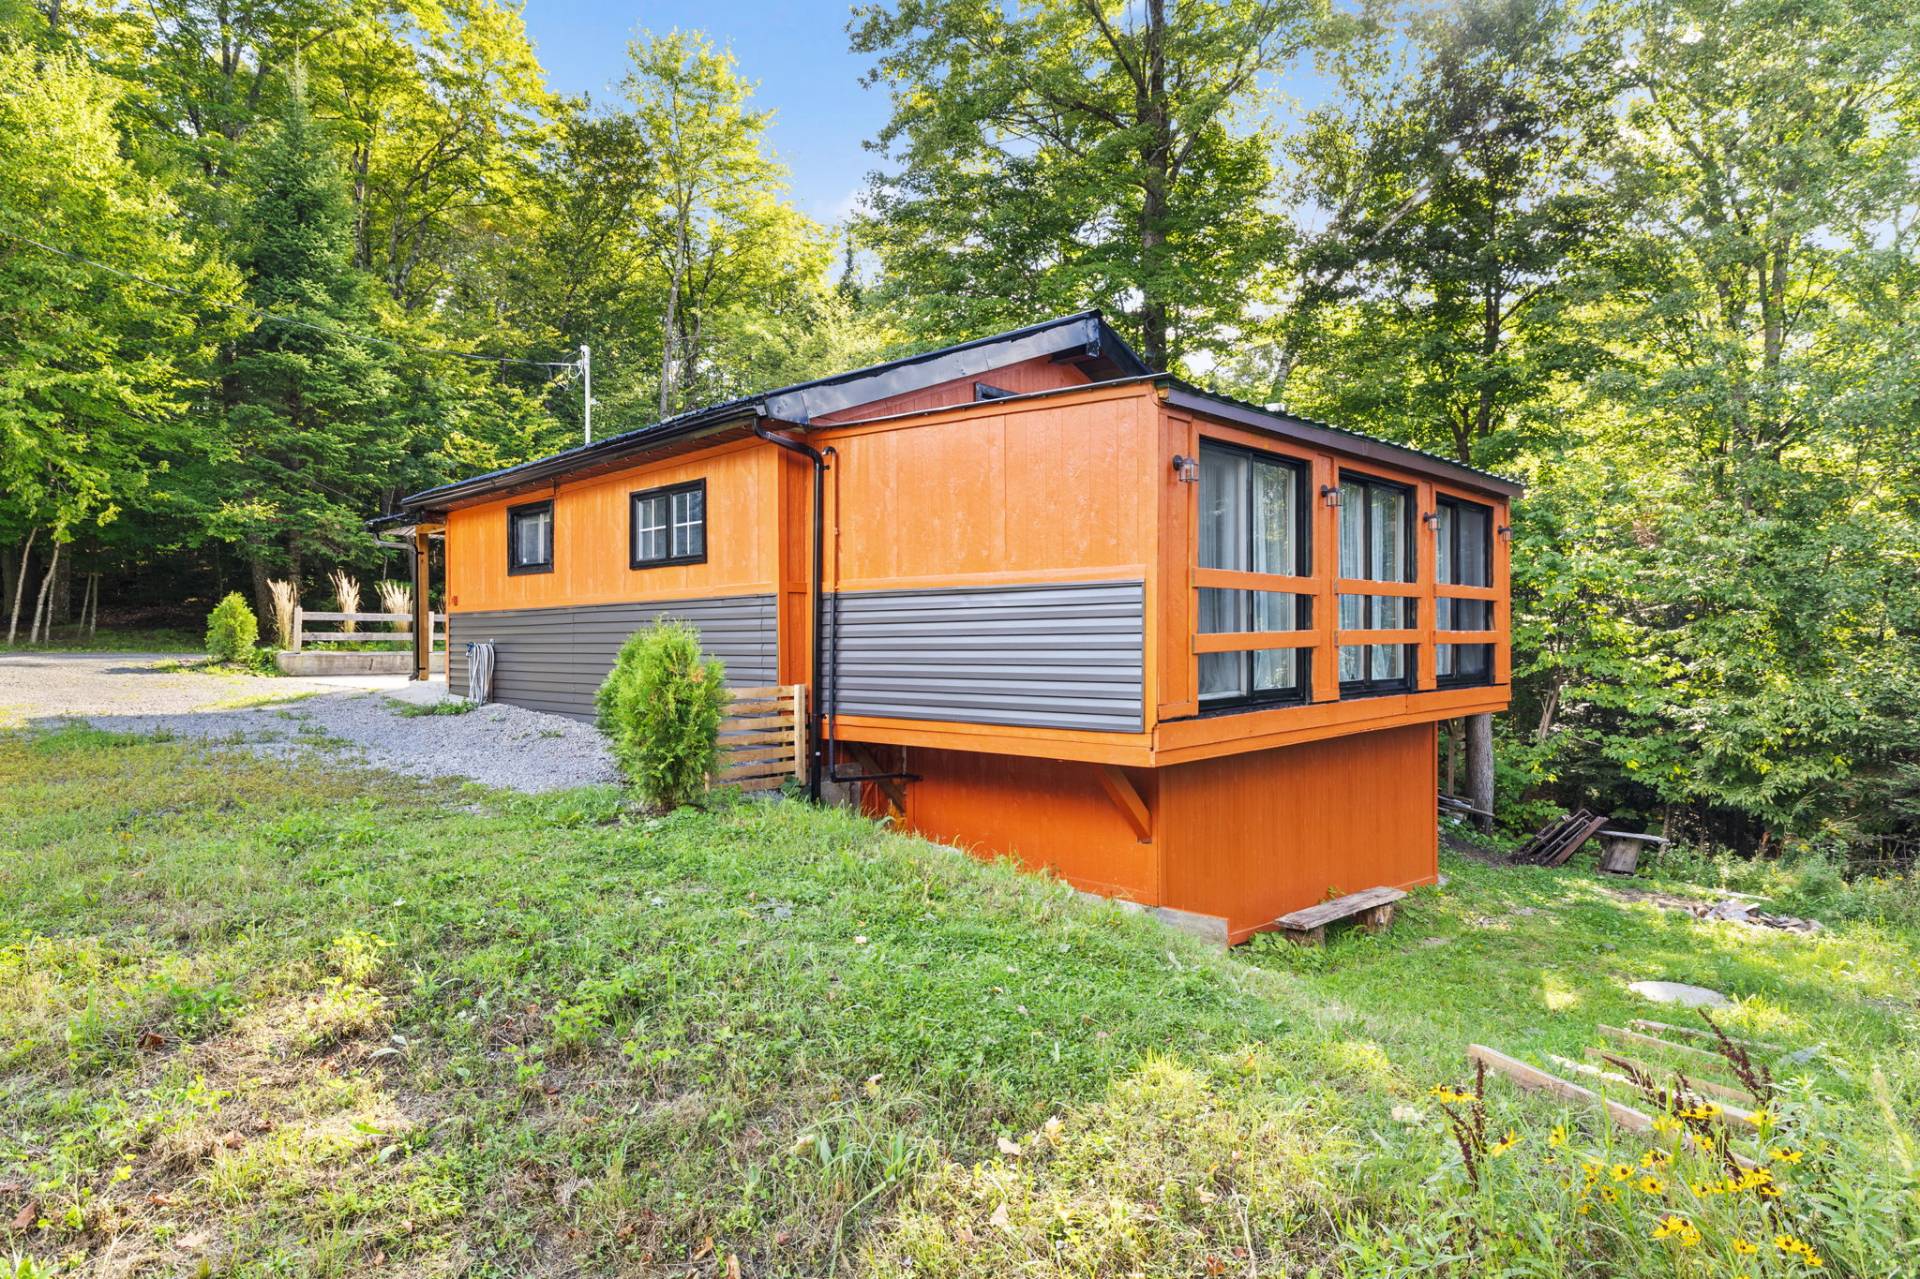
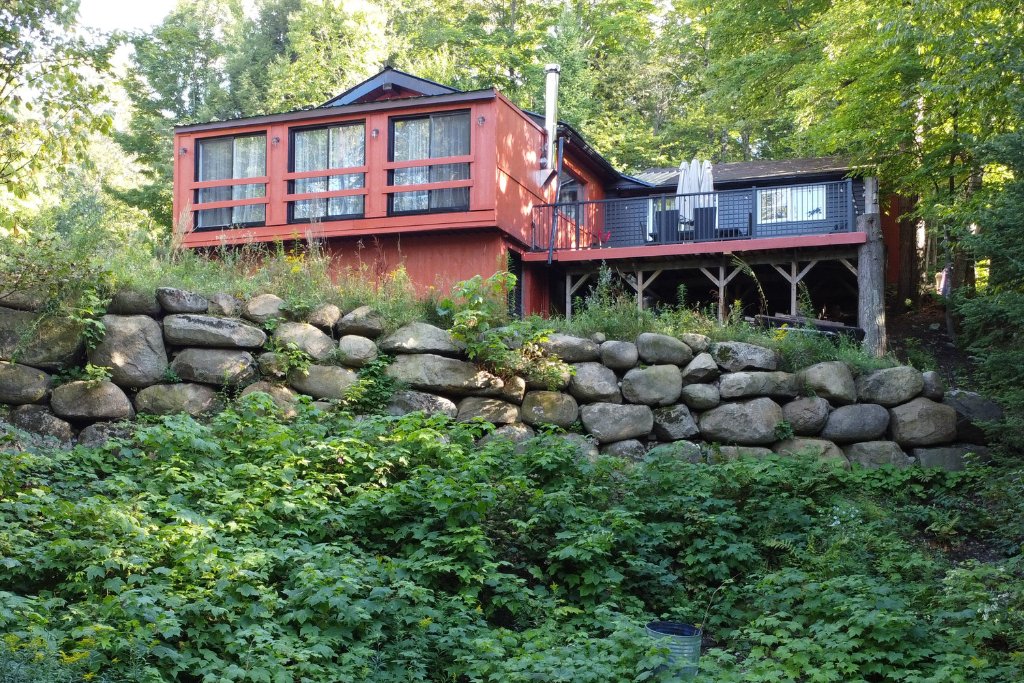
 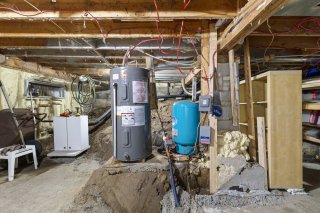 Back facade
 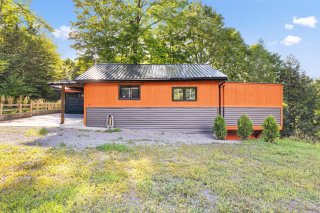 Back facade
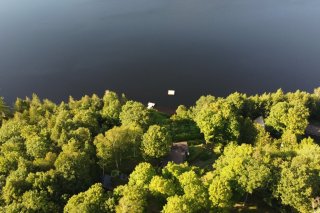
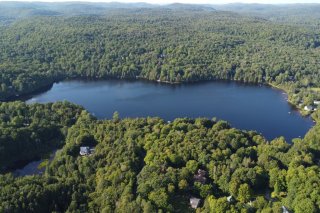
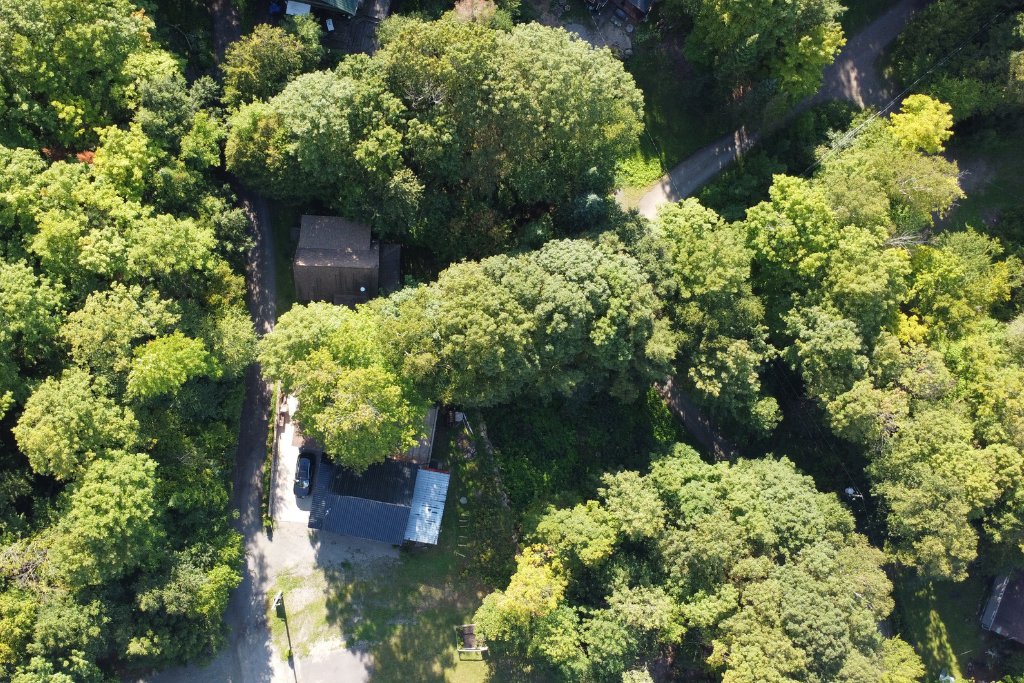
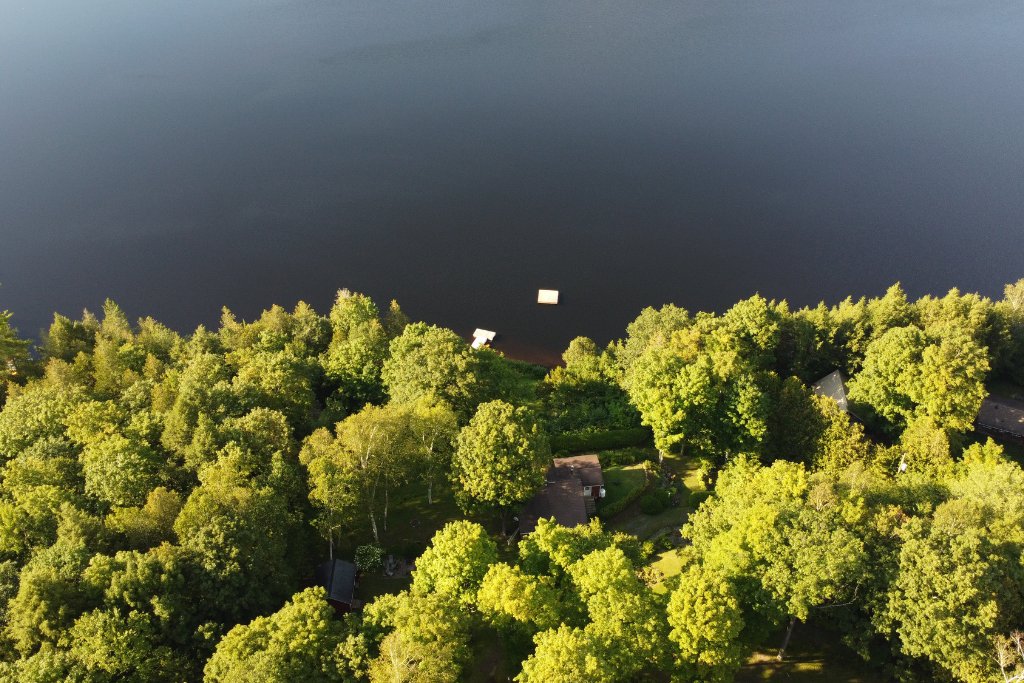
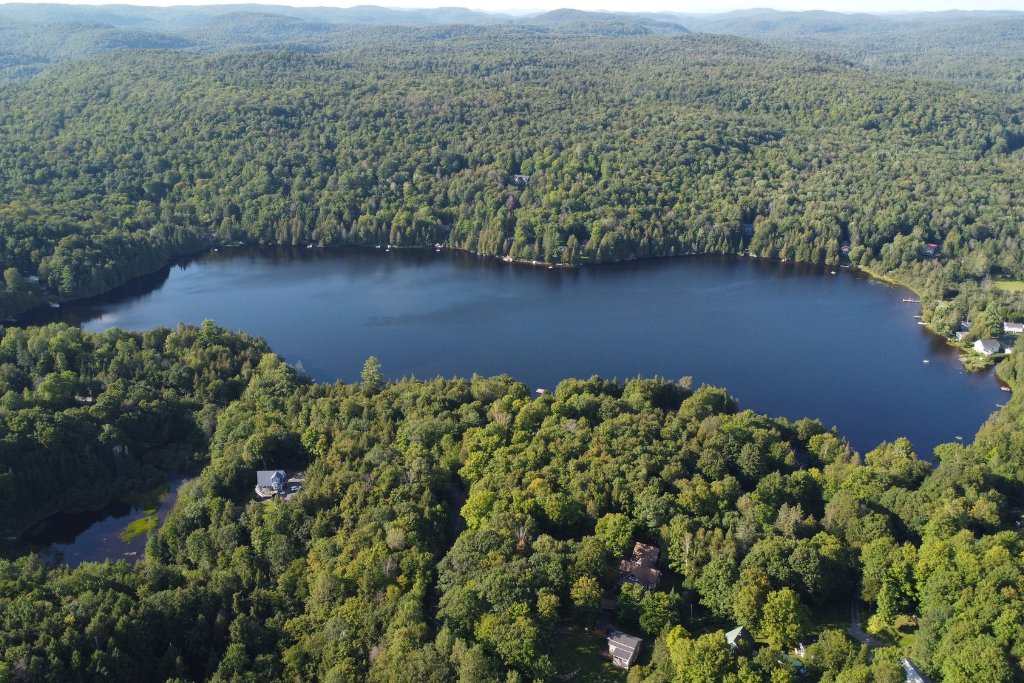
 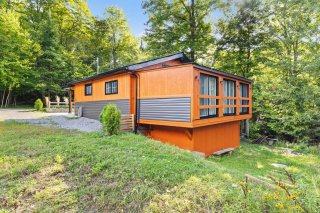 Aerial photo
 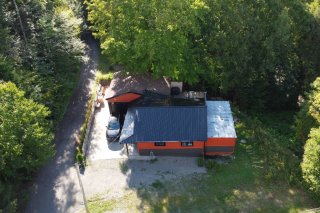 Aerial photo
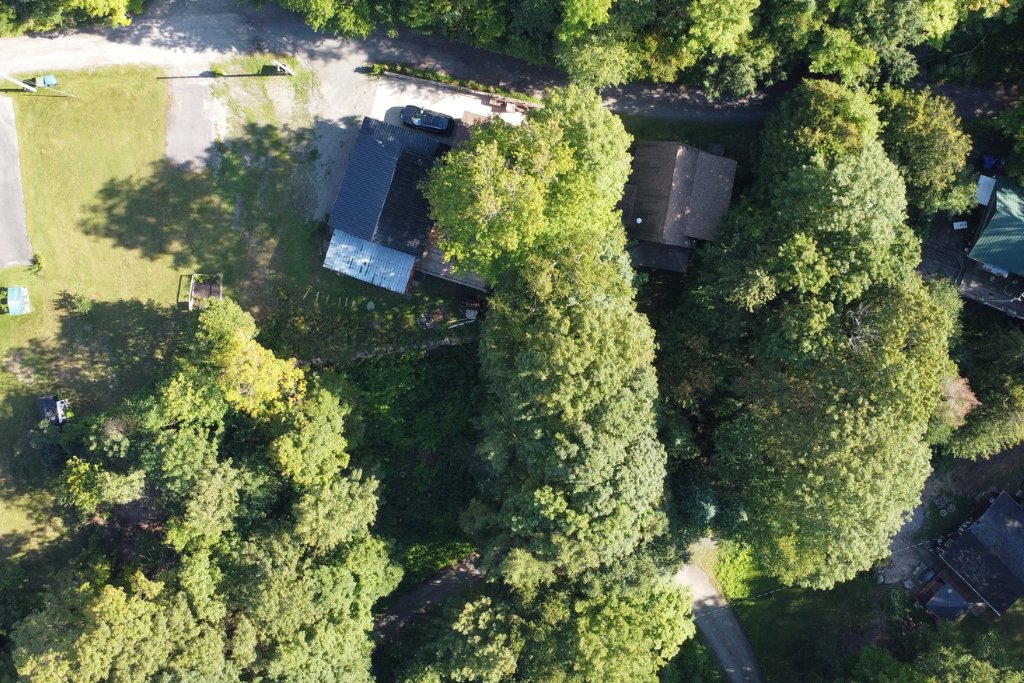
 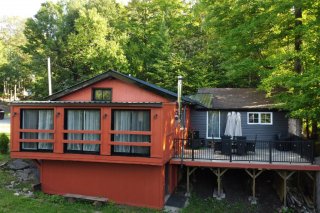 Aerial photo
 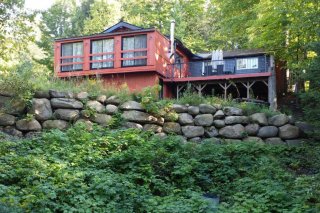 Aerial photo
 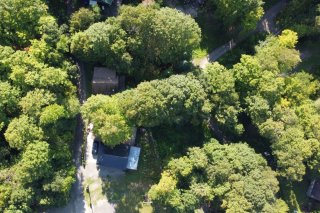 Aerial photo
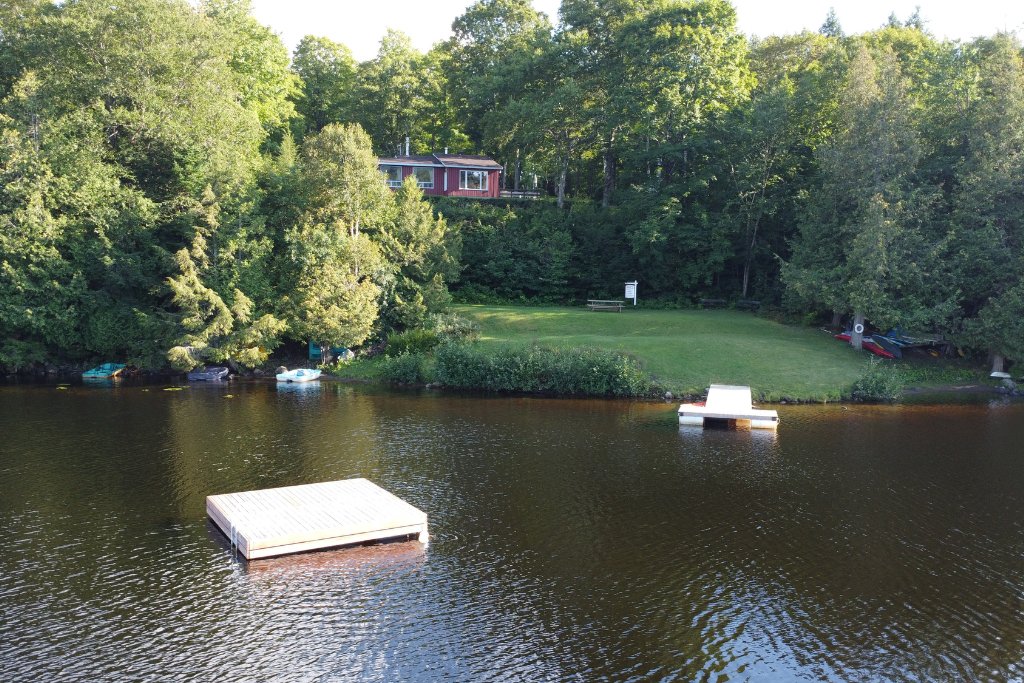
 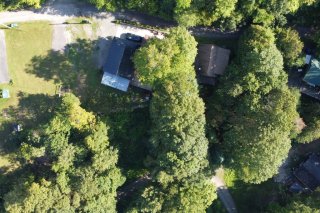 Access to a body of water
 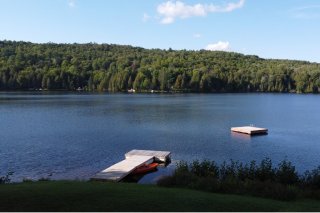 Access to a body of water
 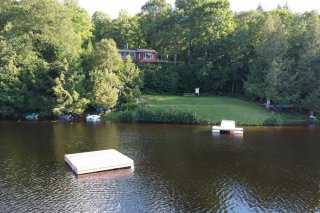 Nearby
 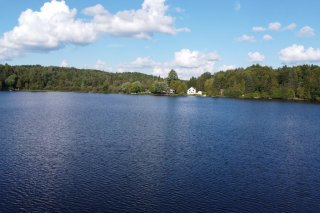 Nearby
  Nearby
  Nearby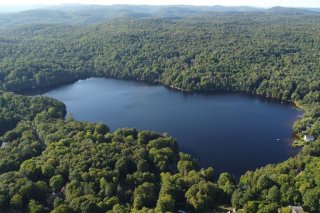
 Frontage
 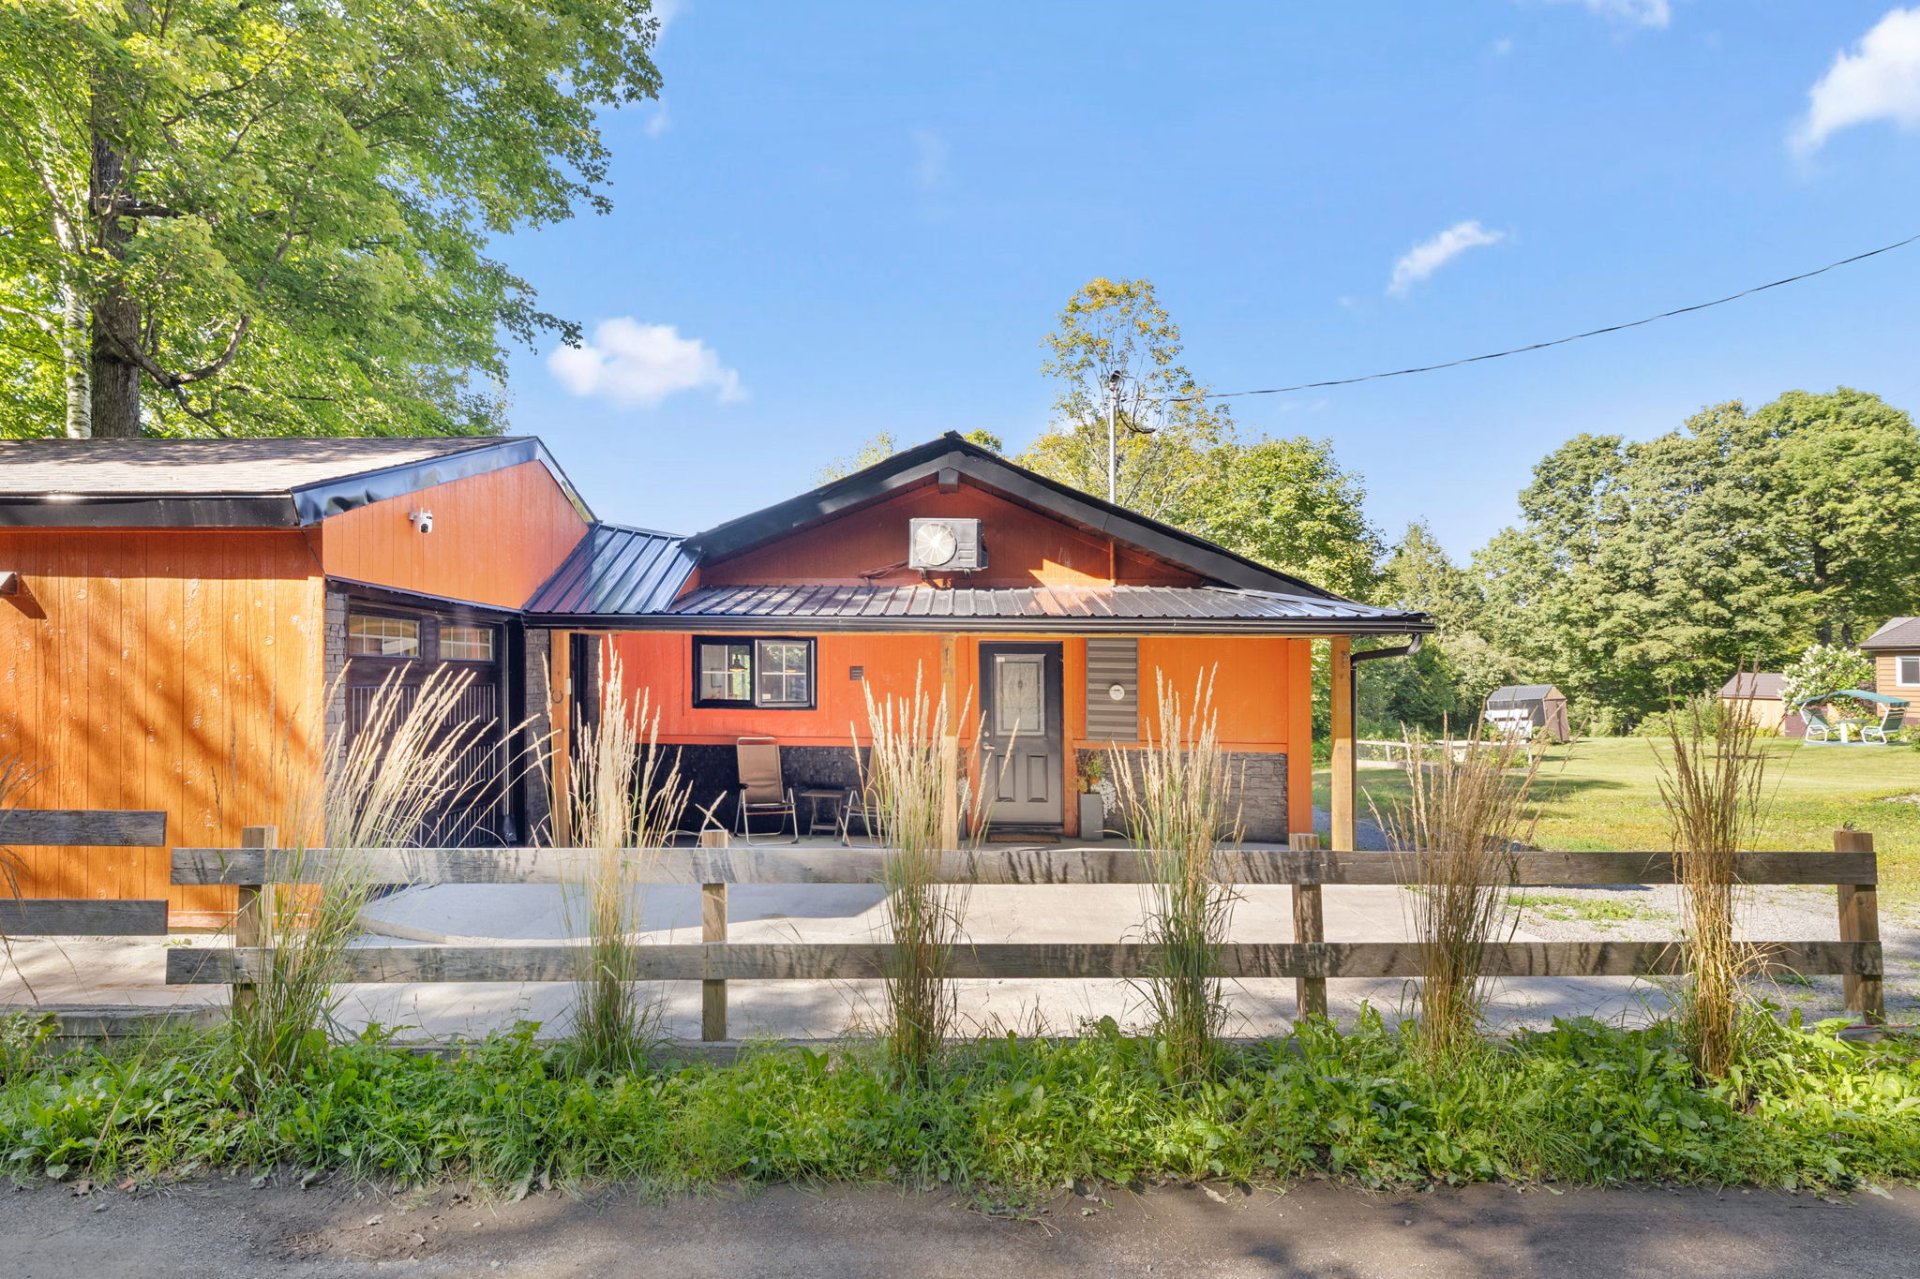 Frontage
 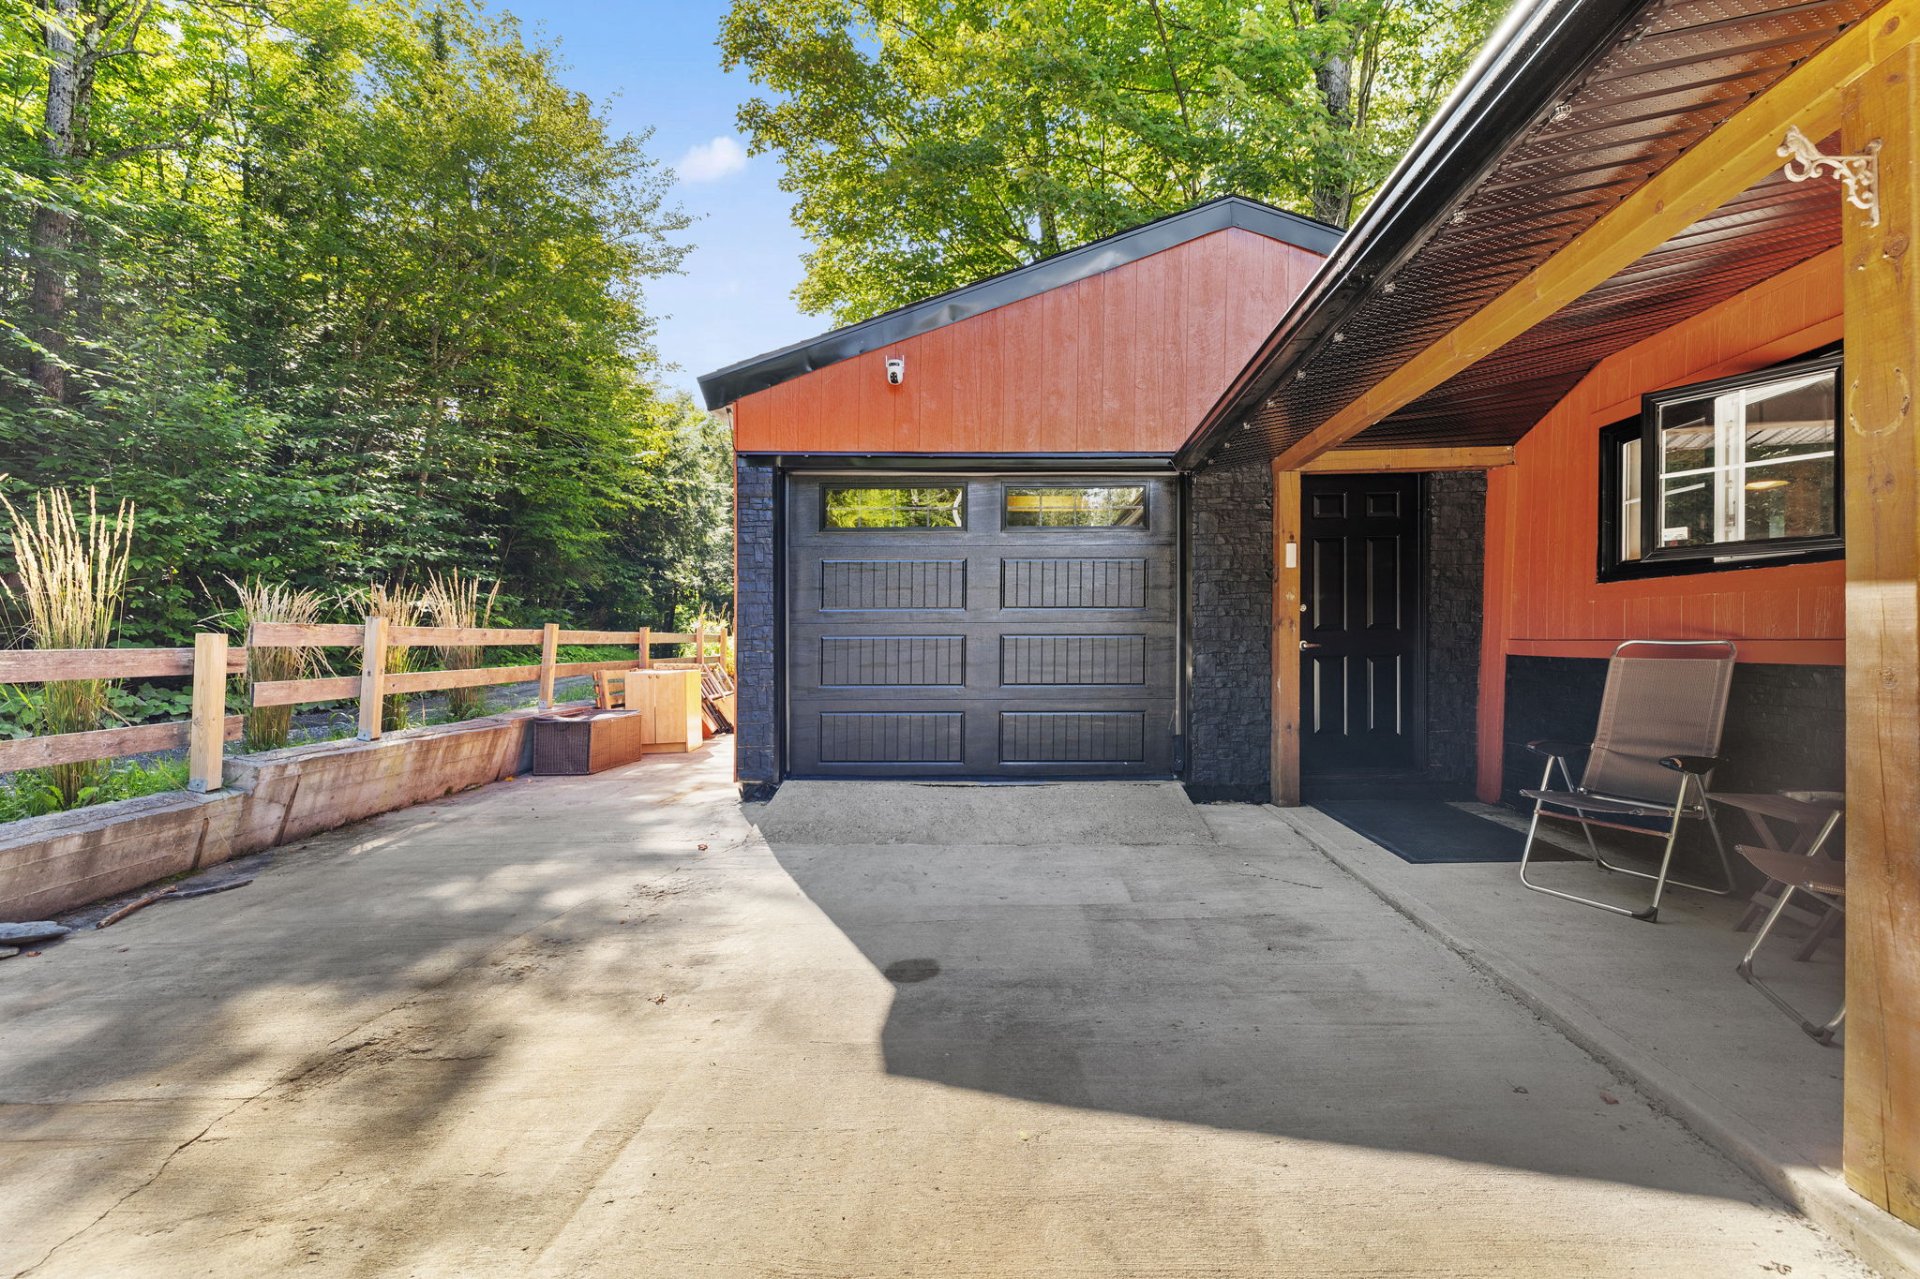 Hallway
 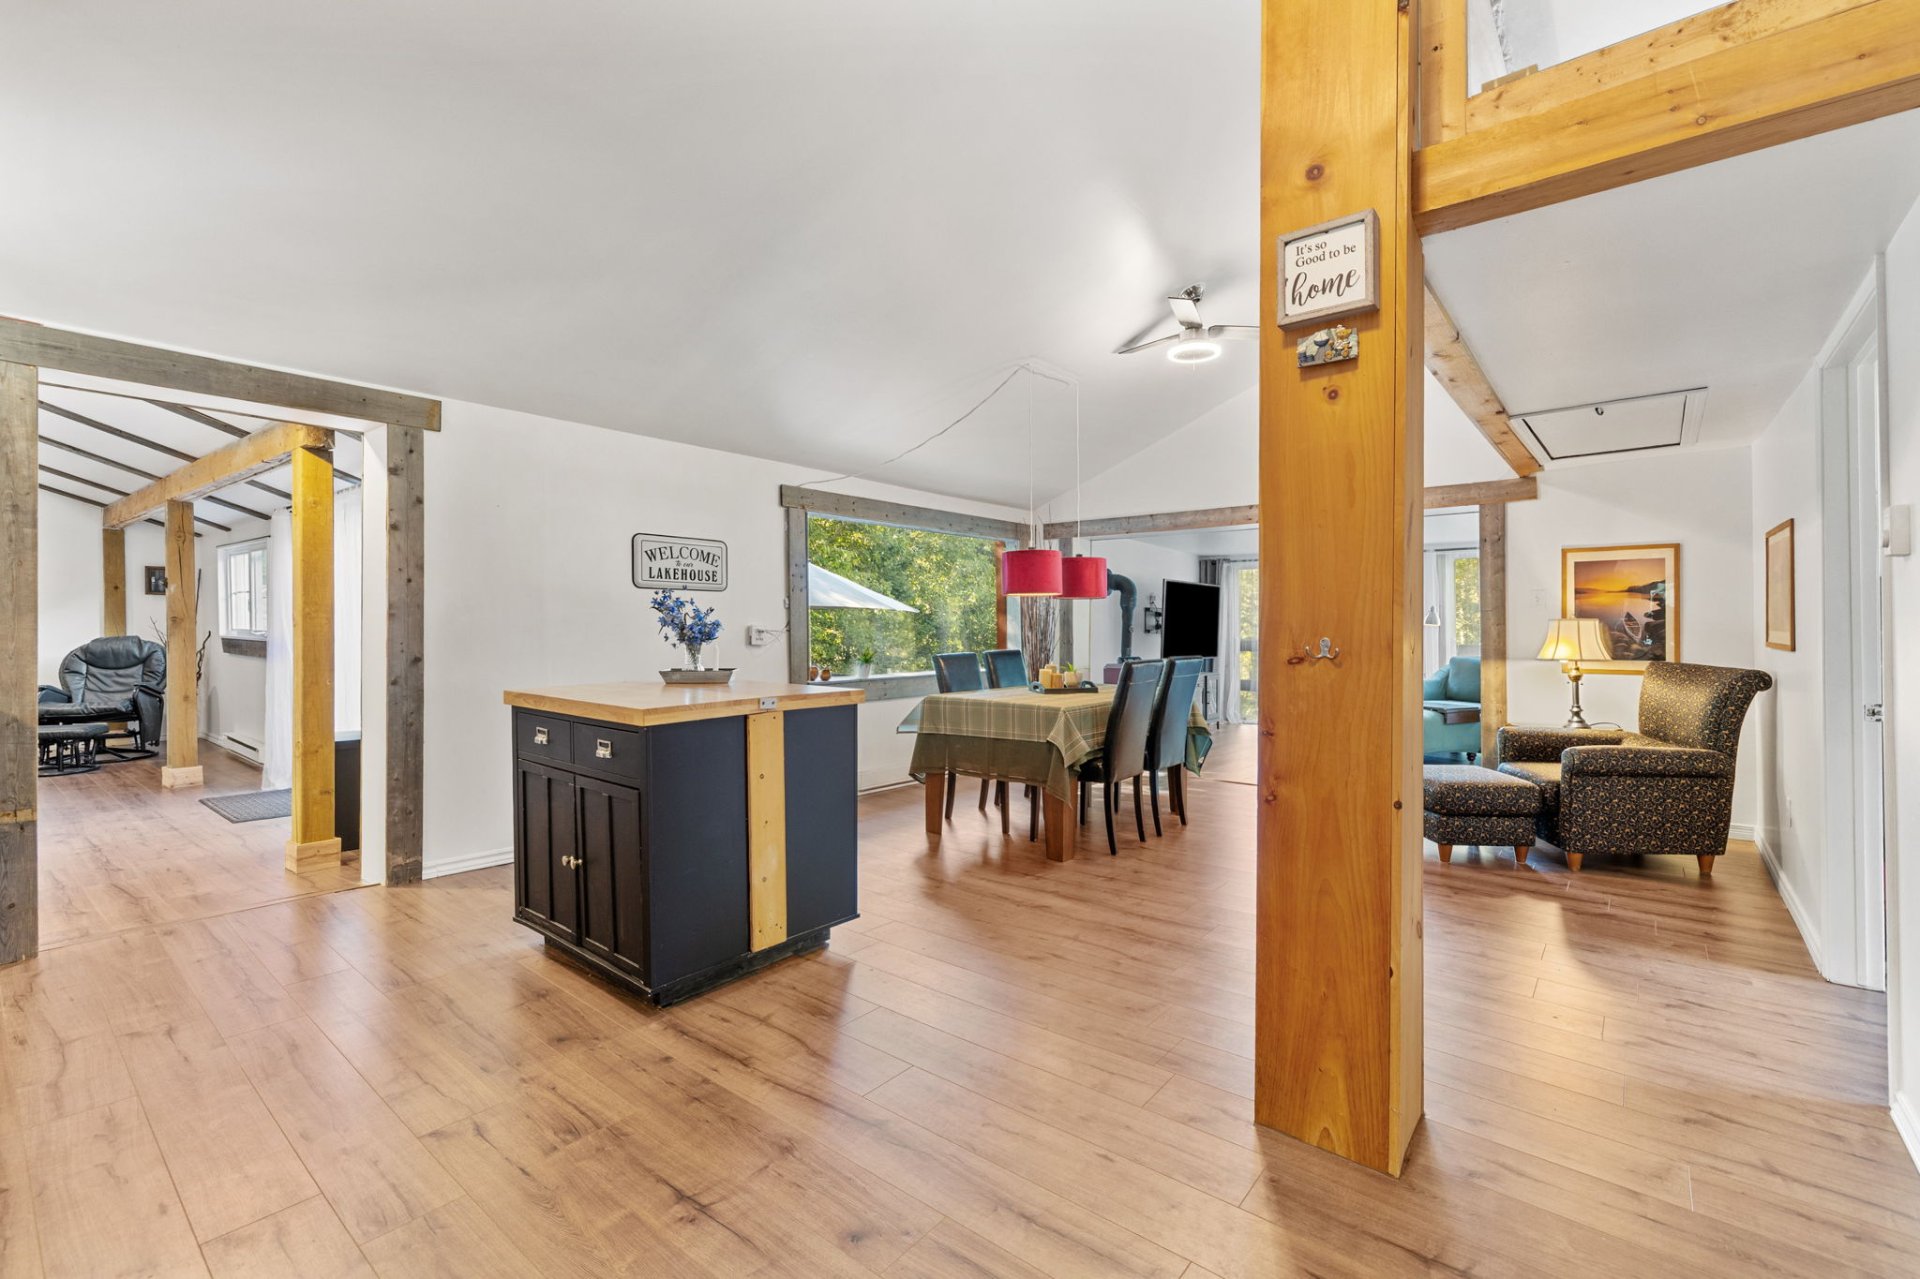 Kitchen
 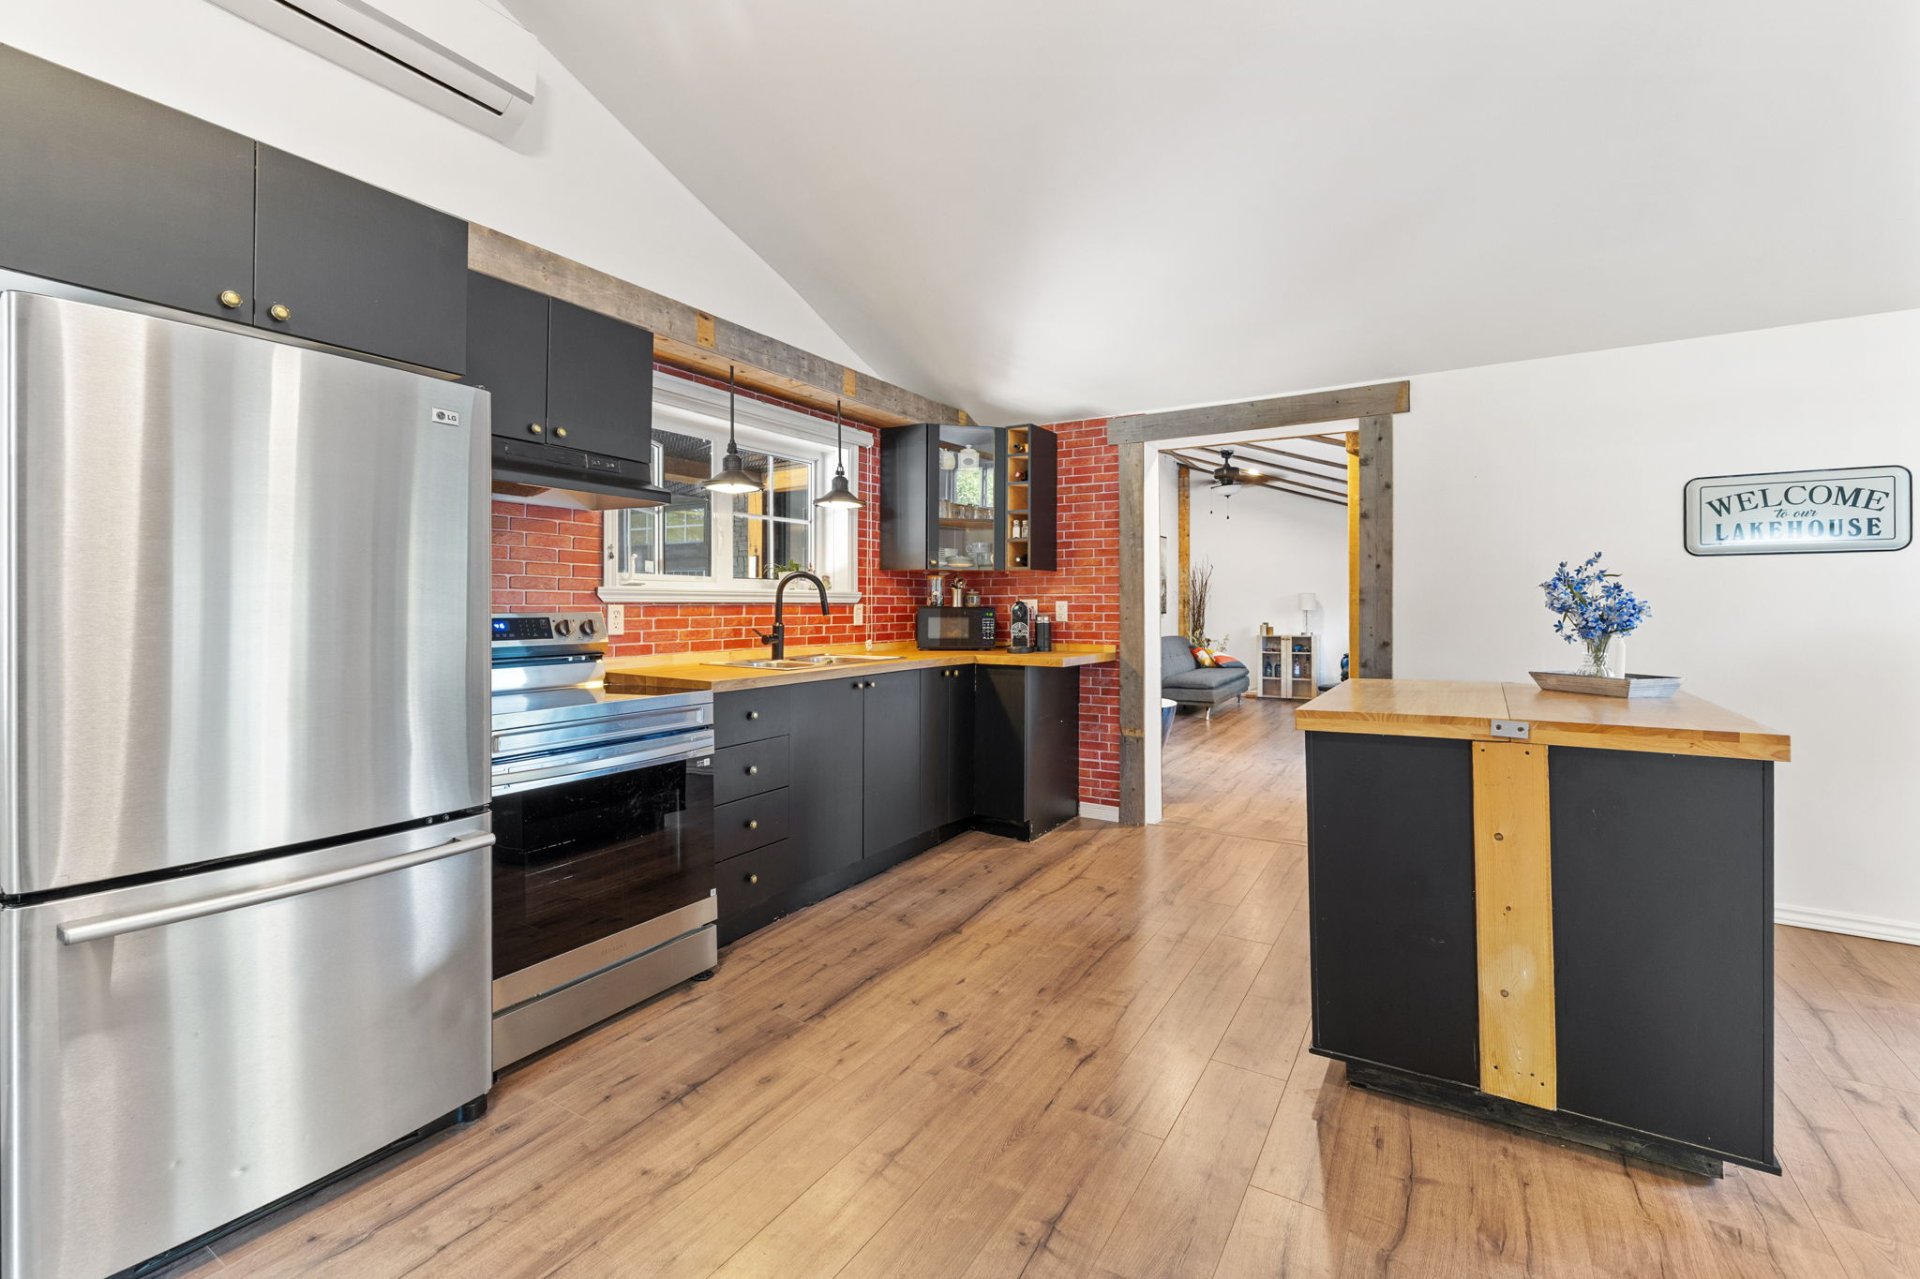 Kitchen
 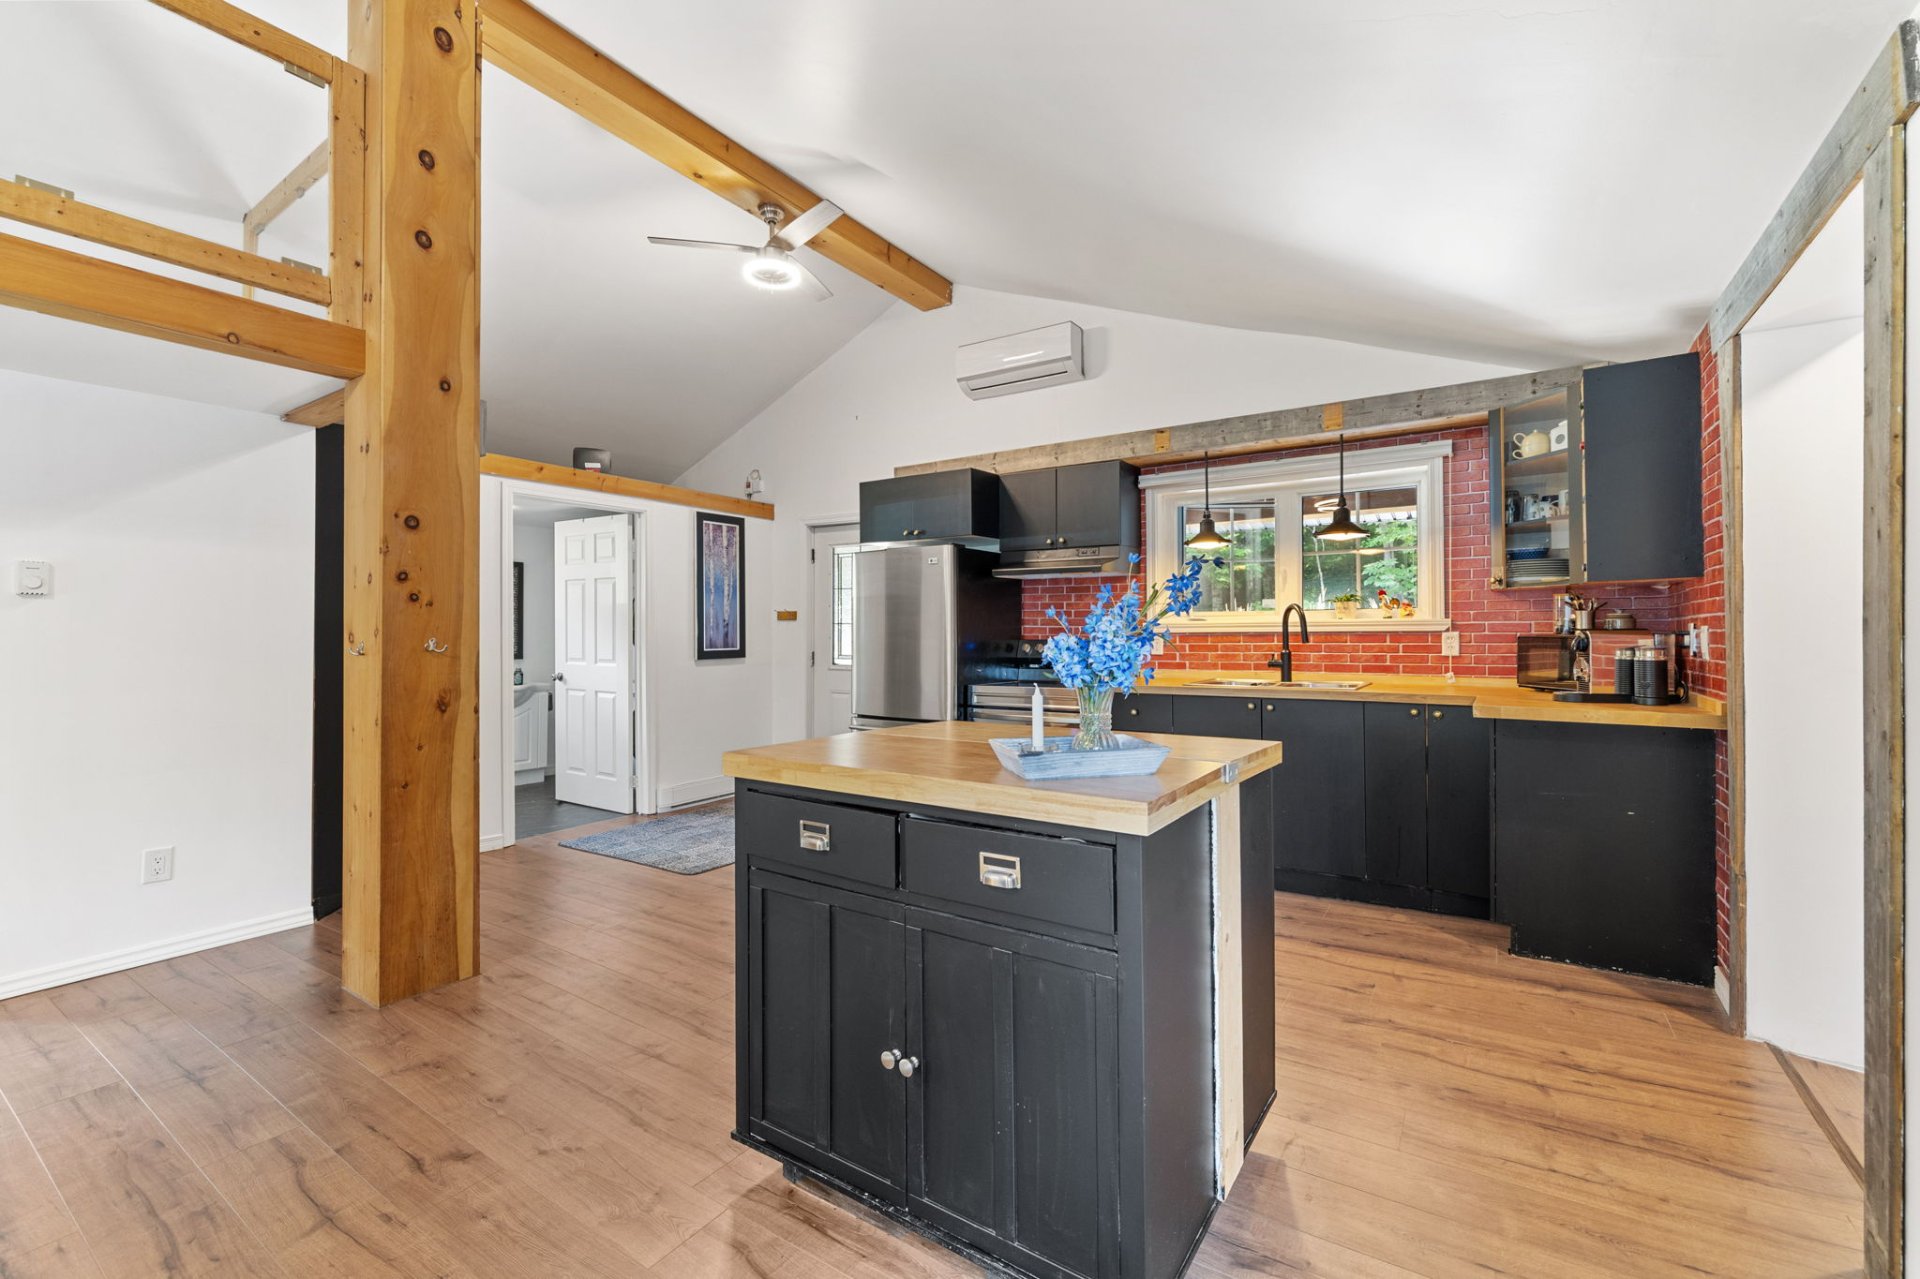 Kitchen
 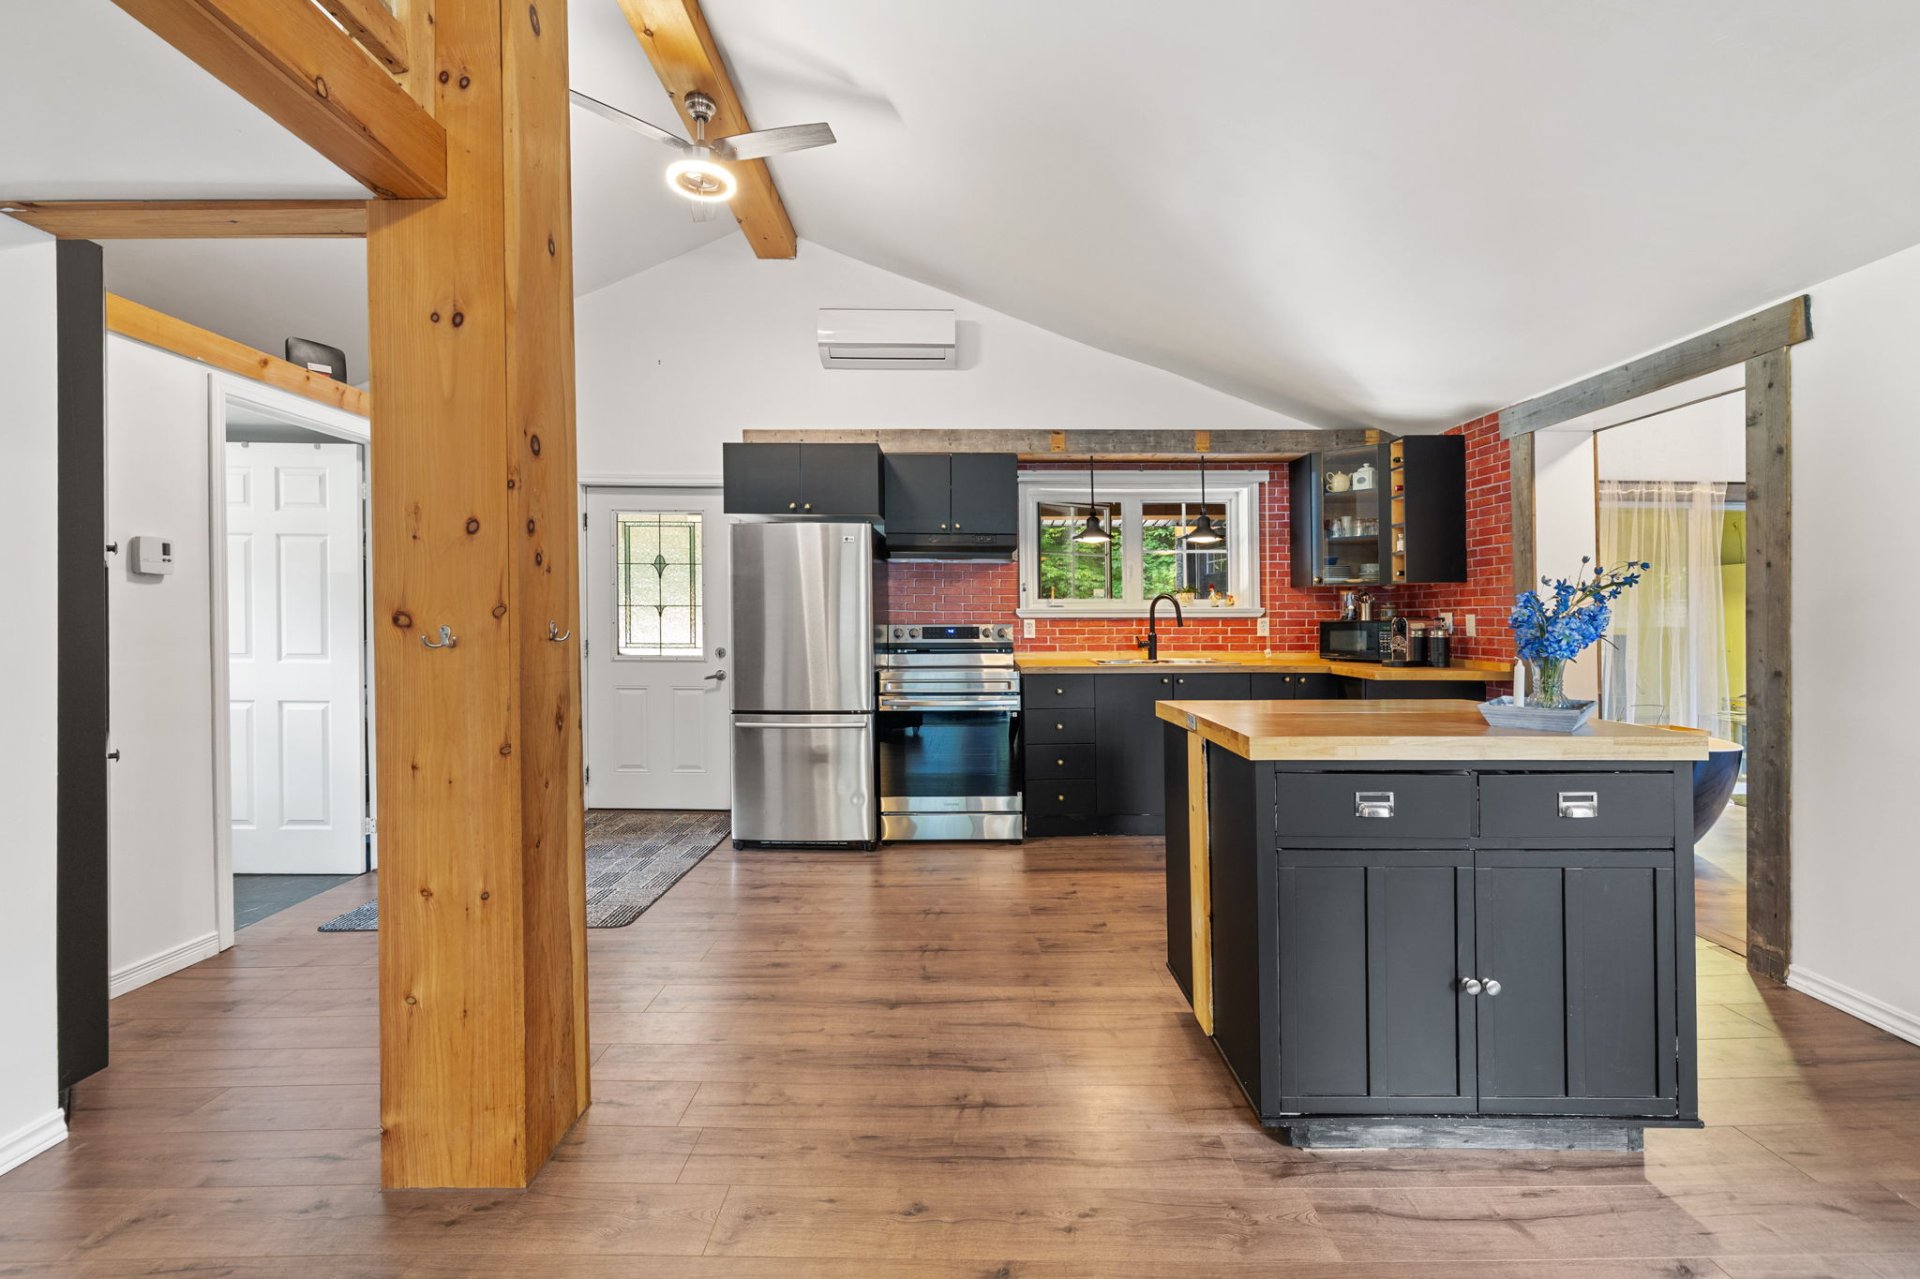 Kitchen
 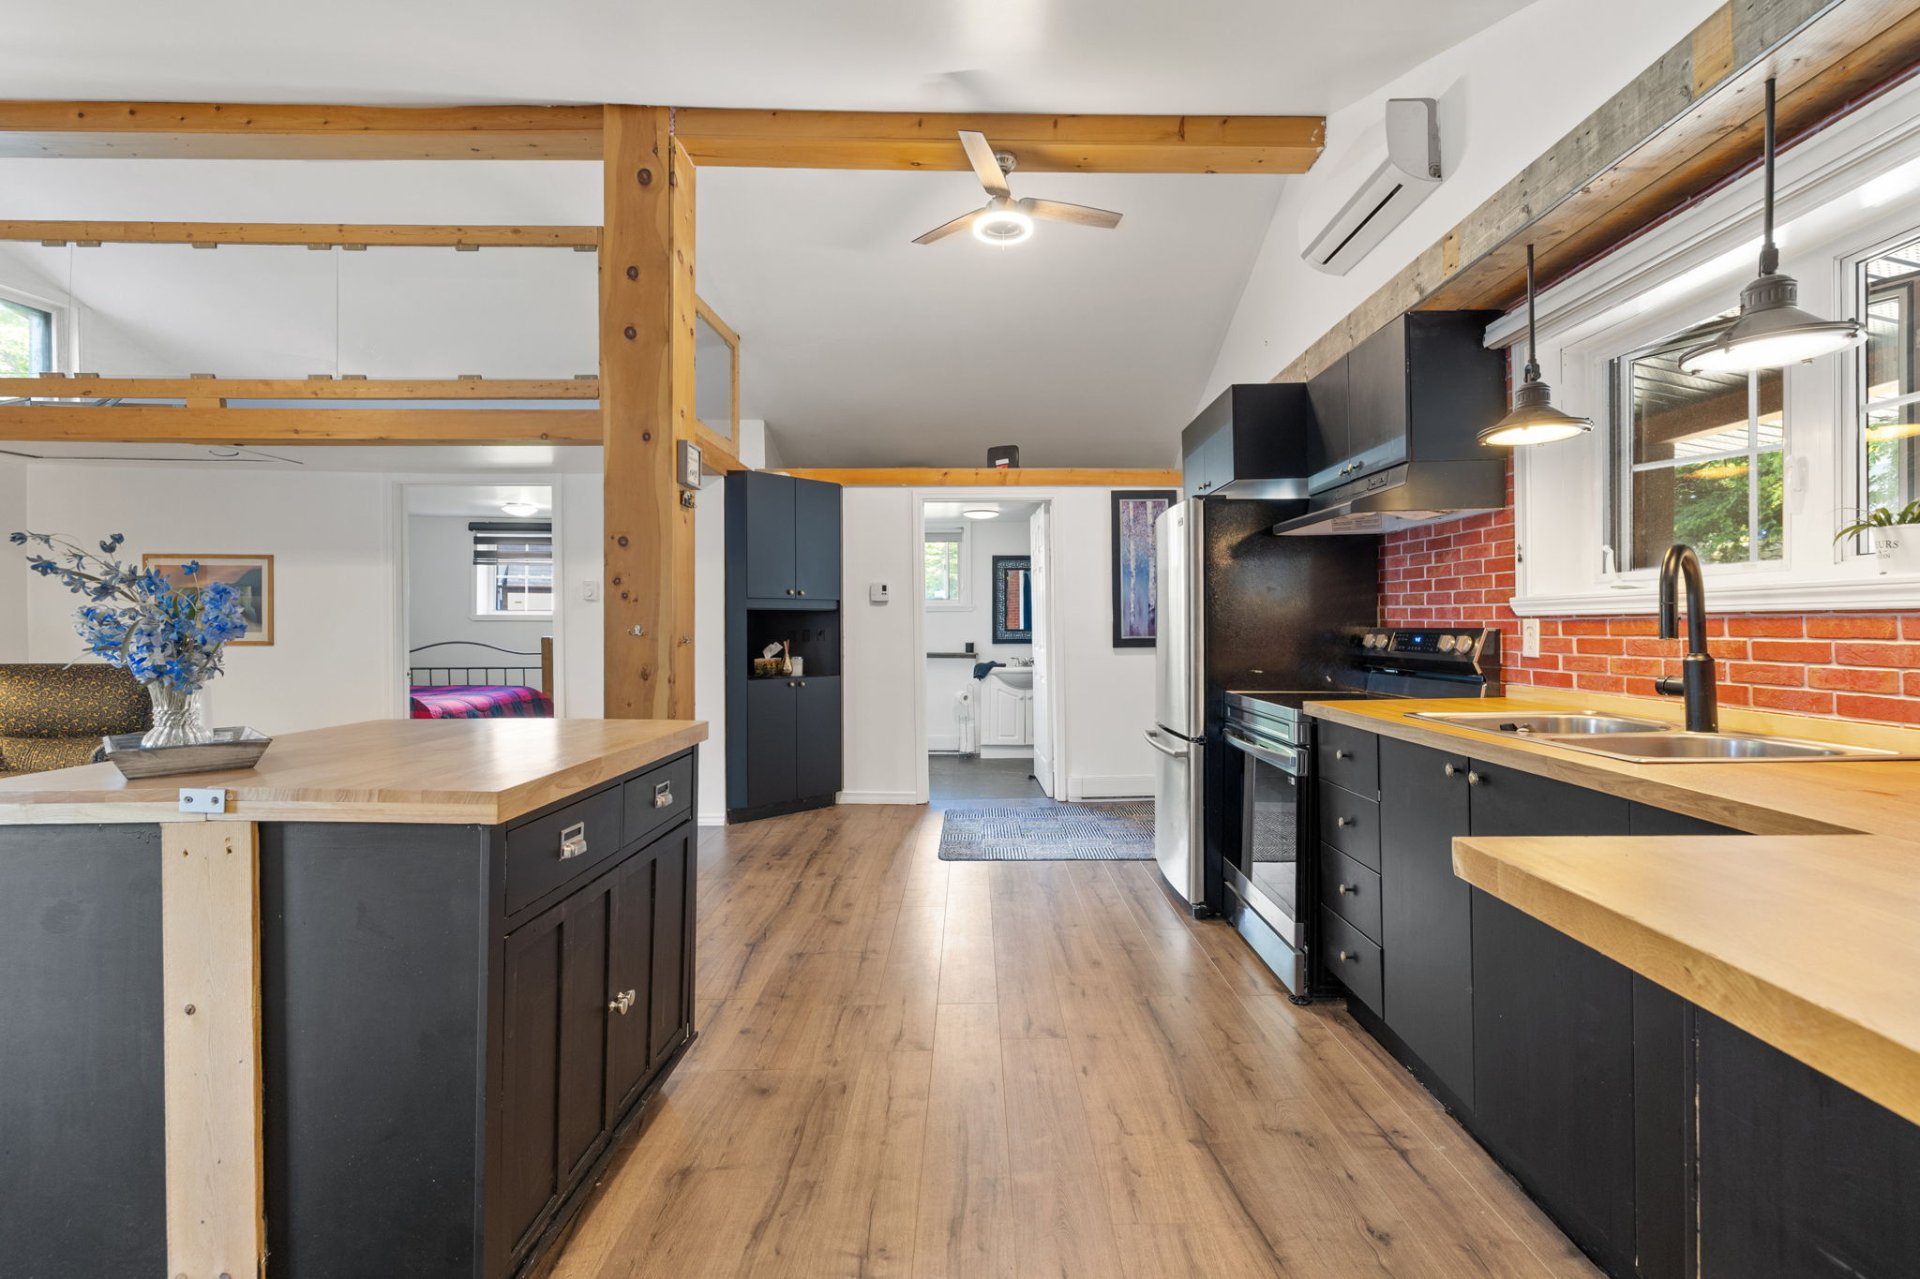 Dining room
 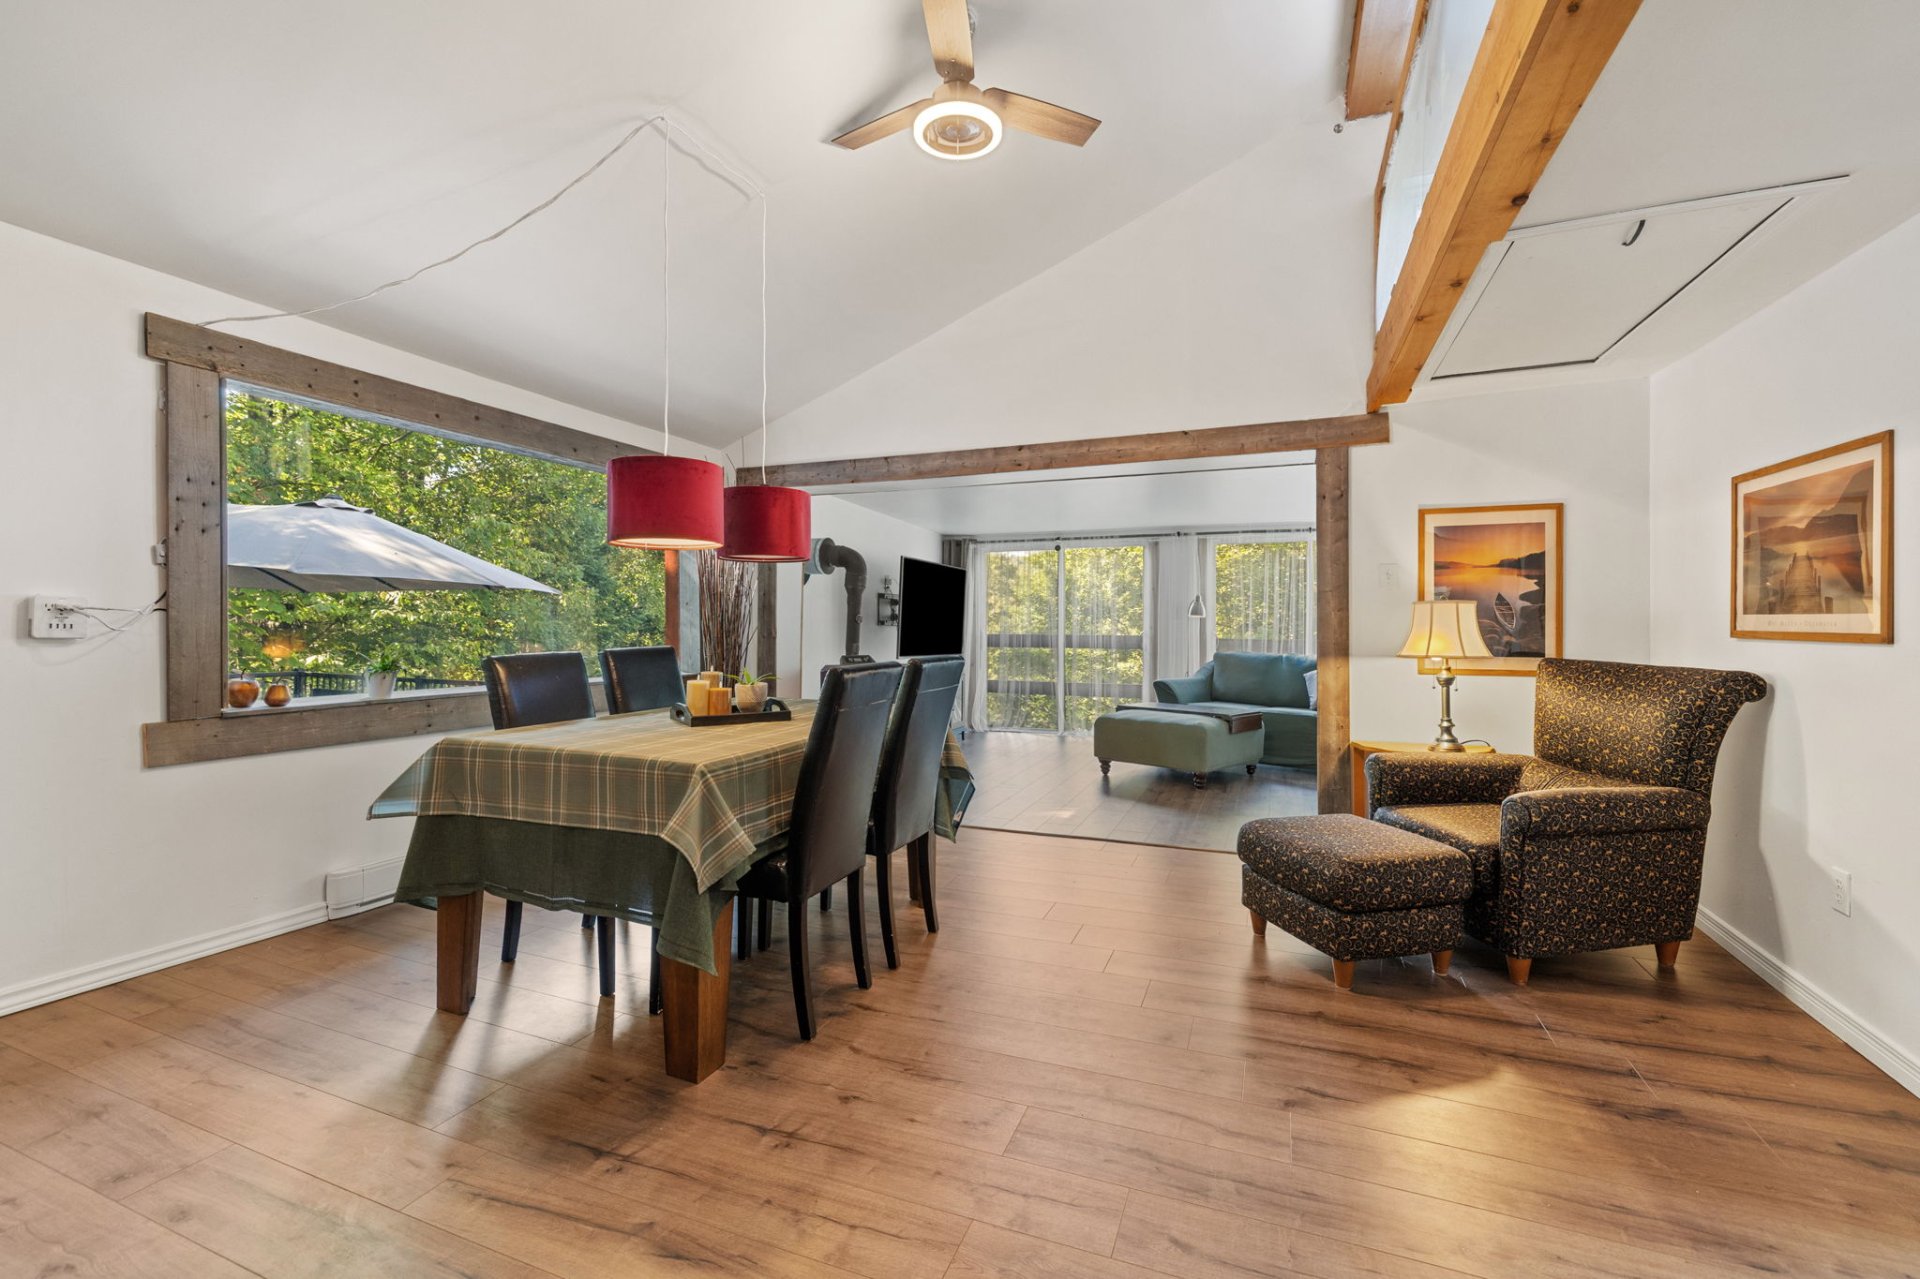 Dining room
 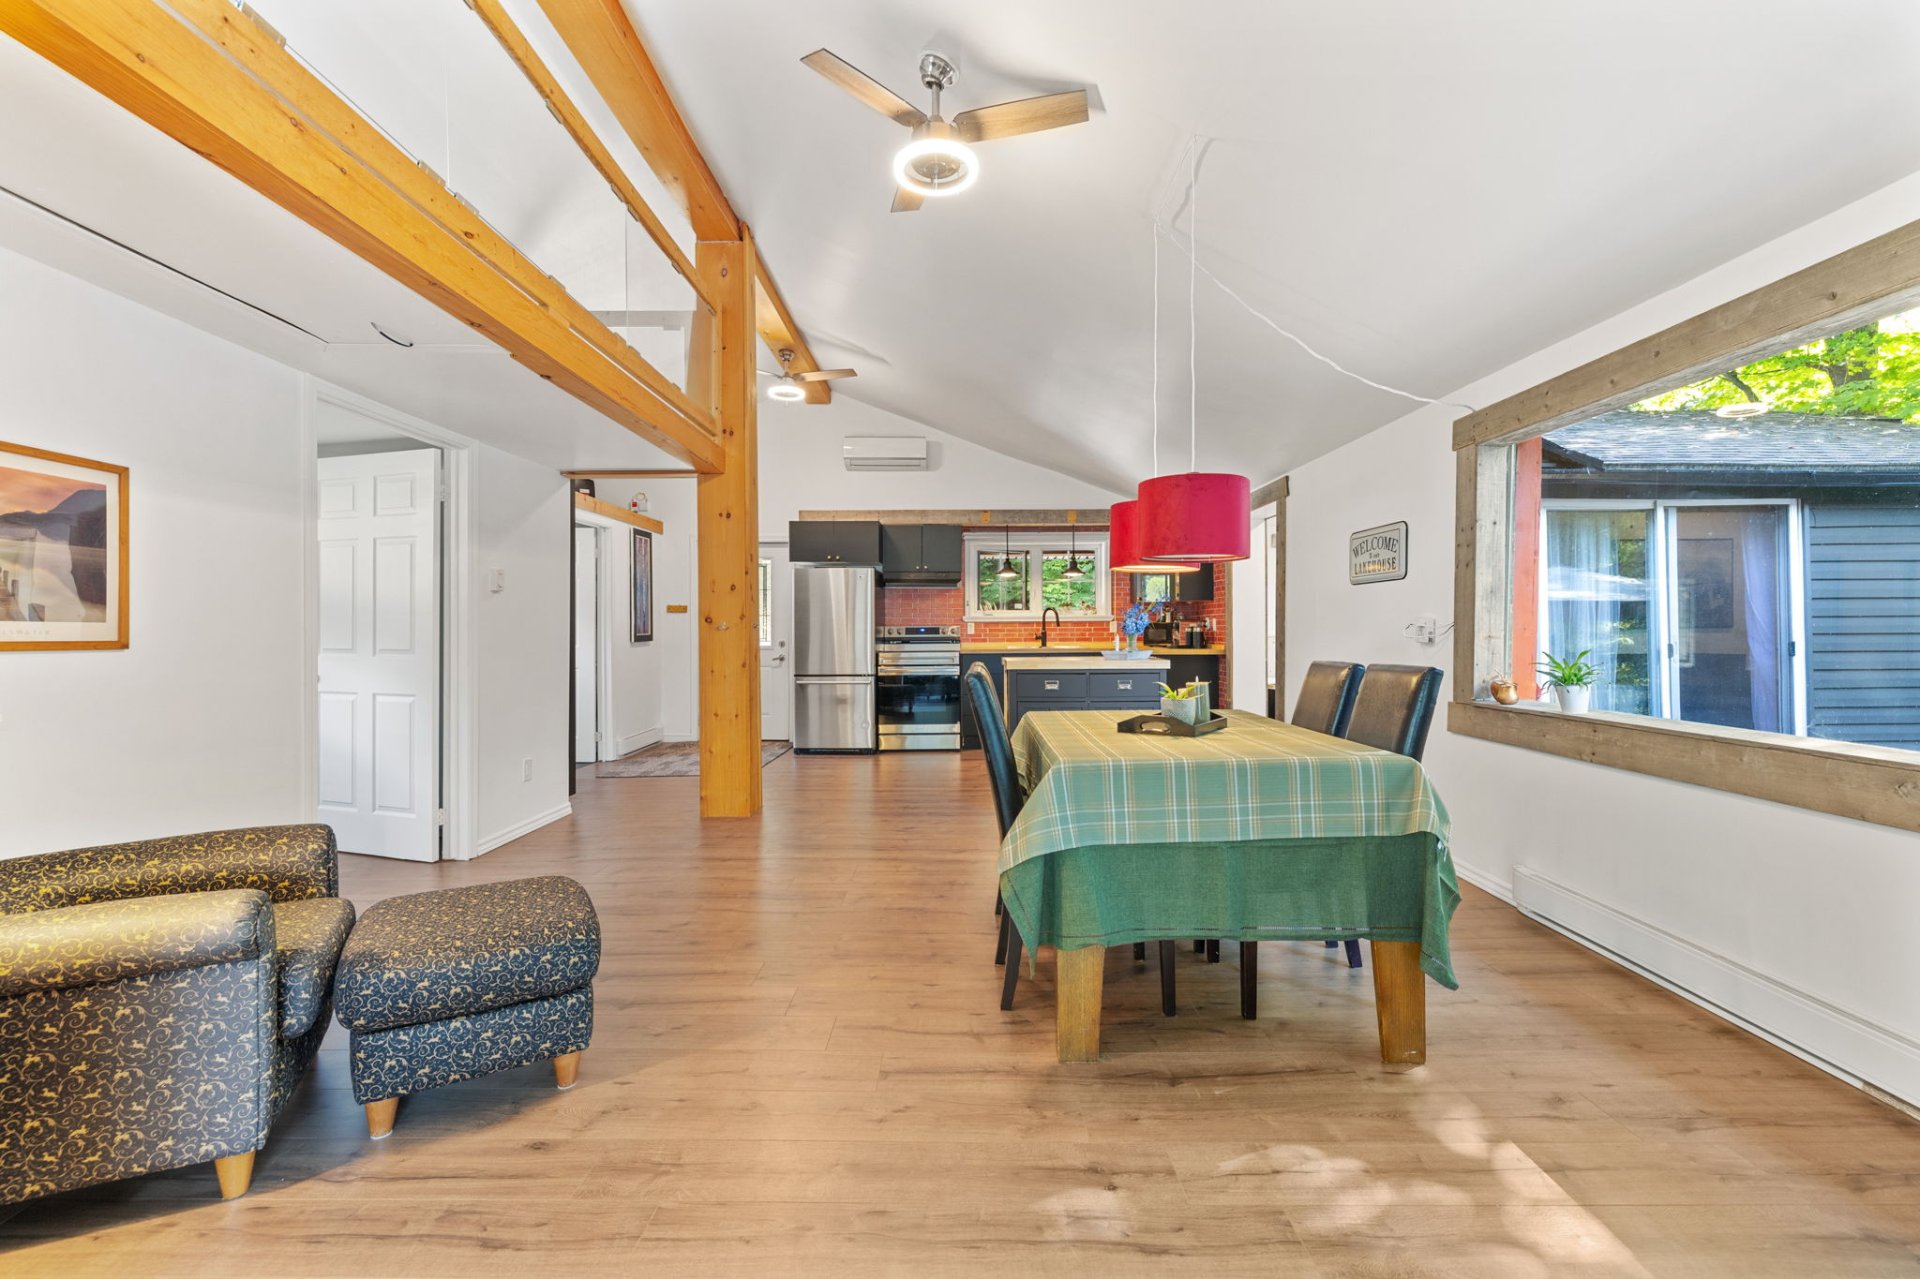 Dining room
 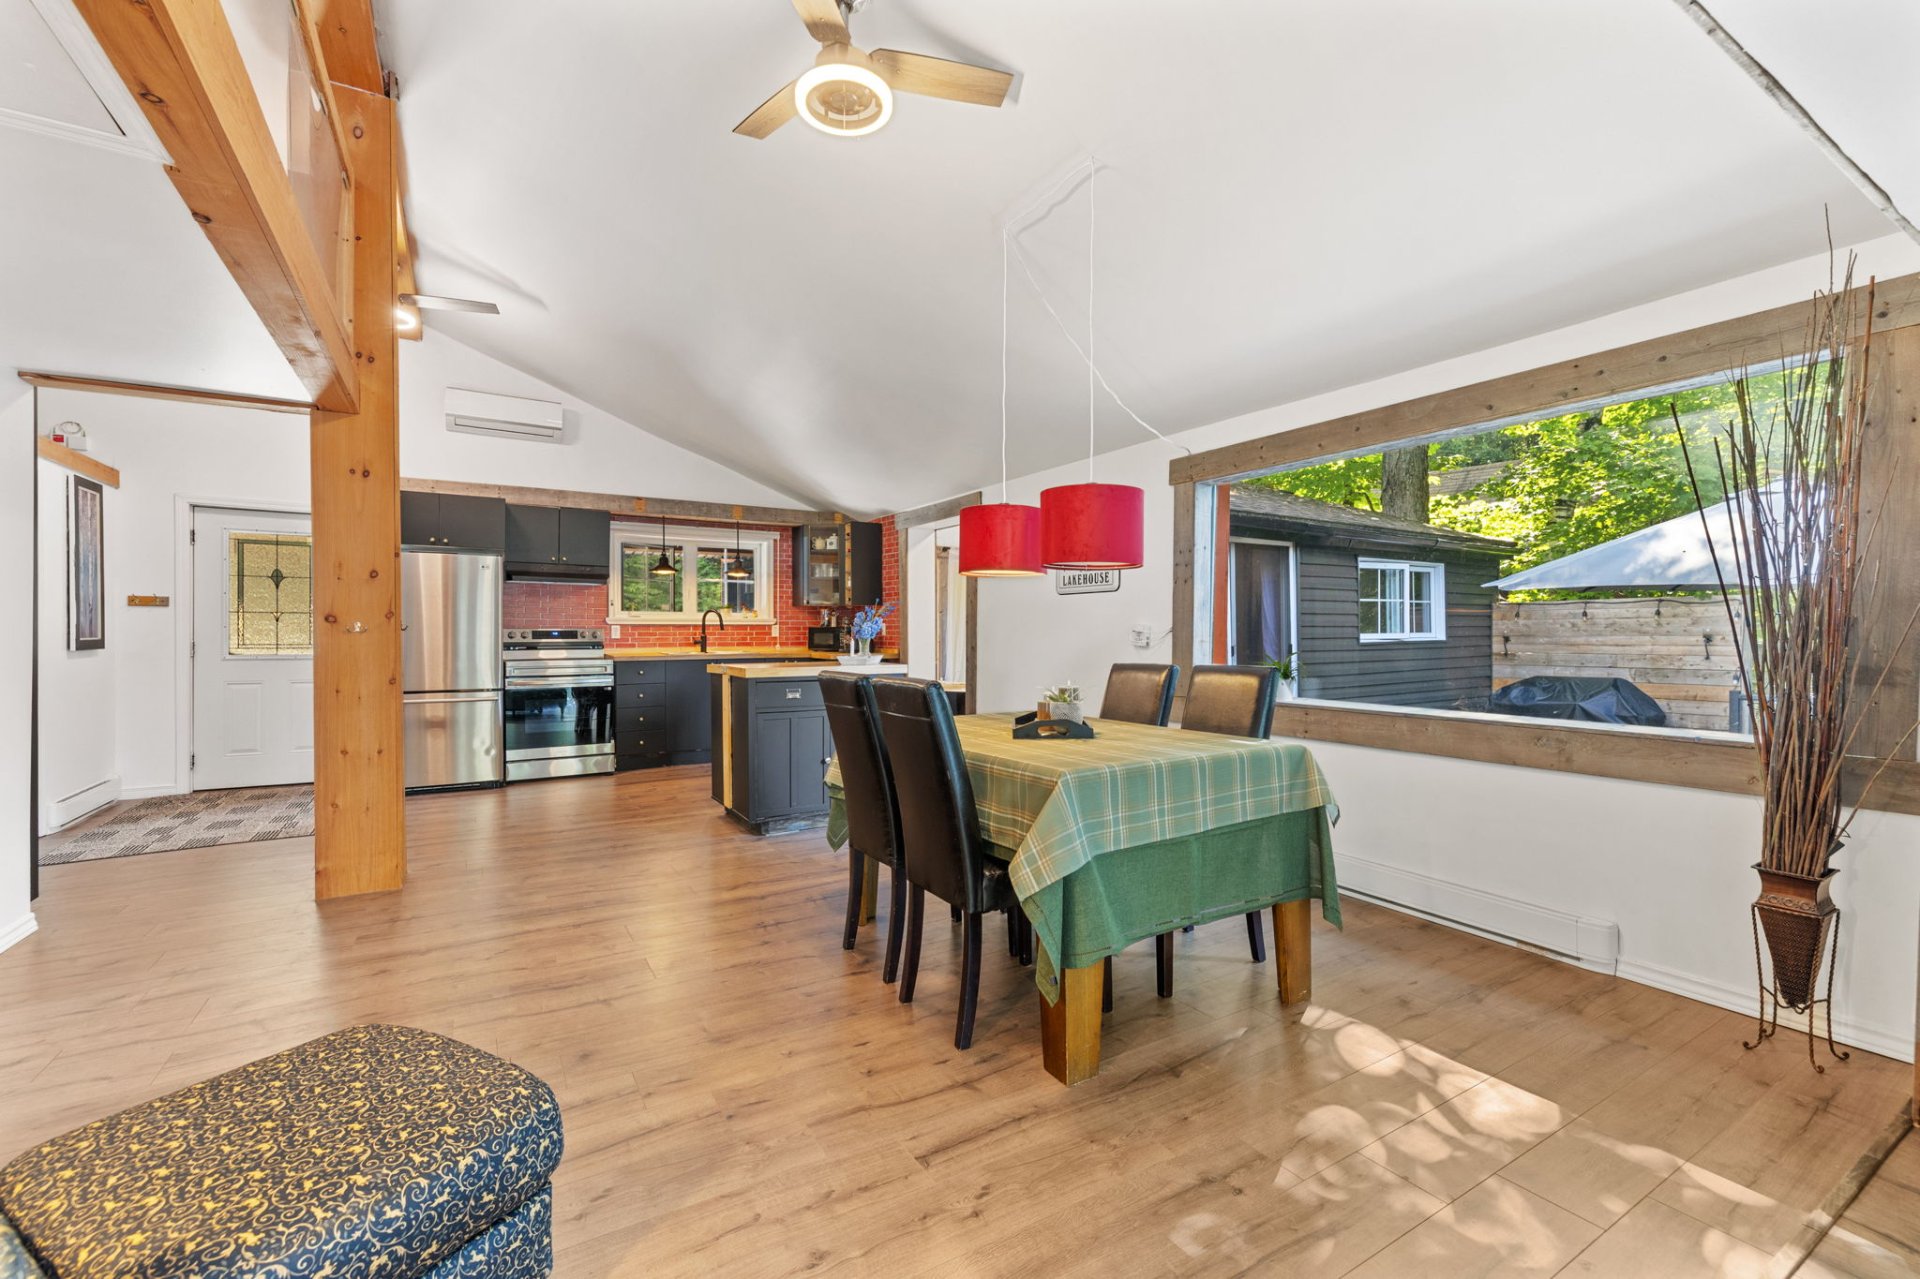 Bedroom
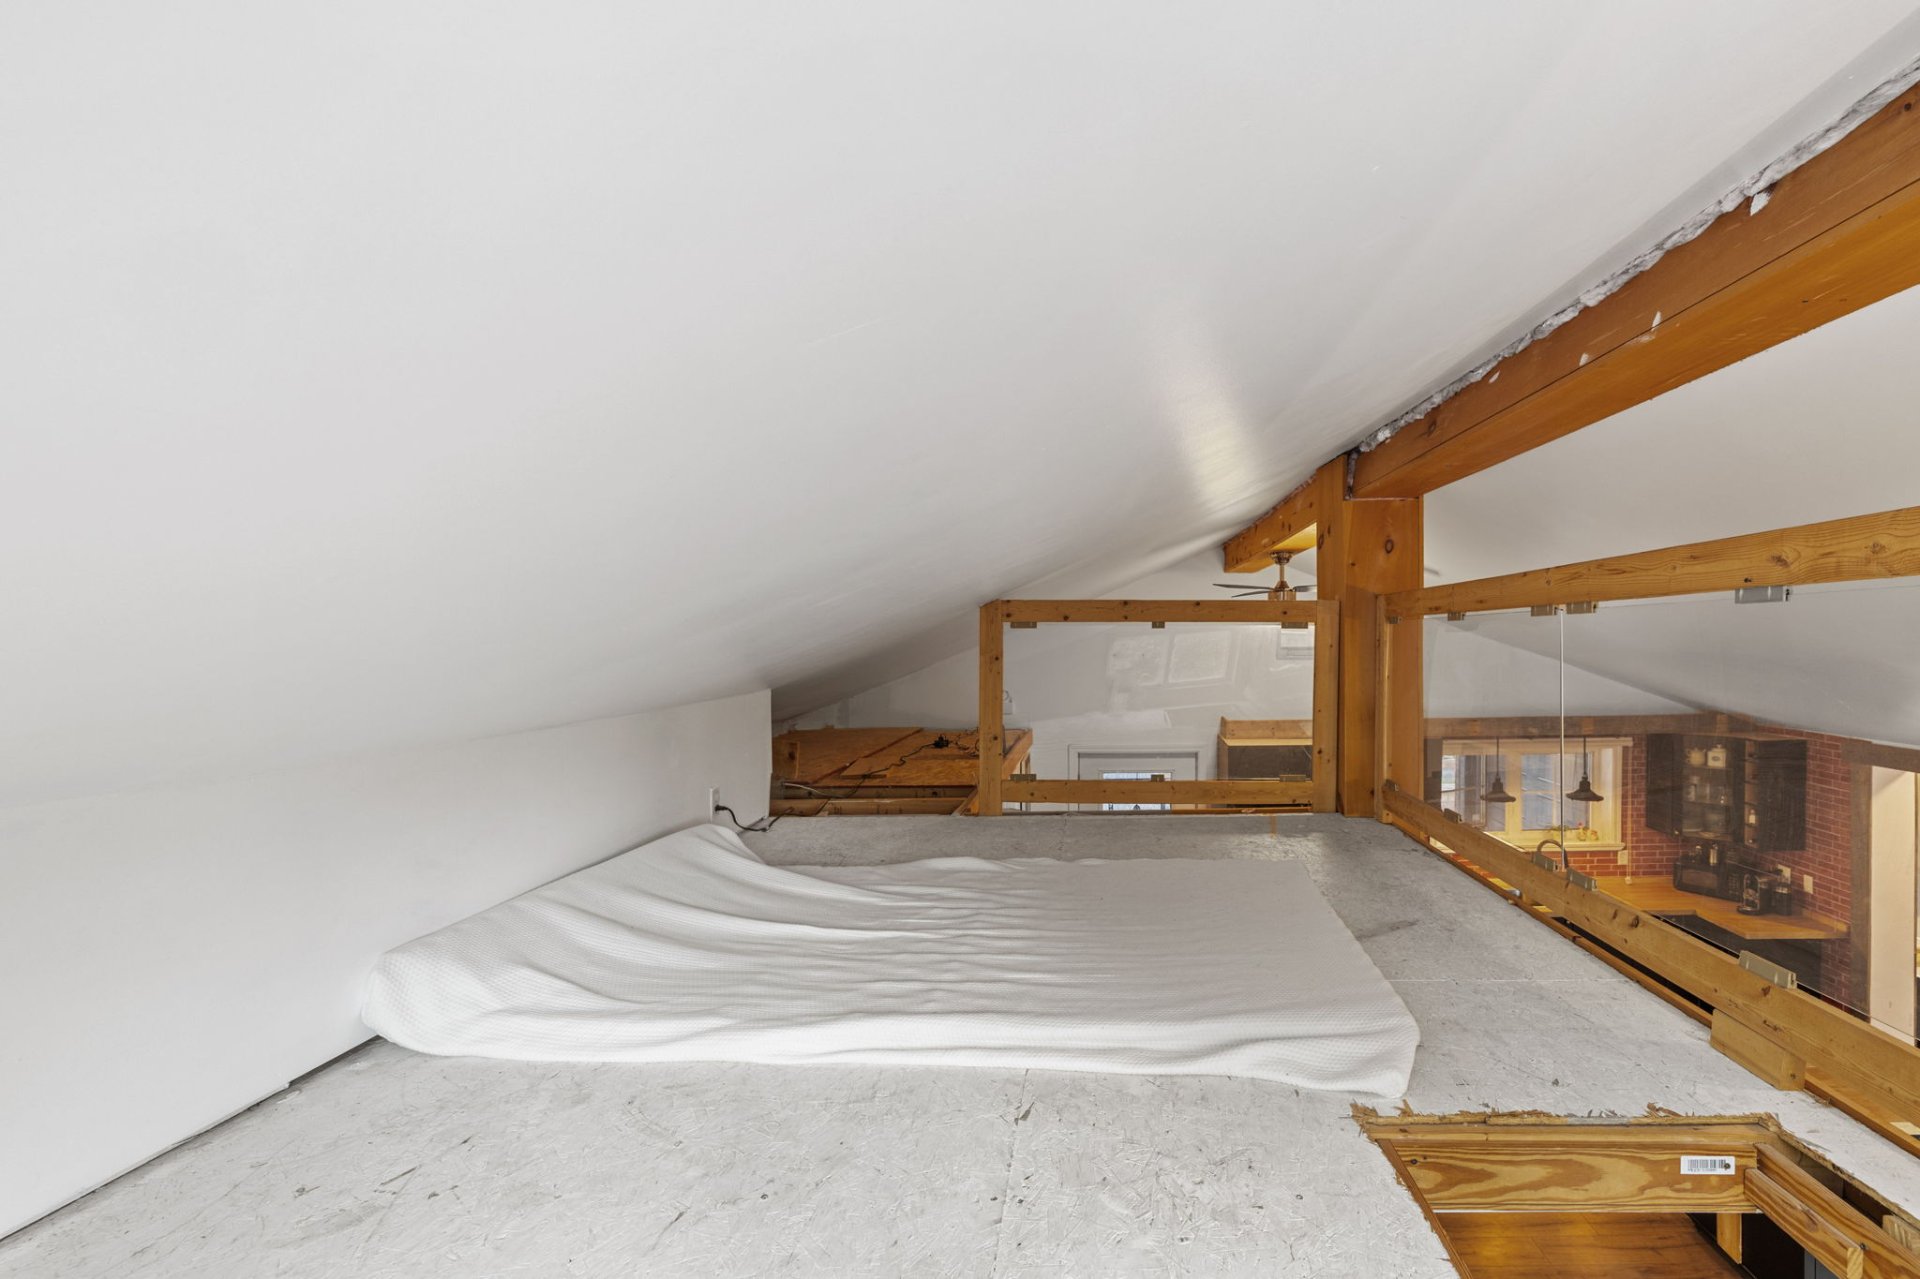
  Mezzanine
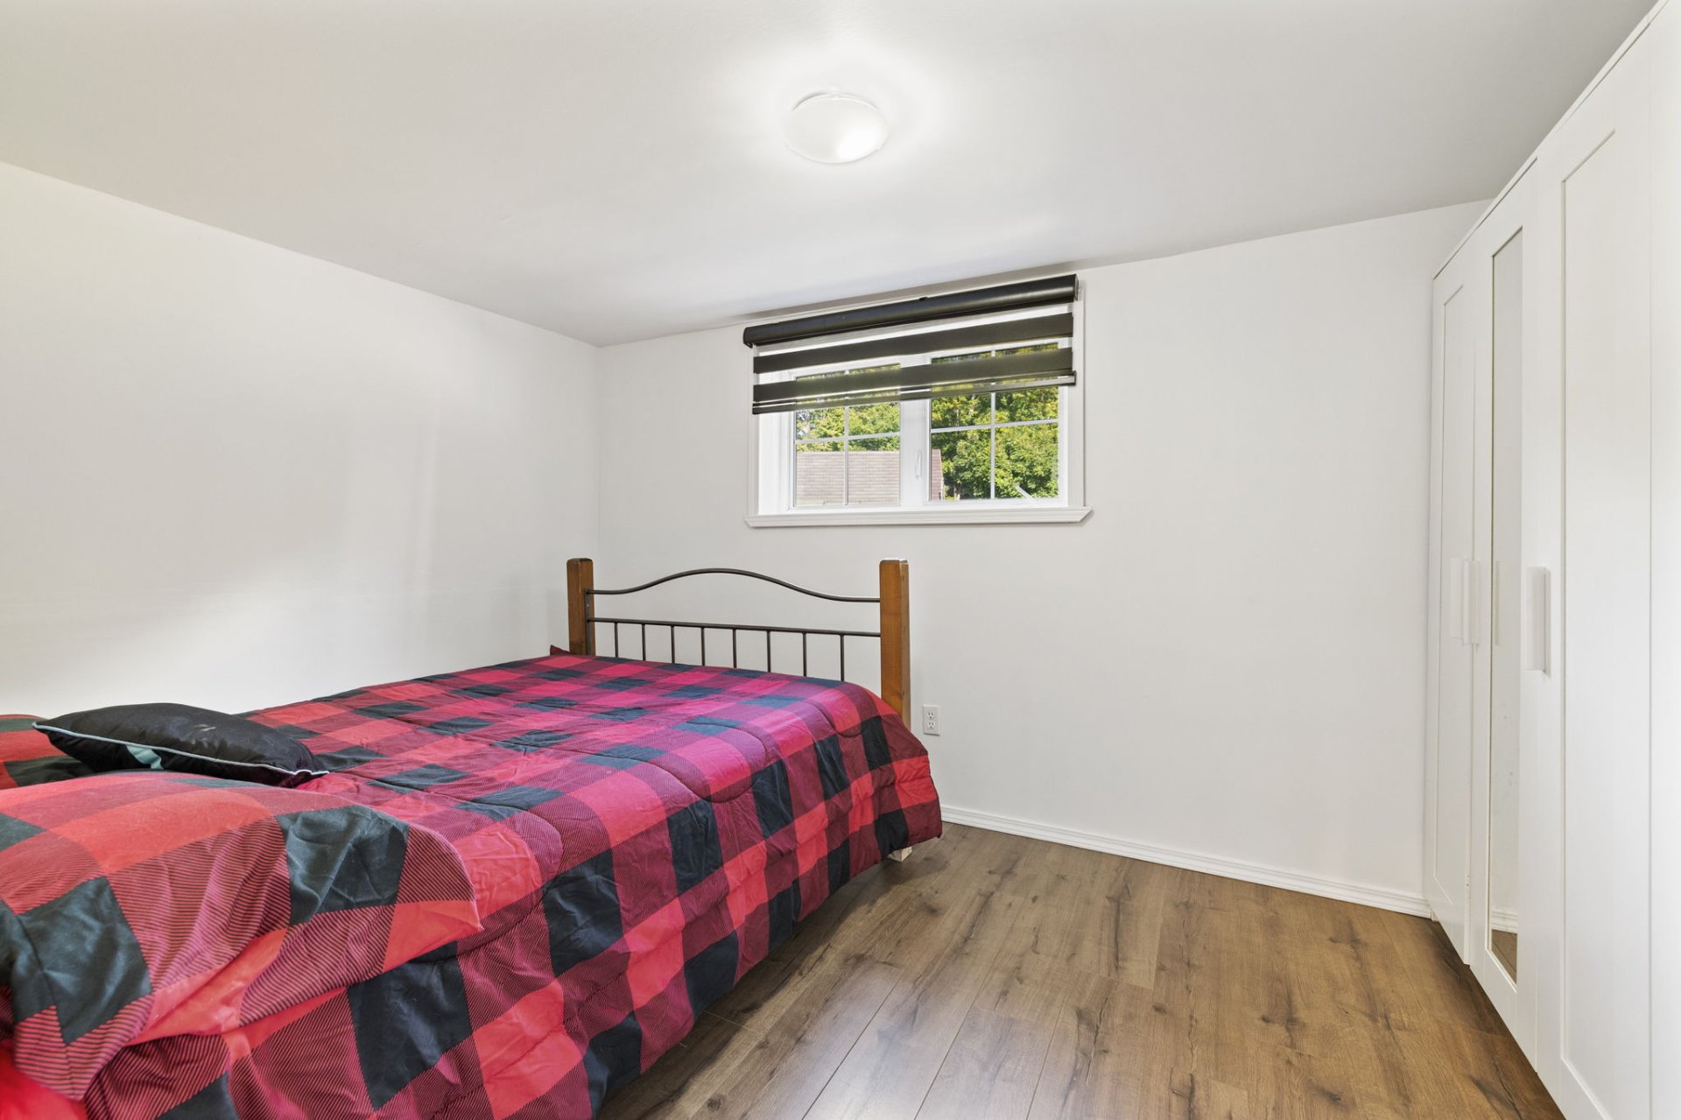
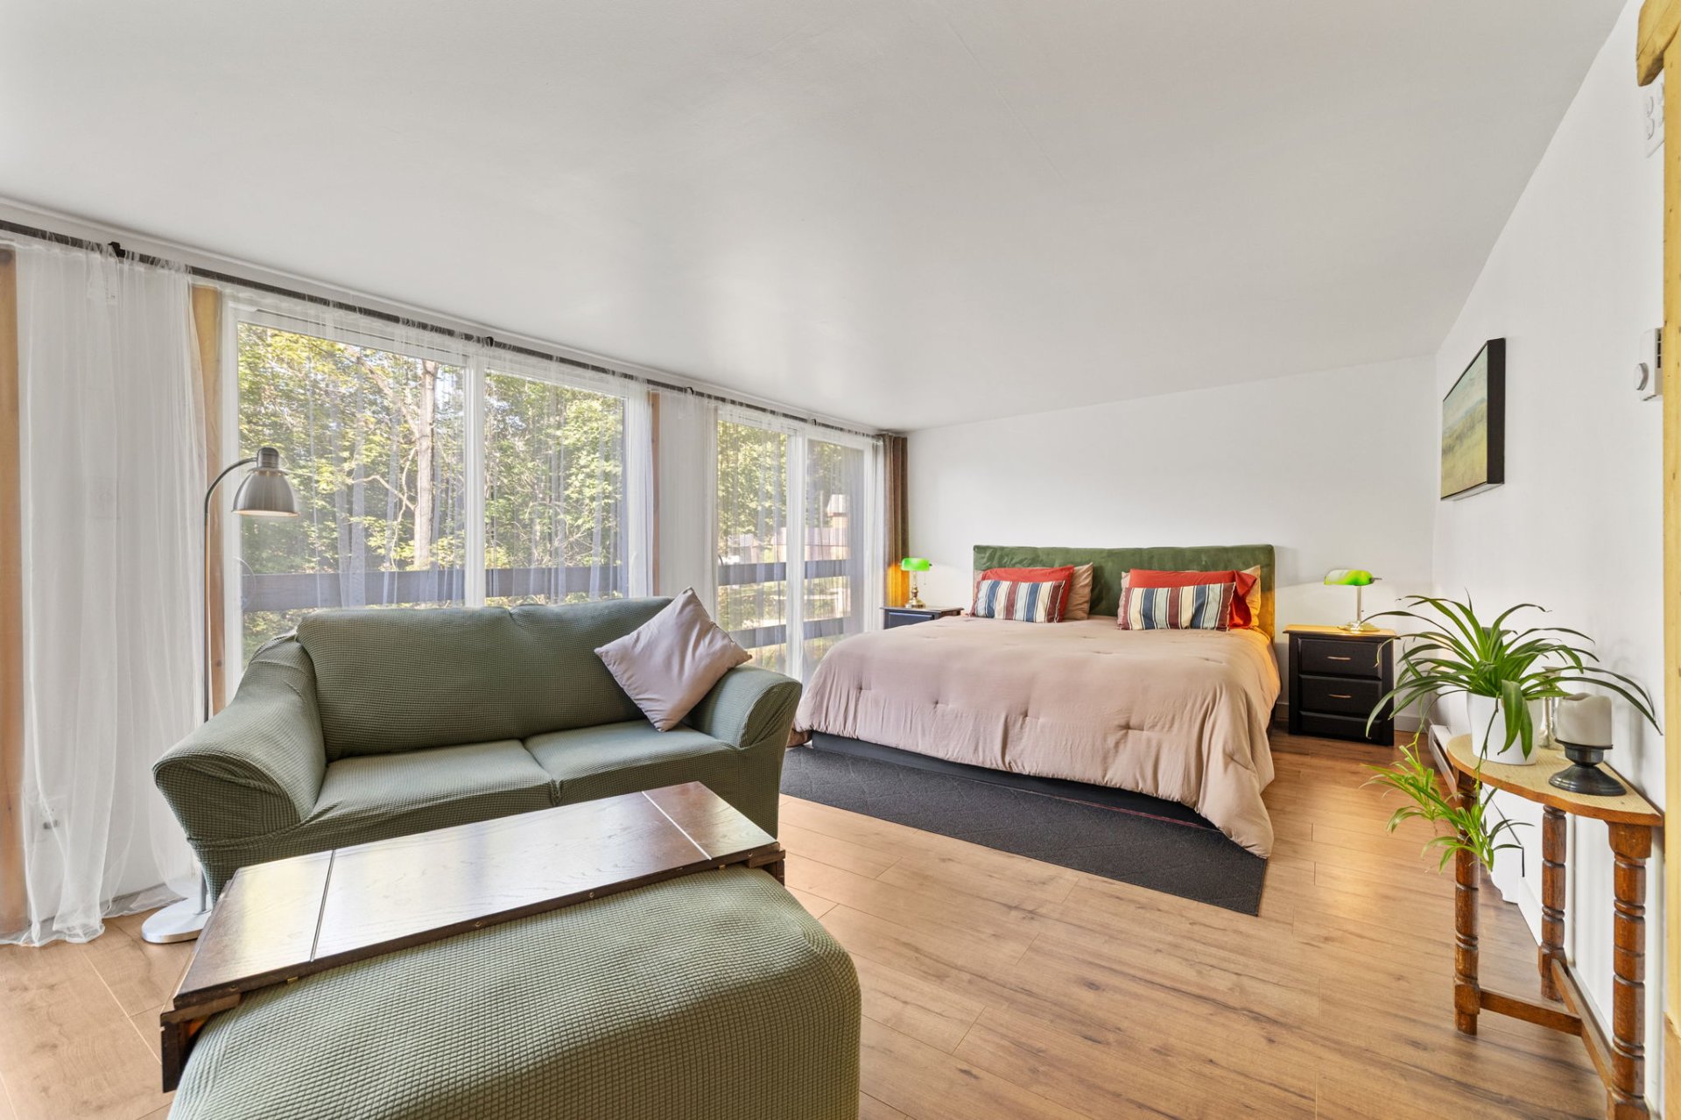
  Primary bedroom
 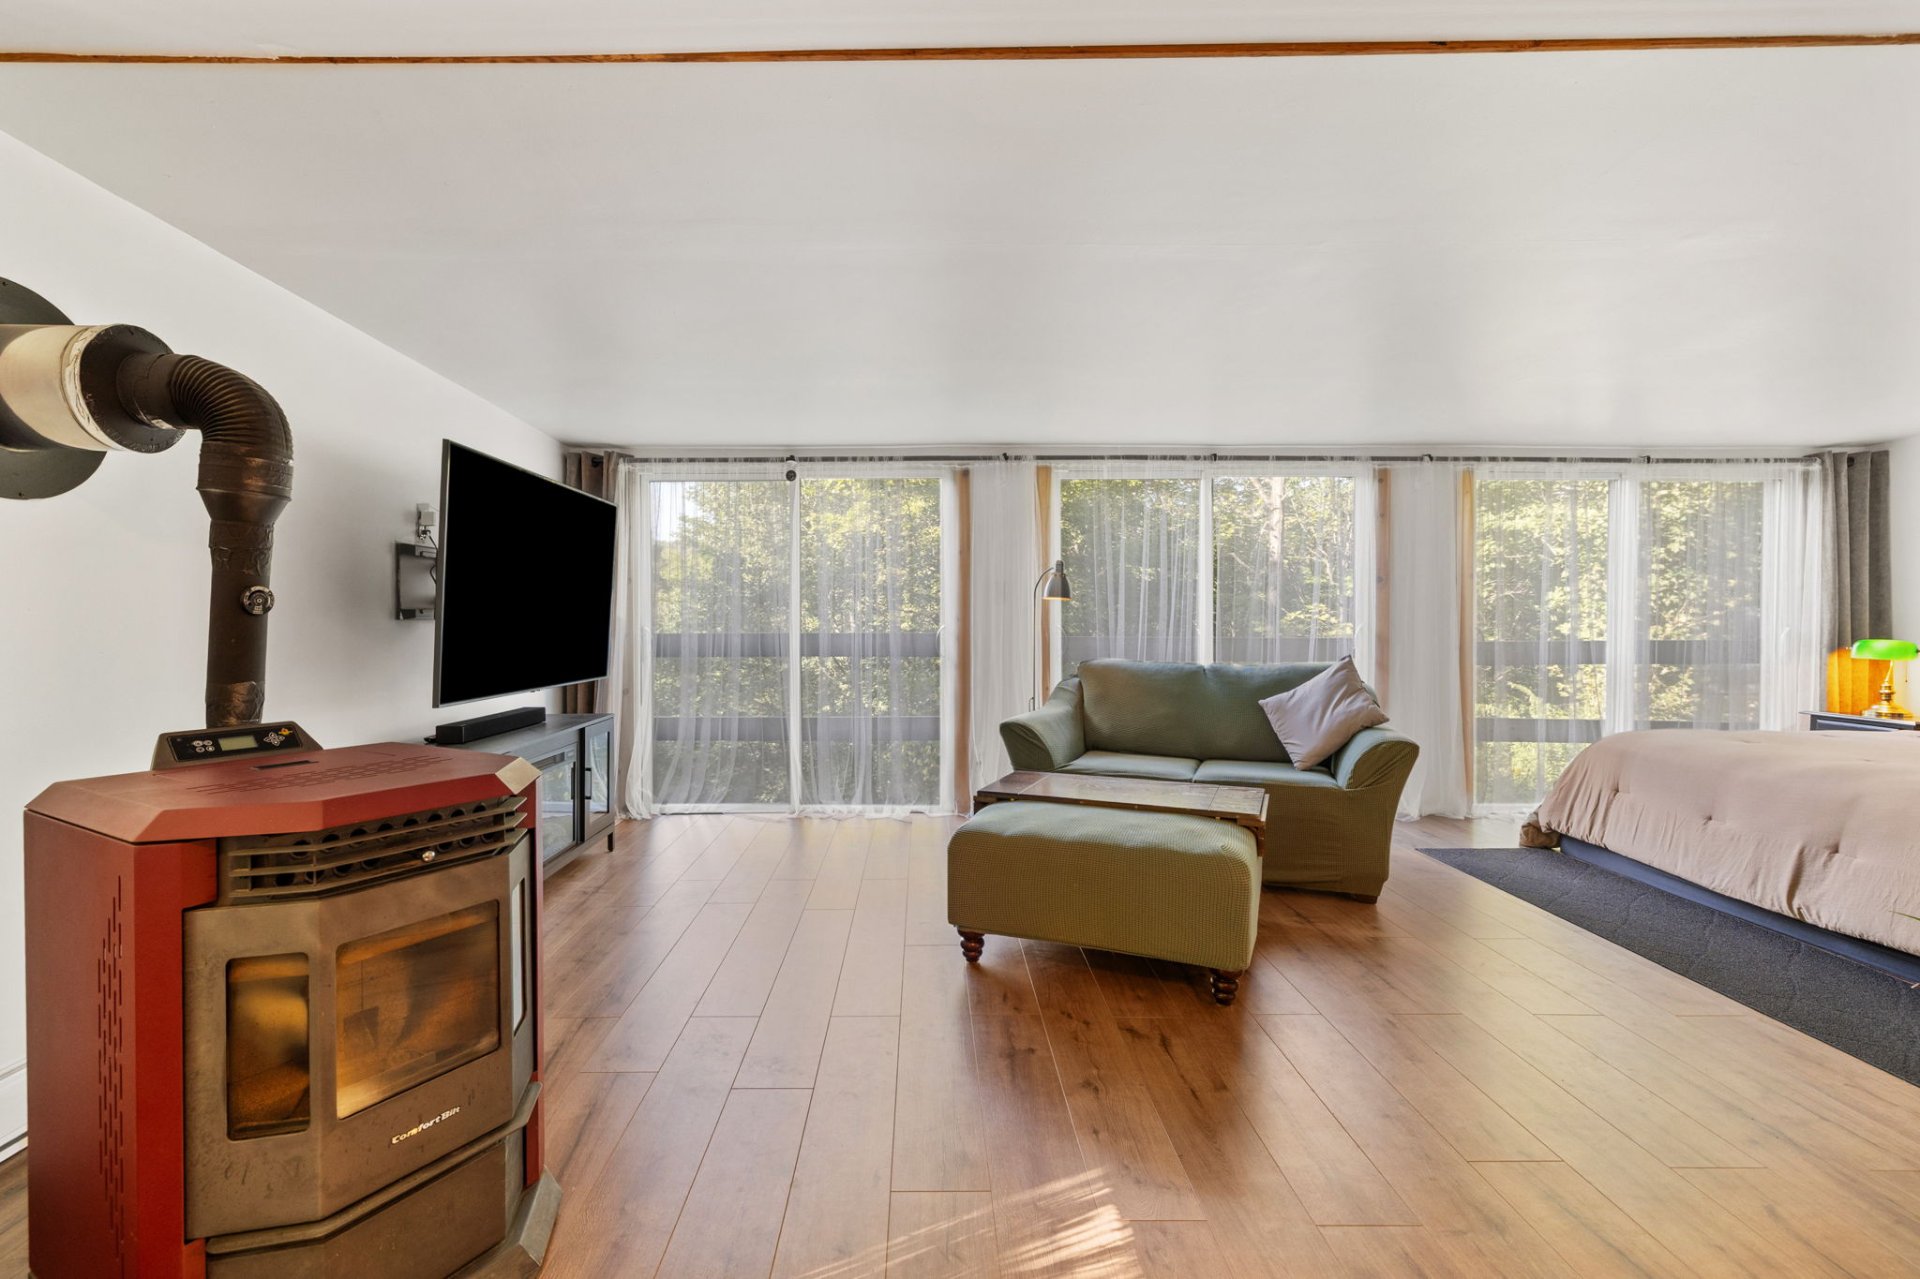 Primary bedroom
 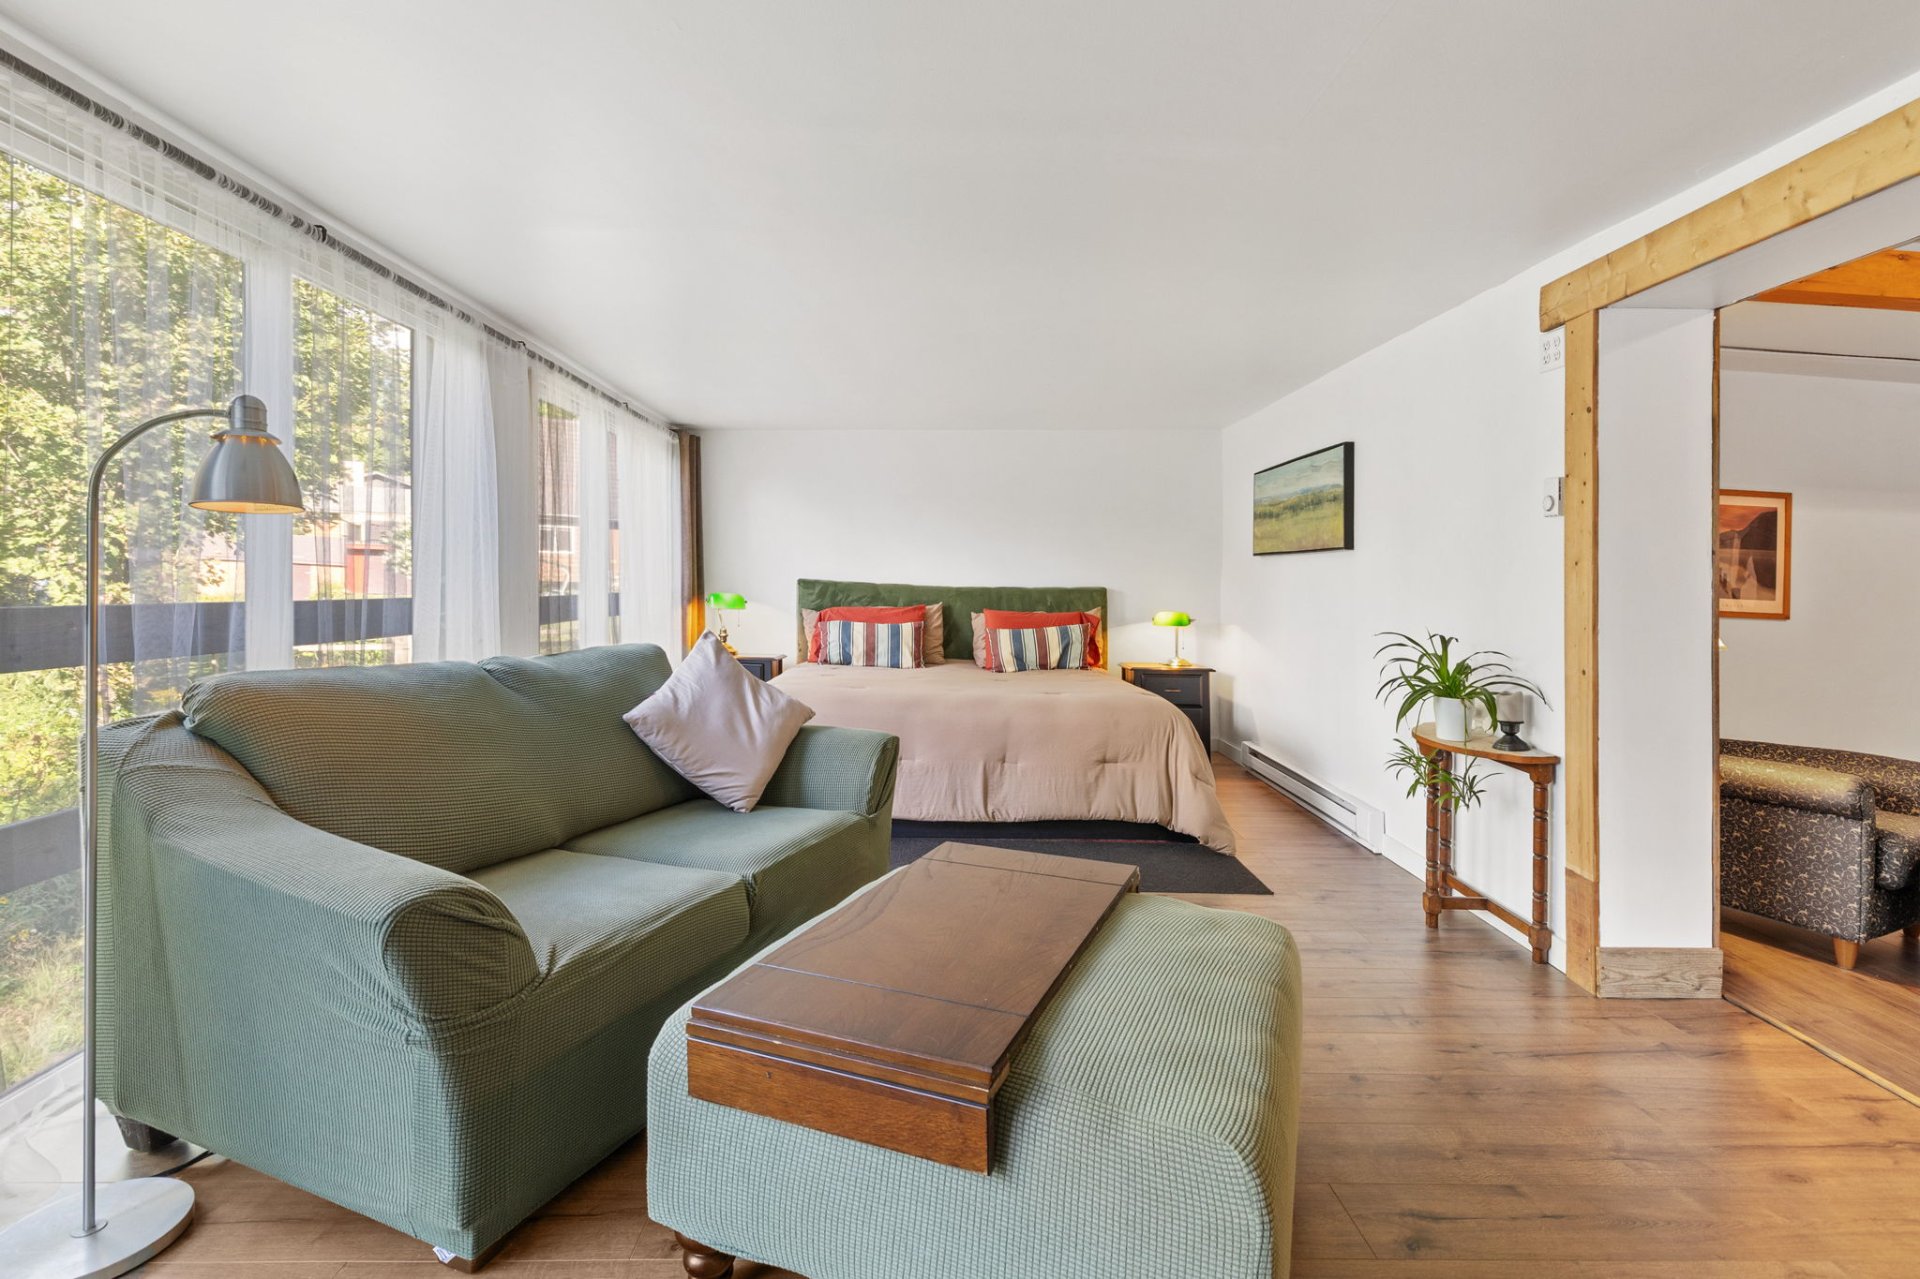 Primary bedroom
 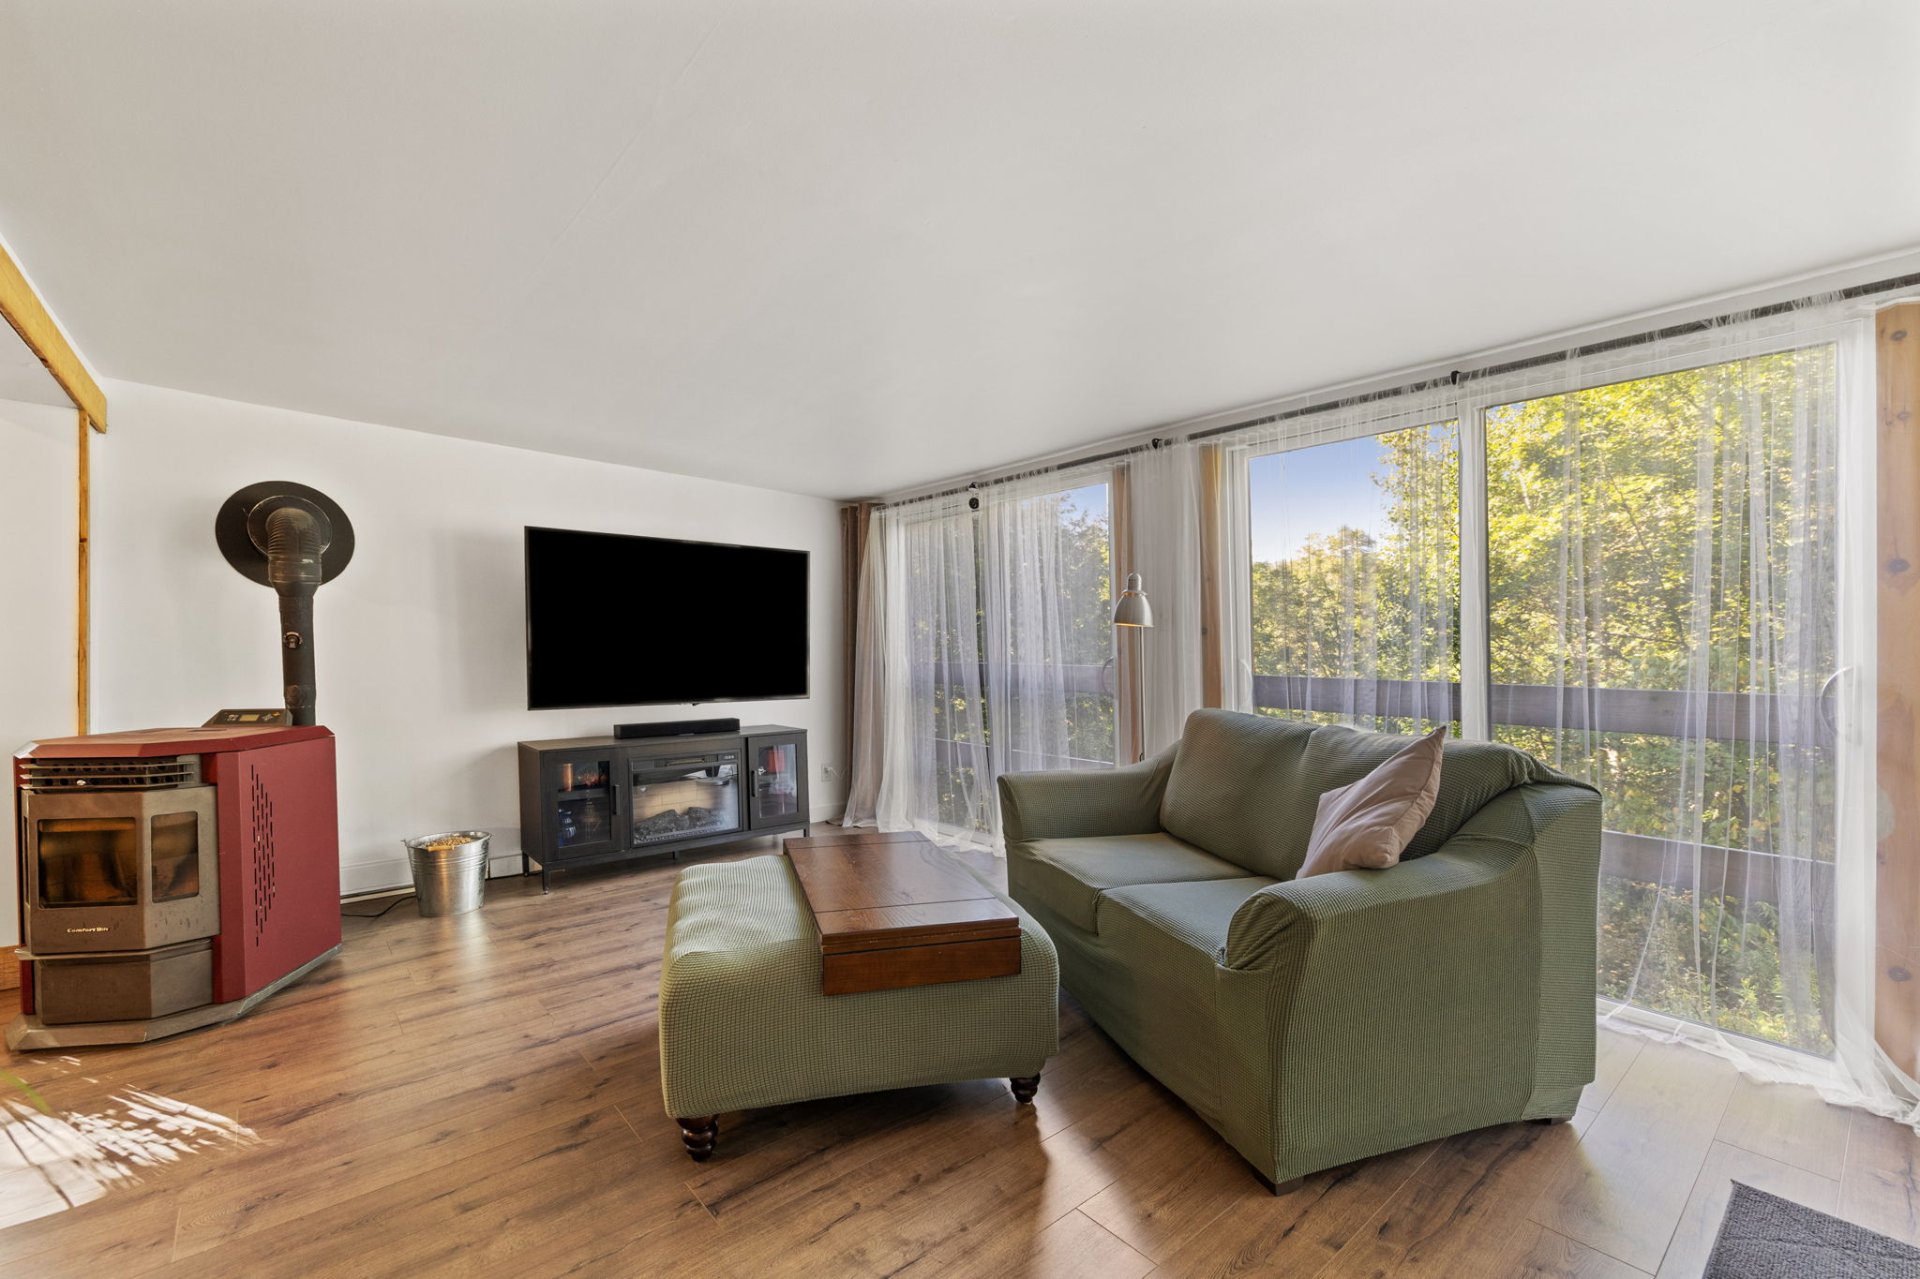 Primary bedroom
 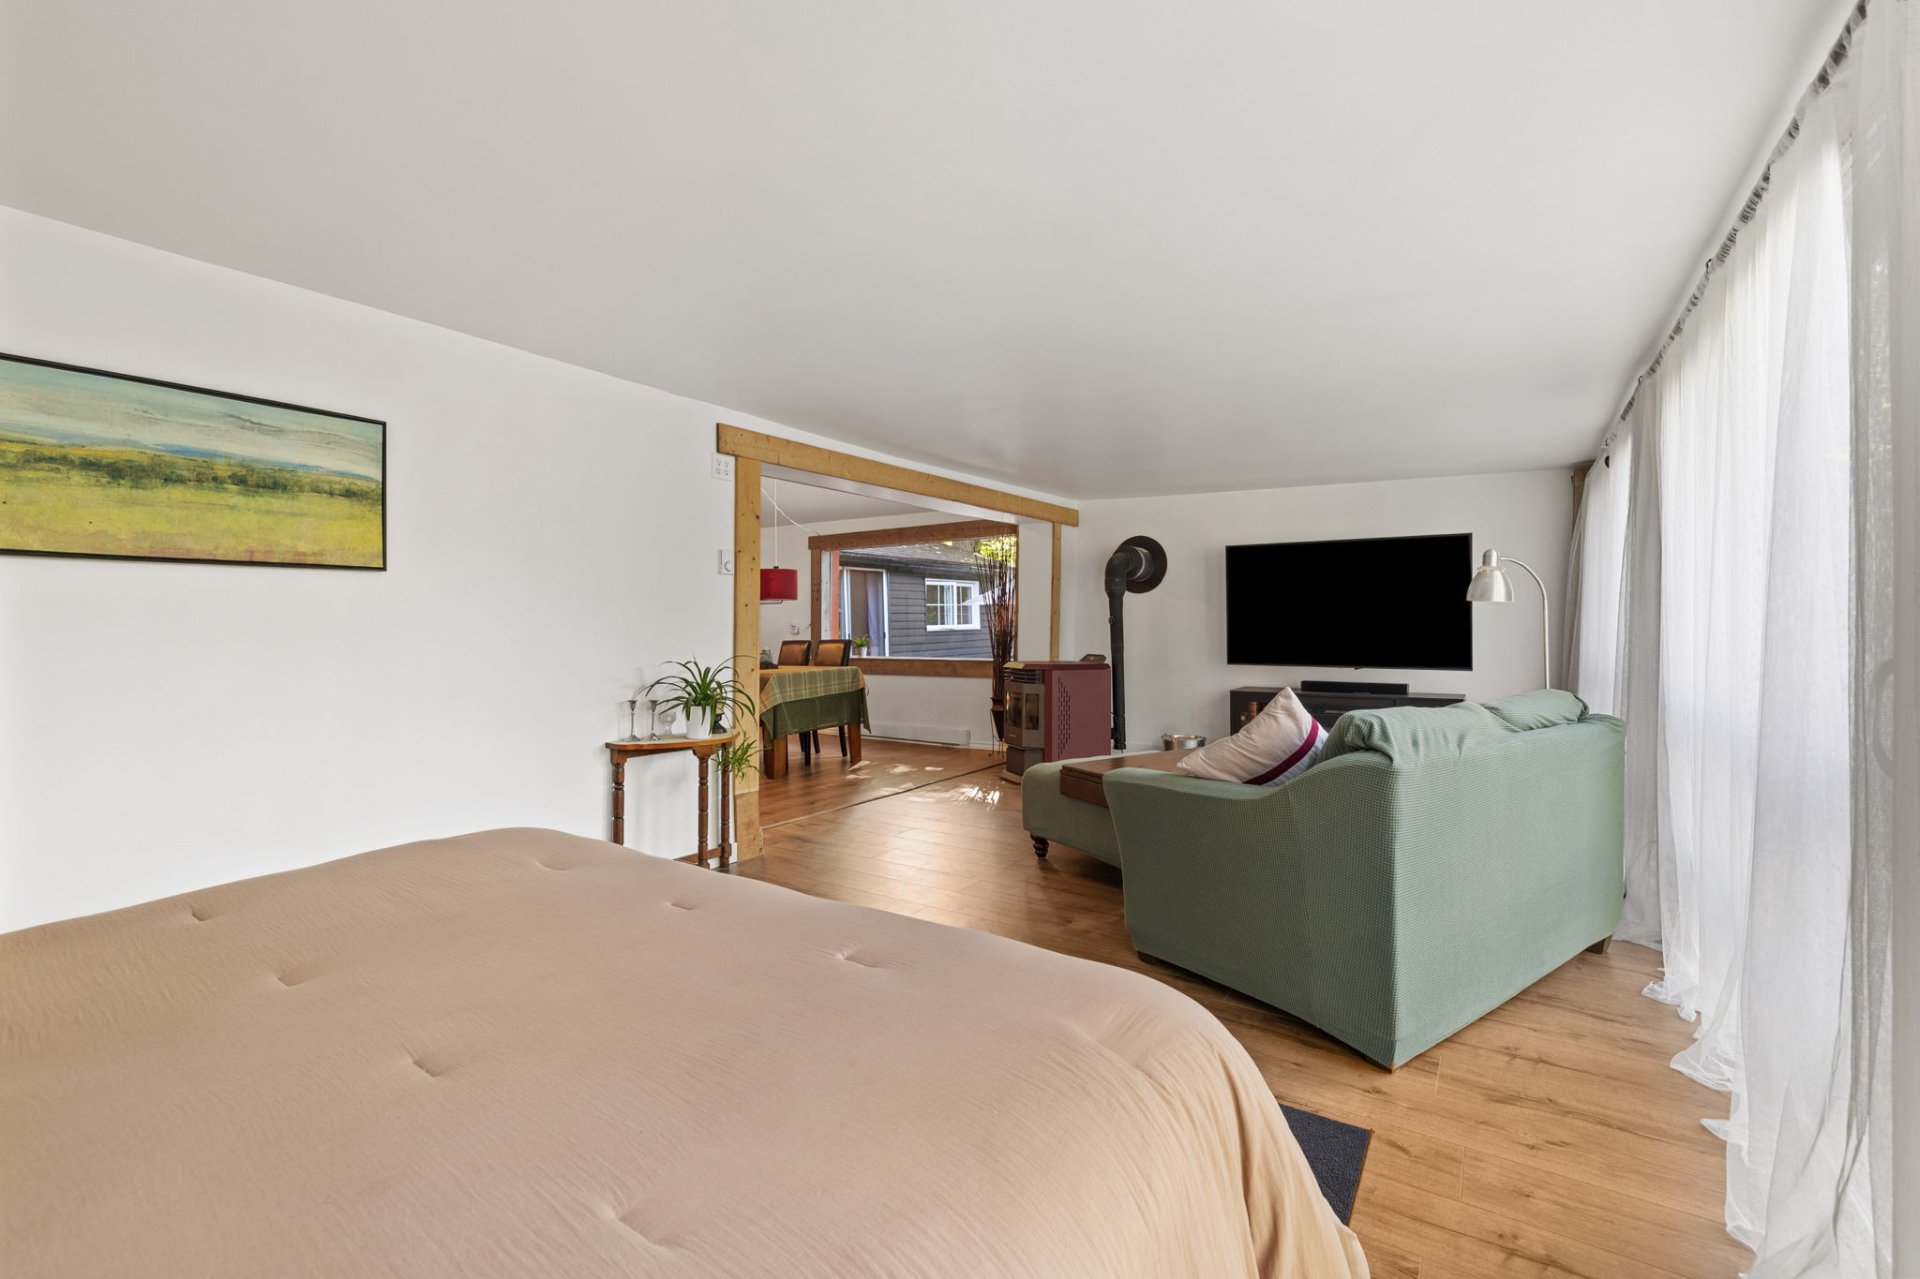 Primary bedroom
  Bathroom
 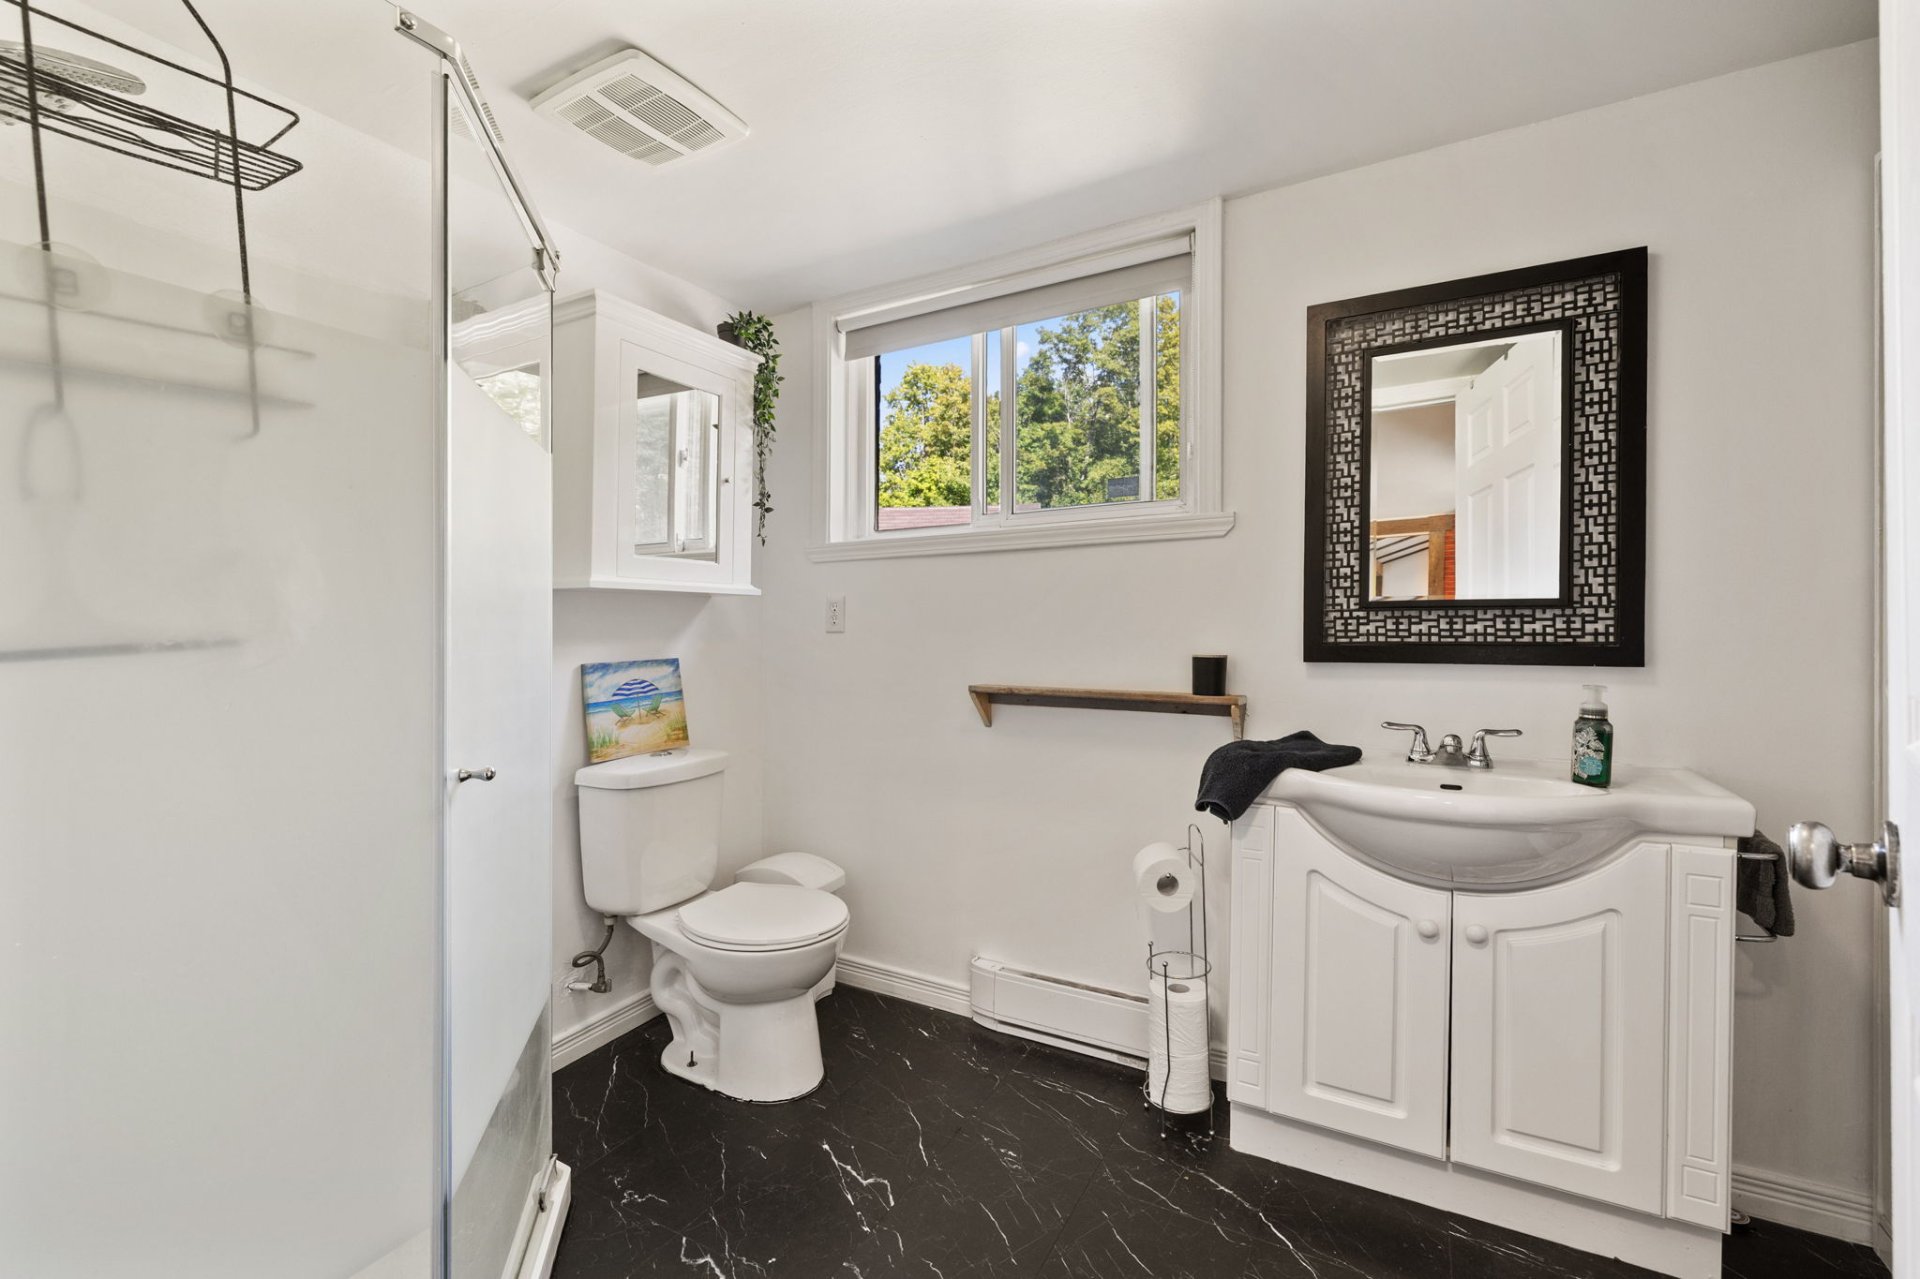 Bathroom
 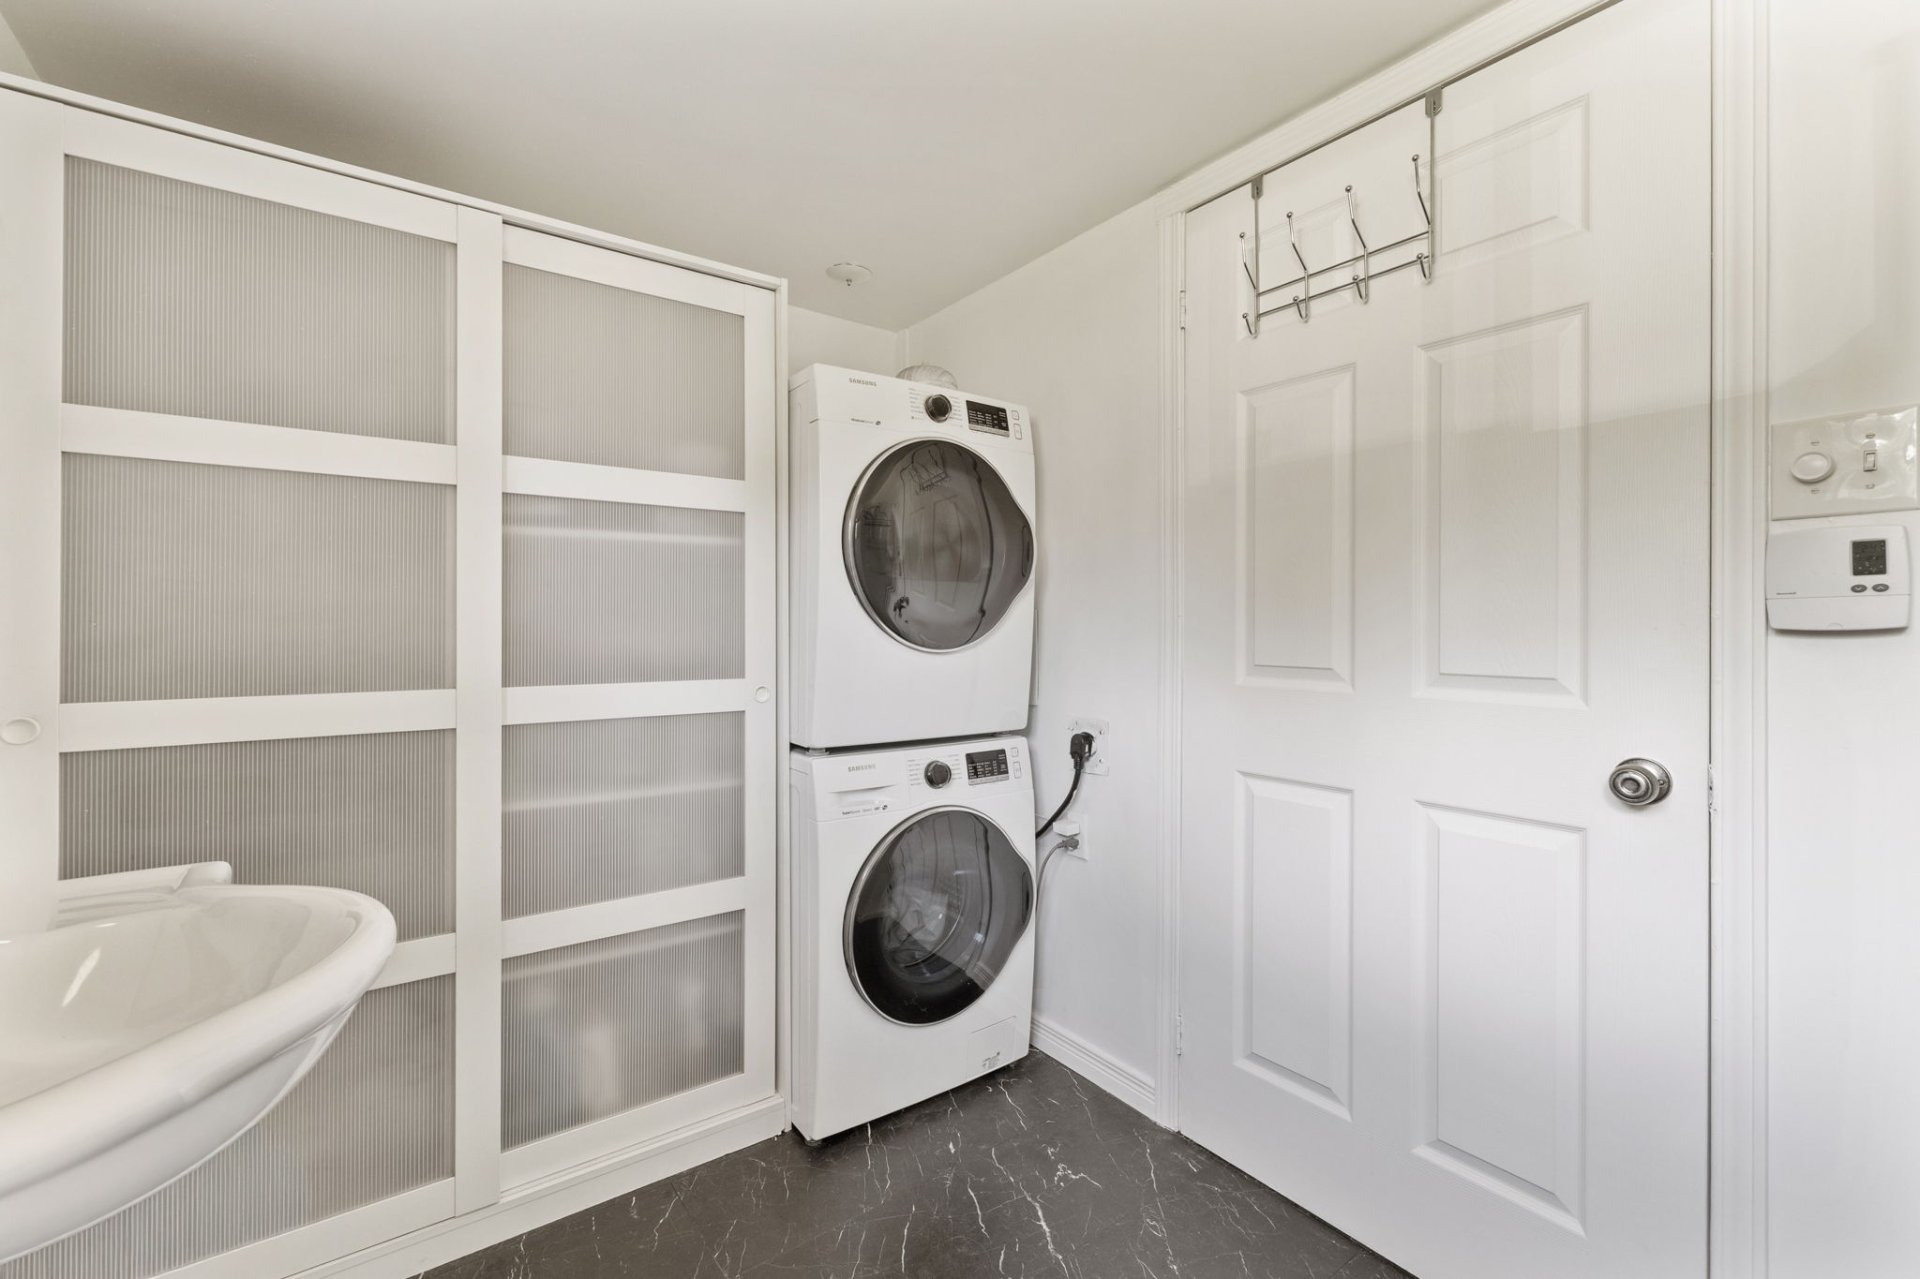 Den
Den 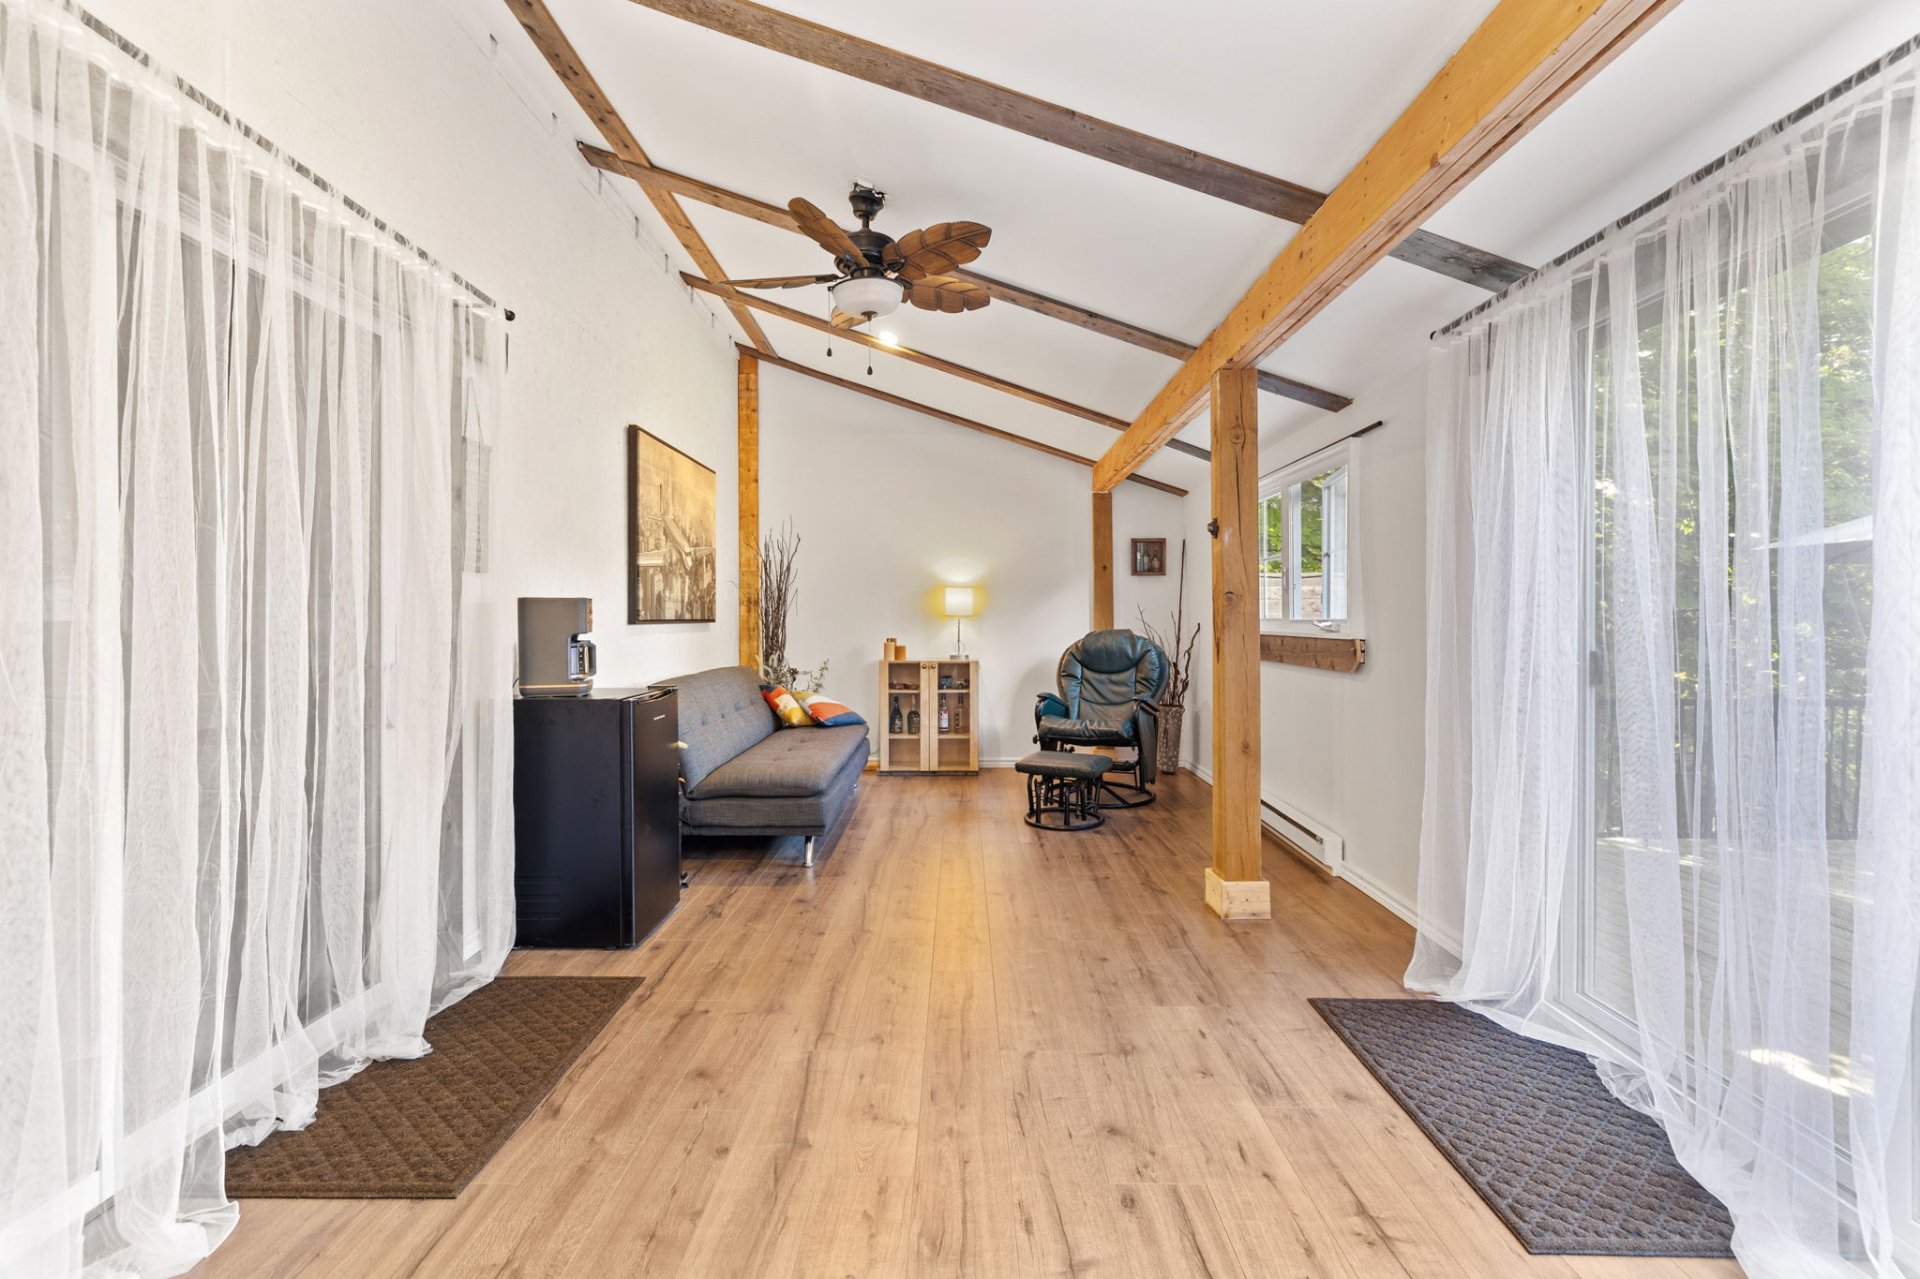 Den
Den 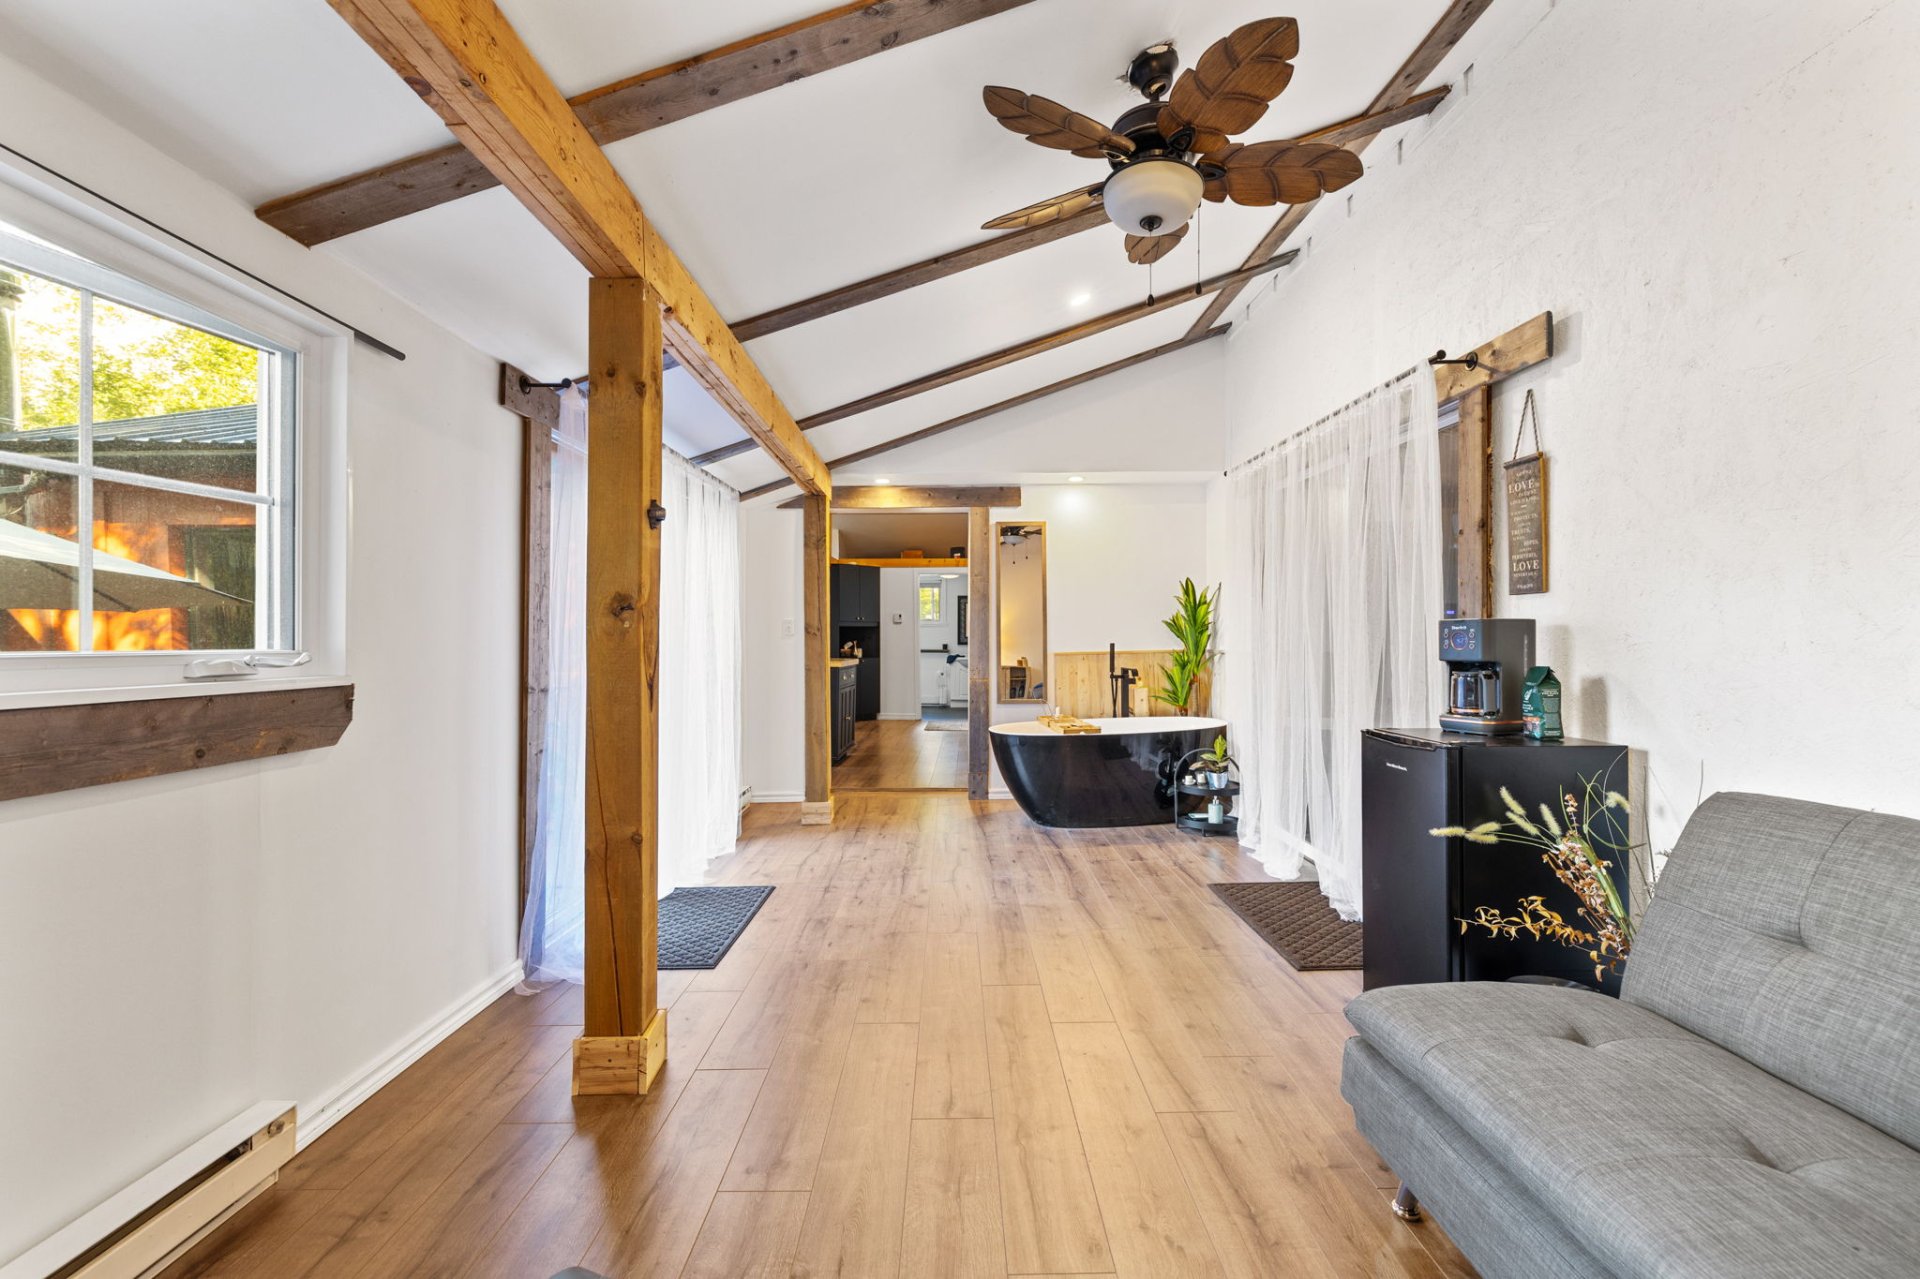 Patio
Patio 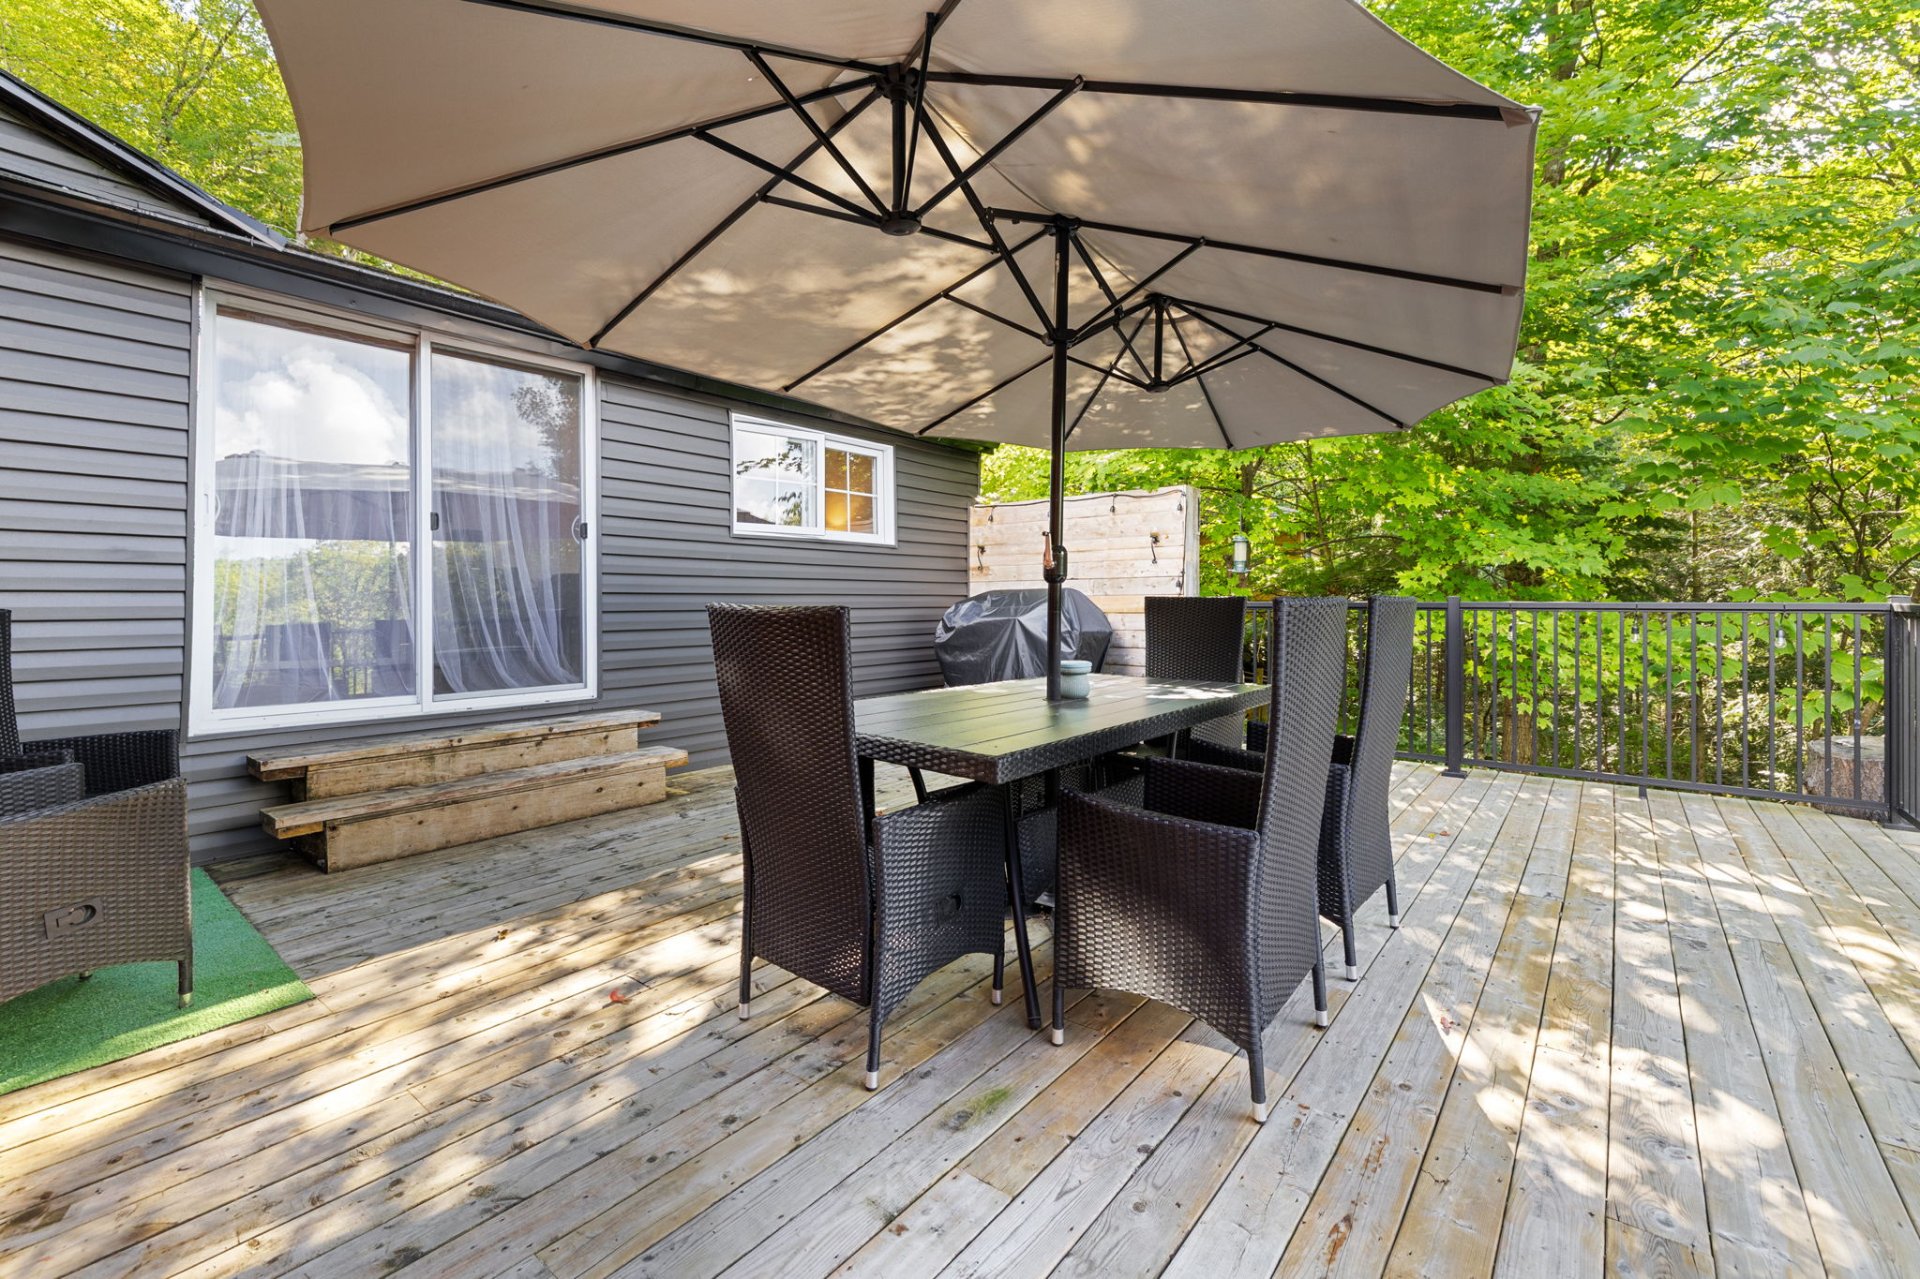 Patio
Patio 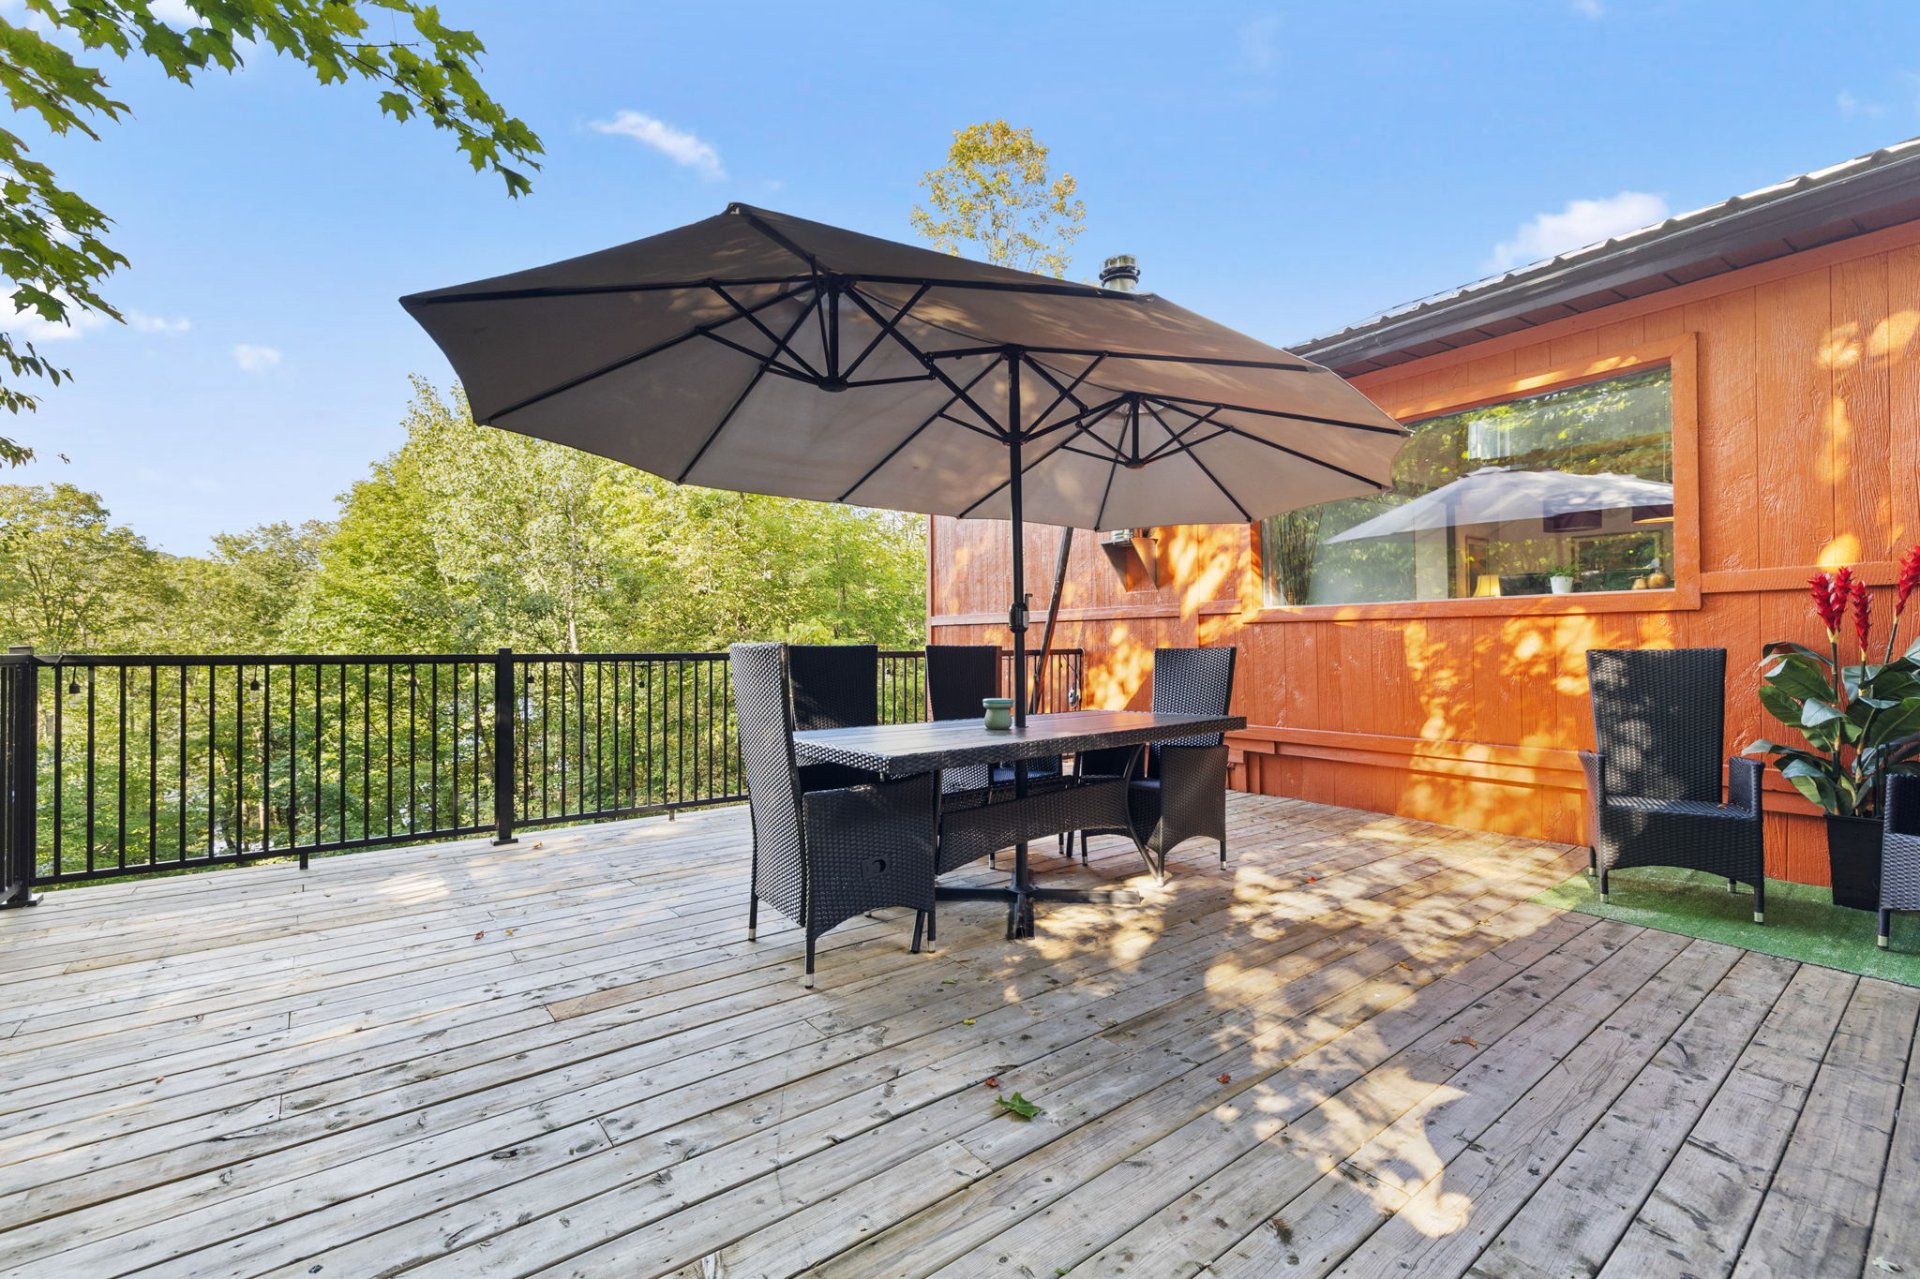 Patio
Patio 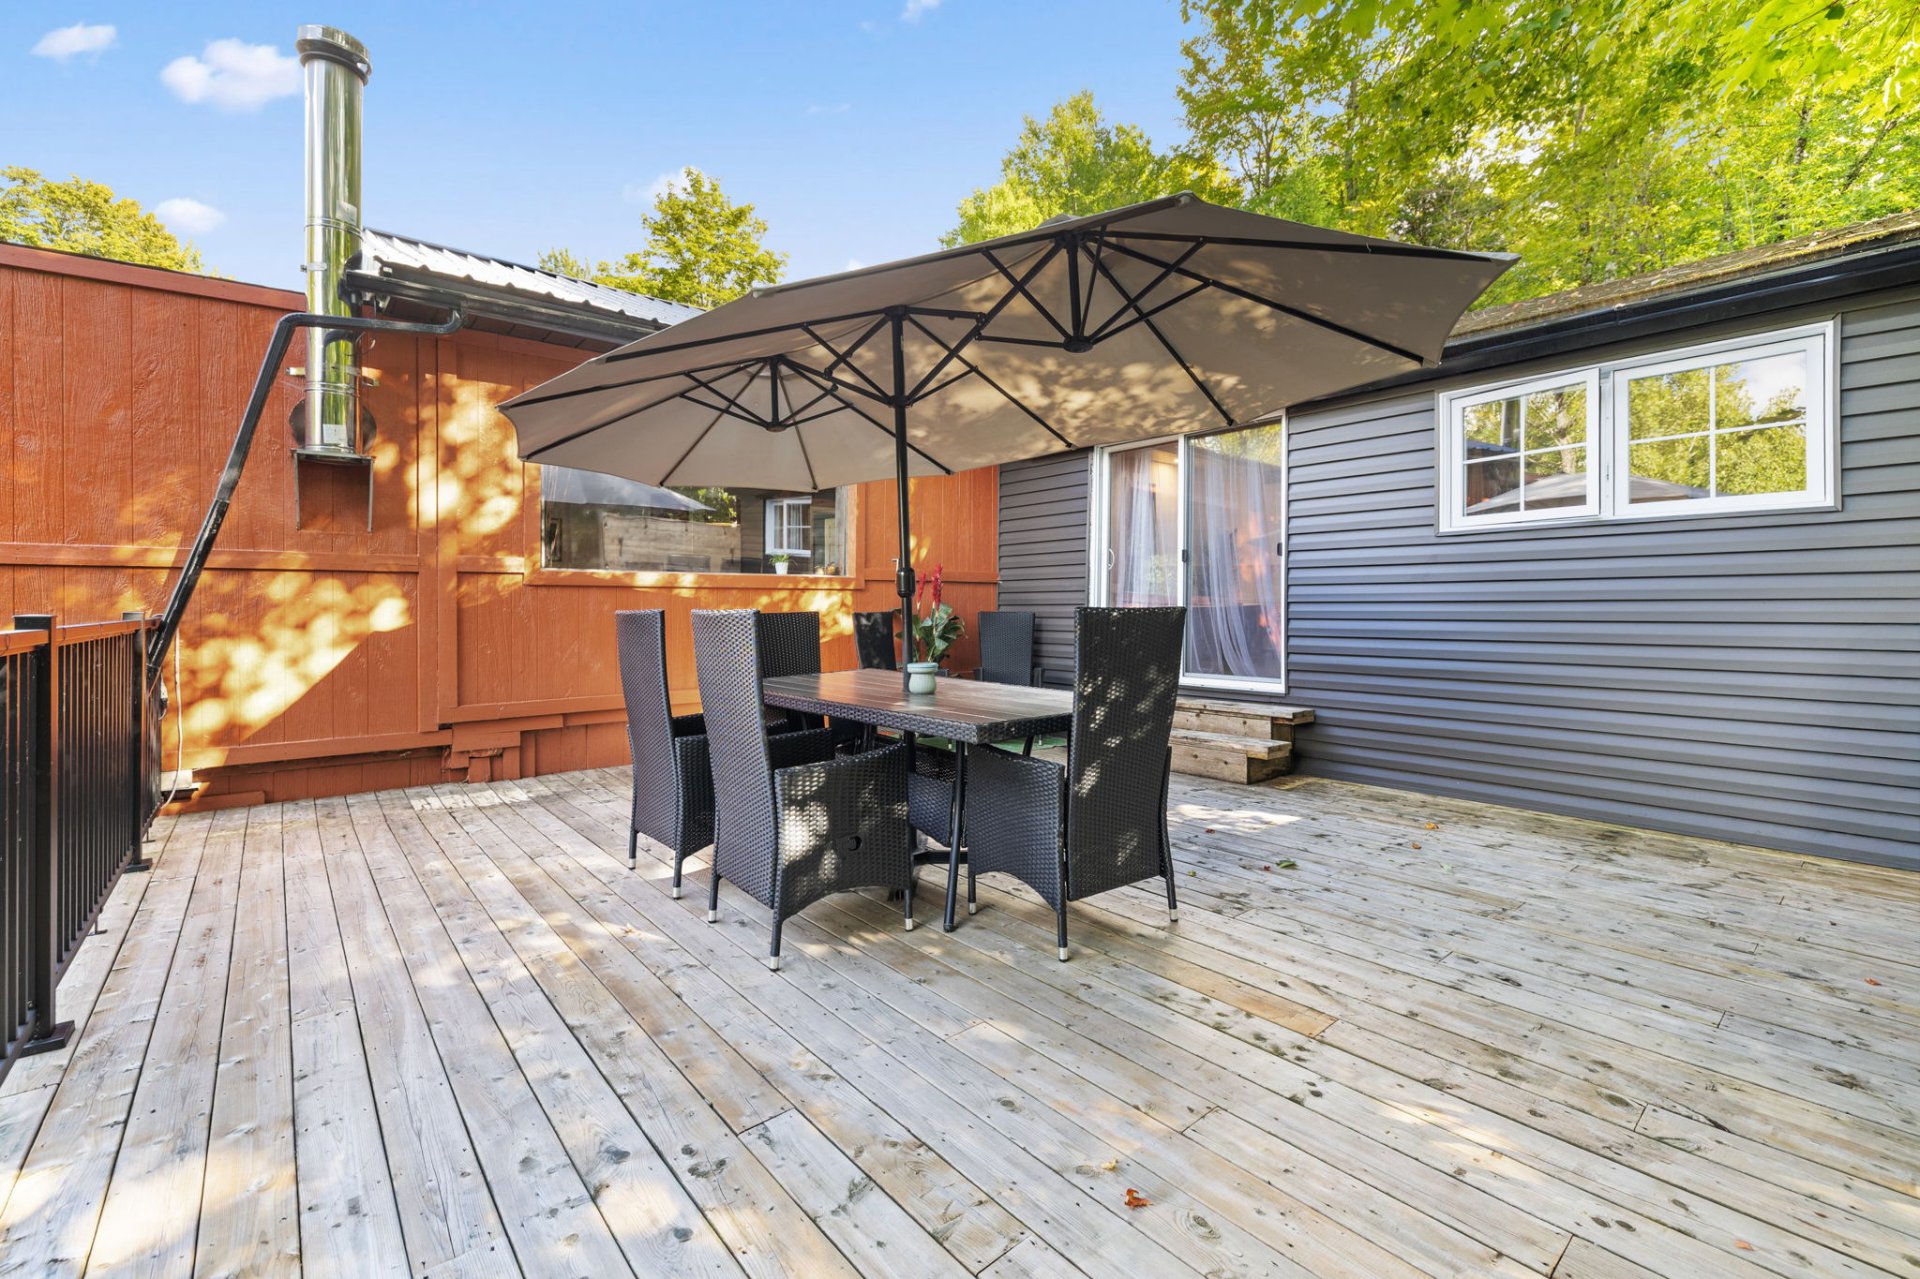 Garage
 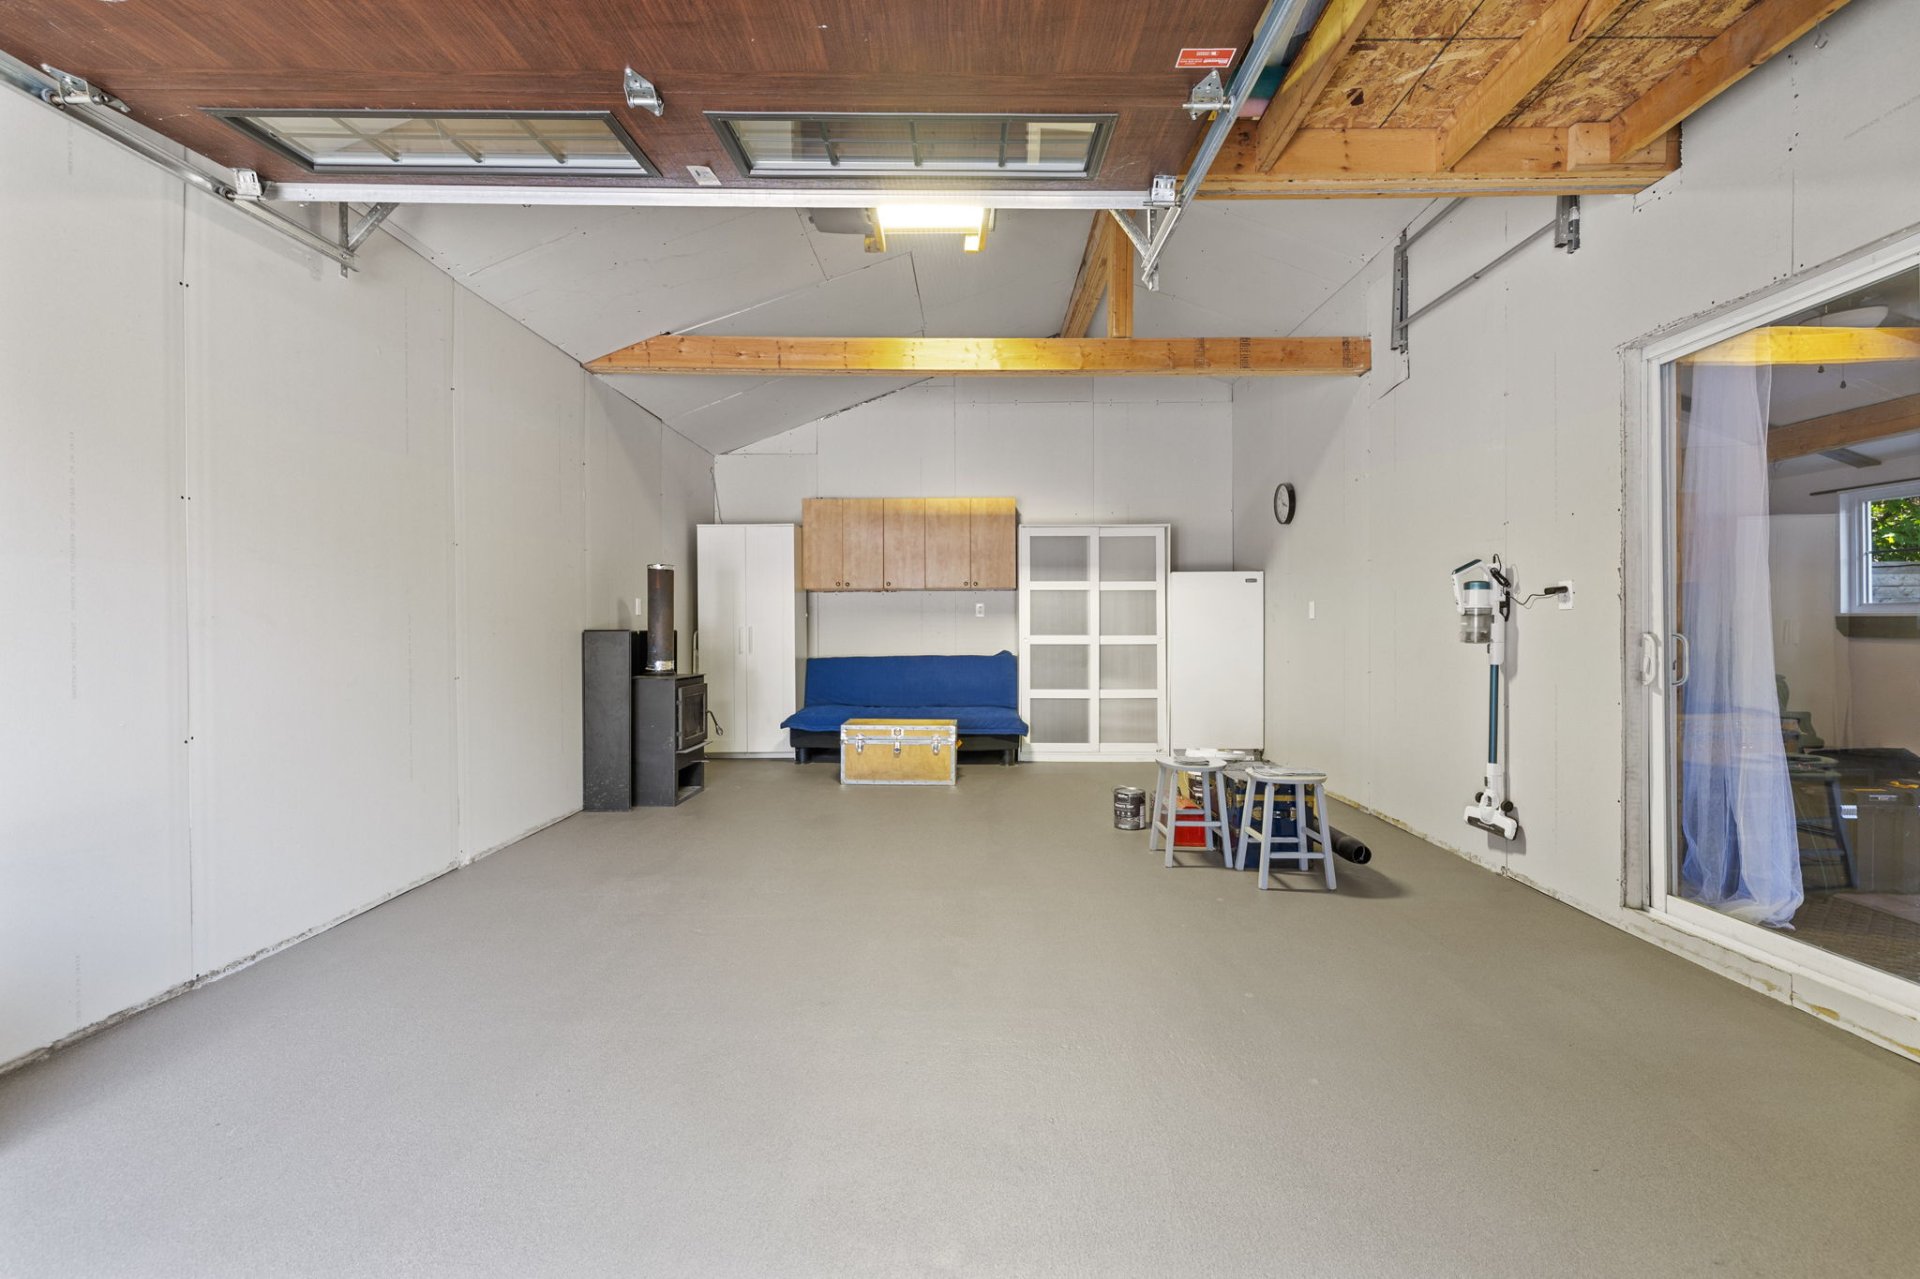 Other
Other 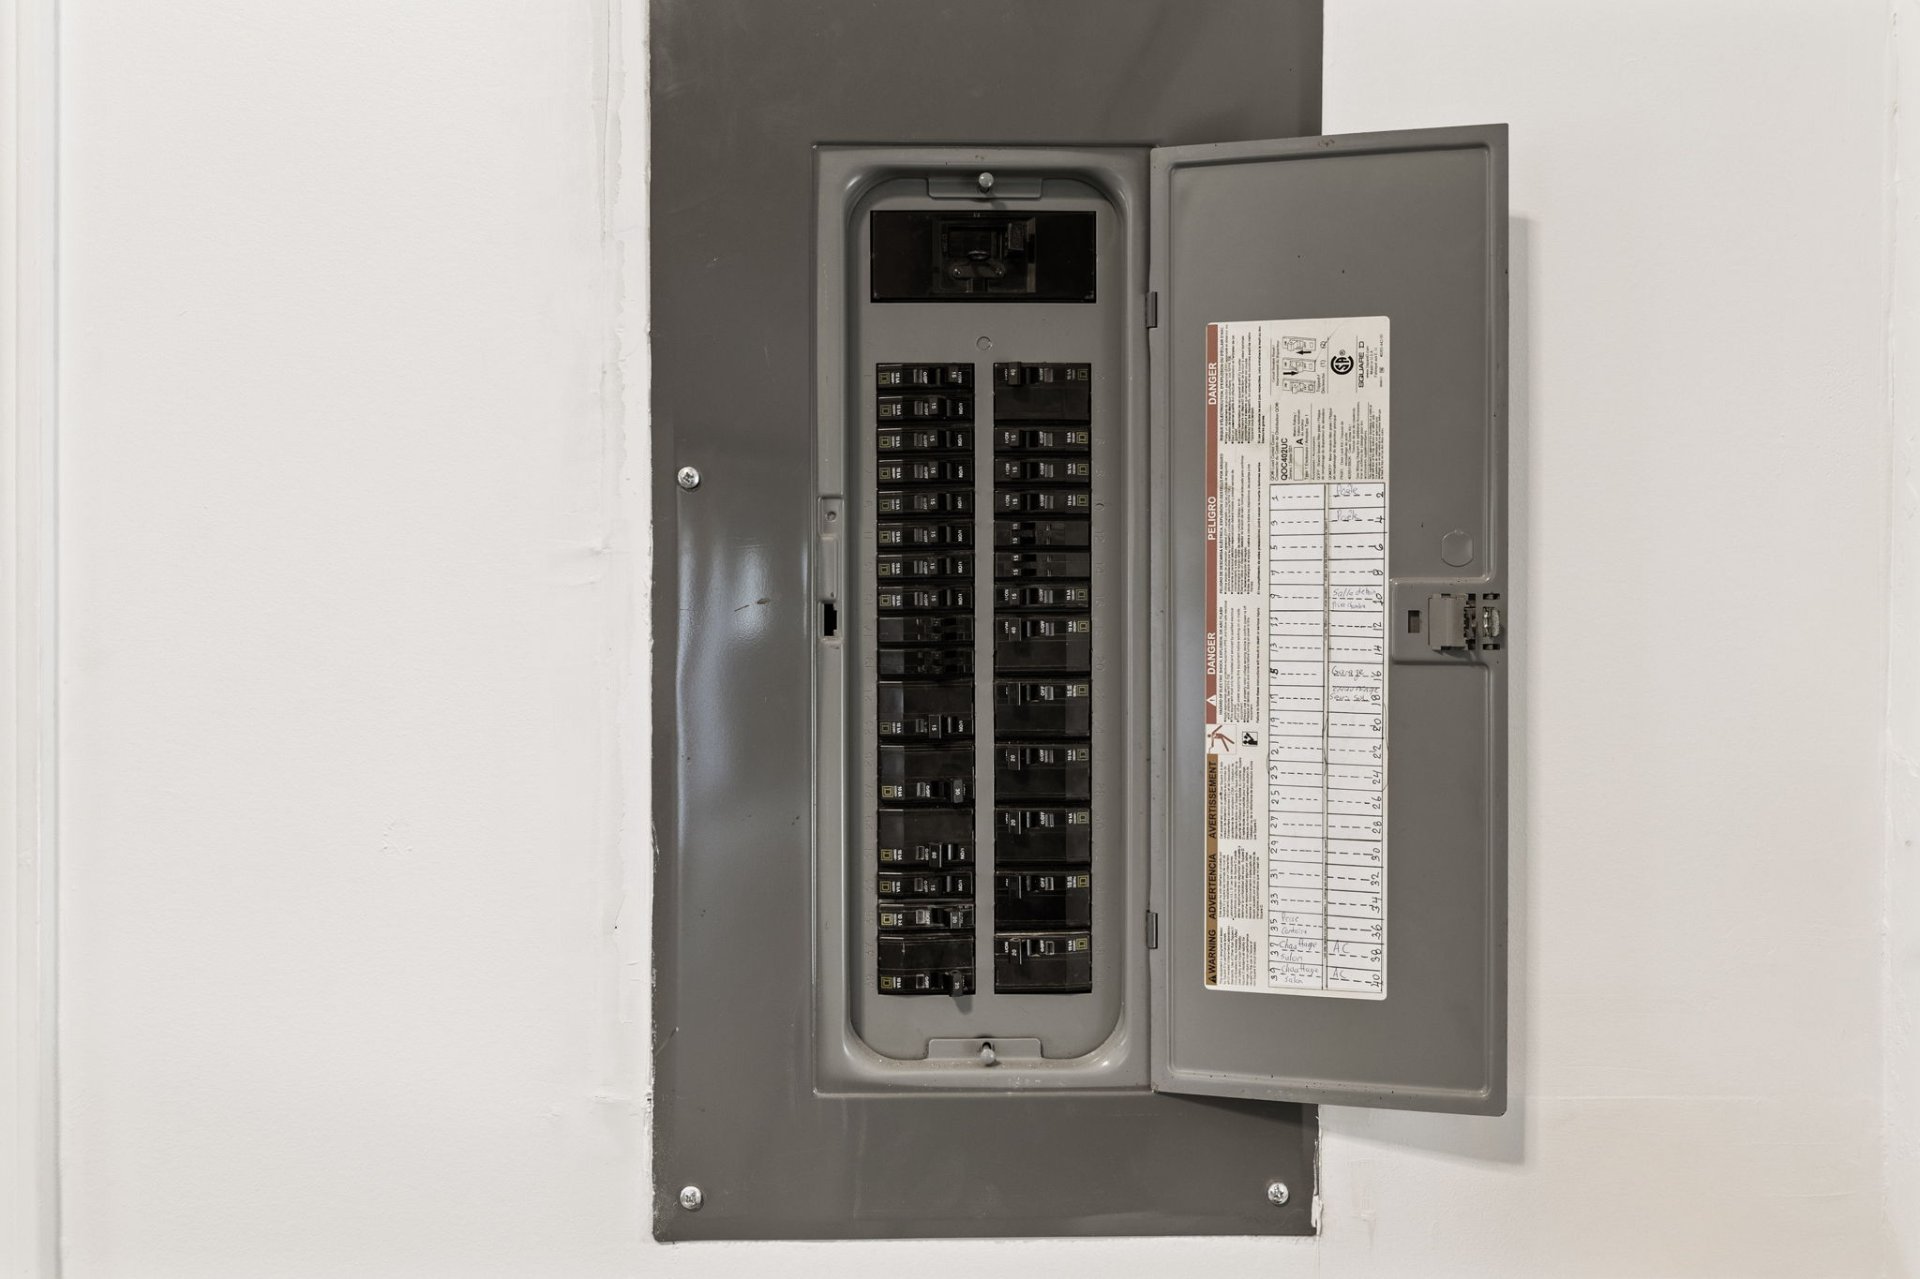 Basement
 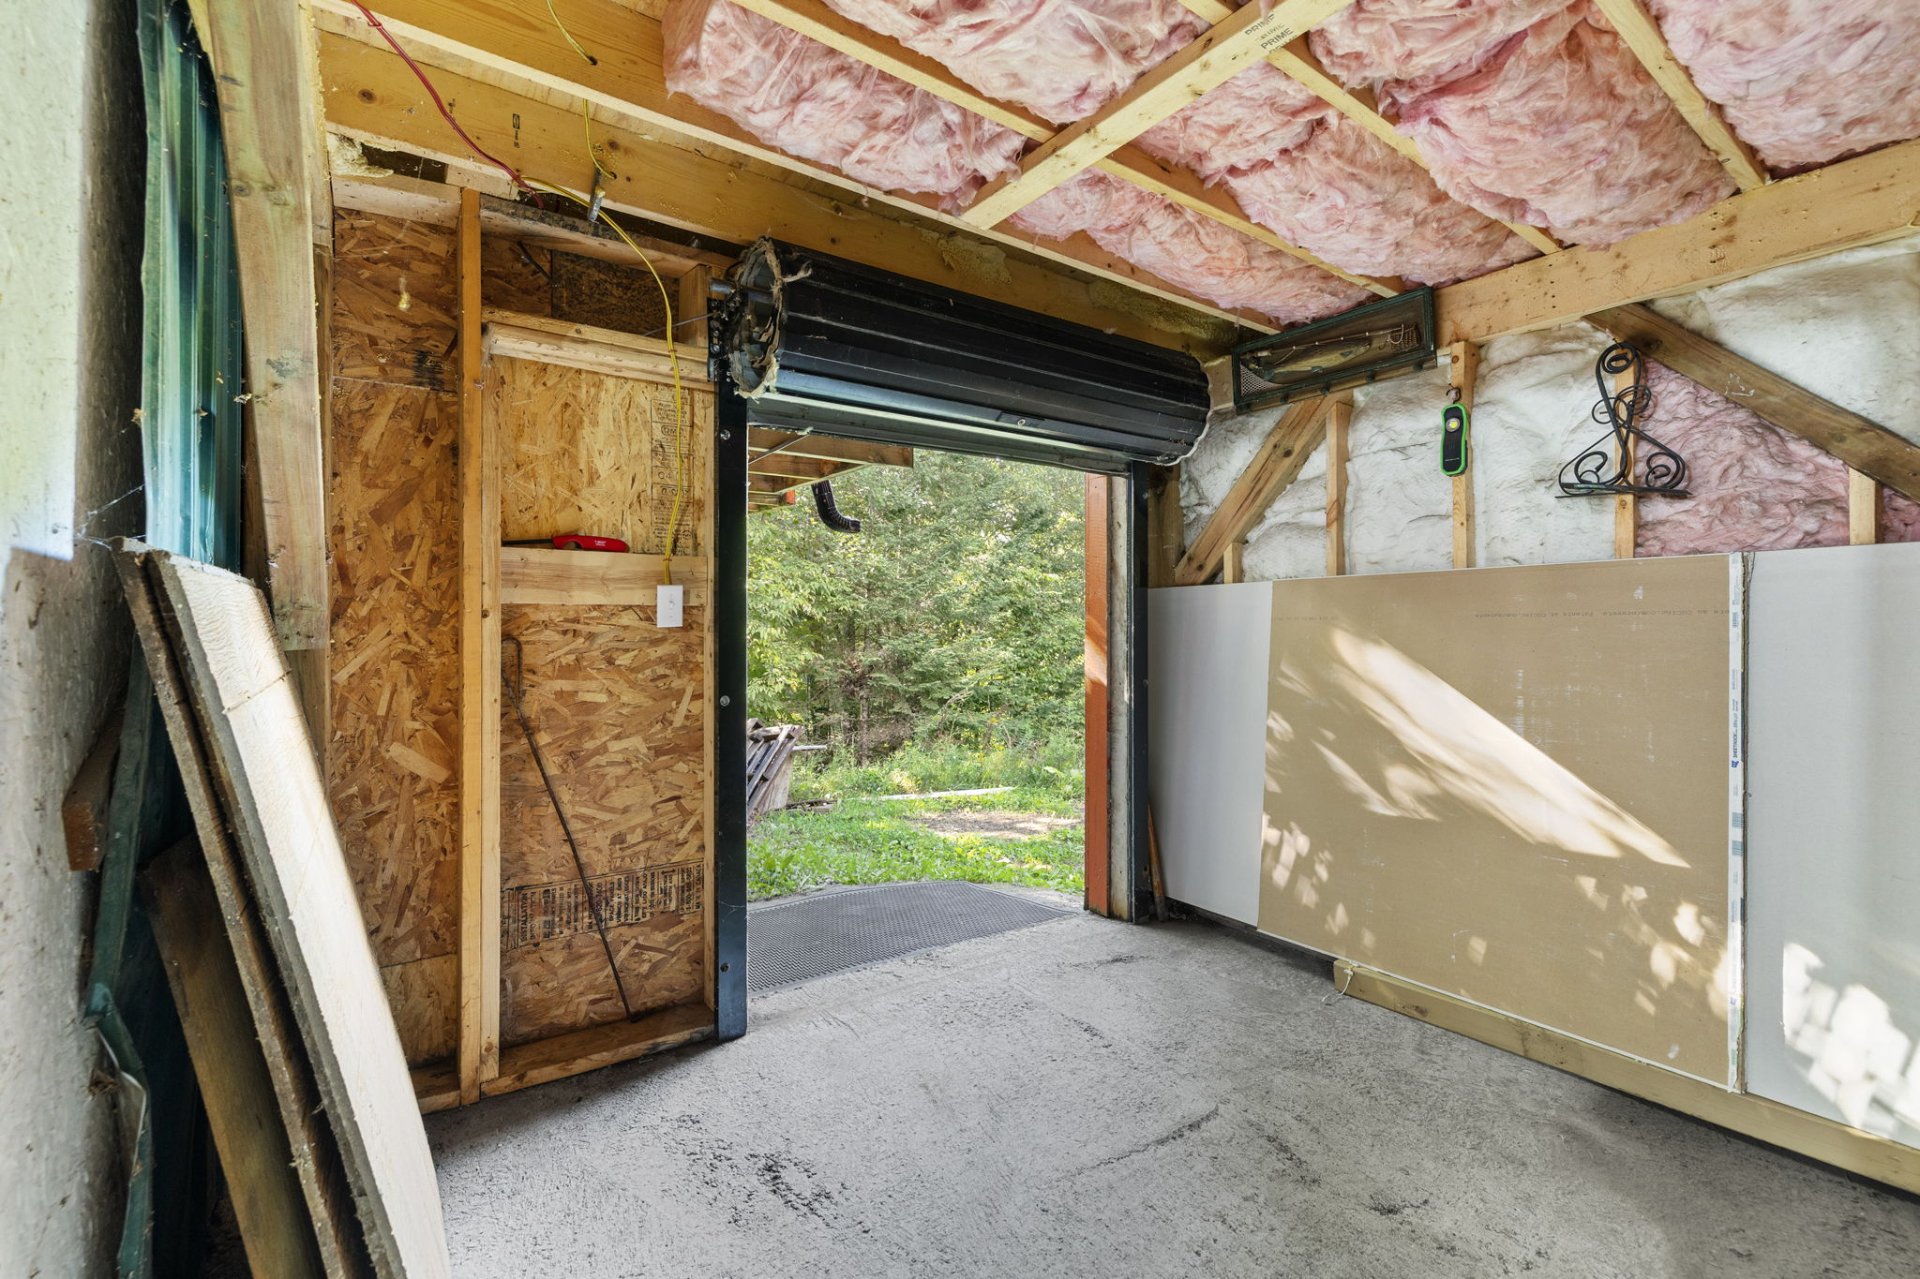 Basement
 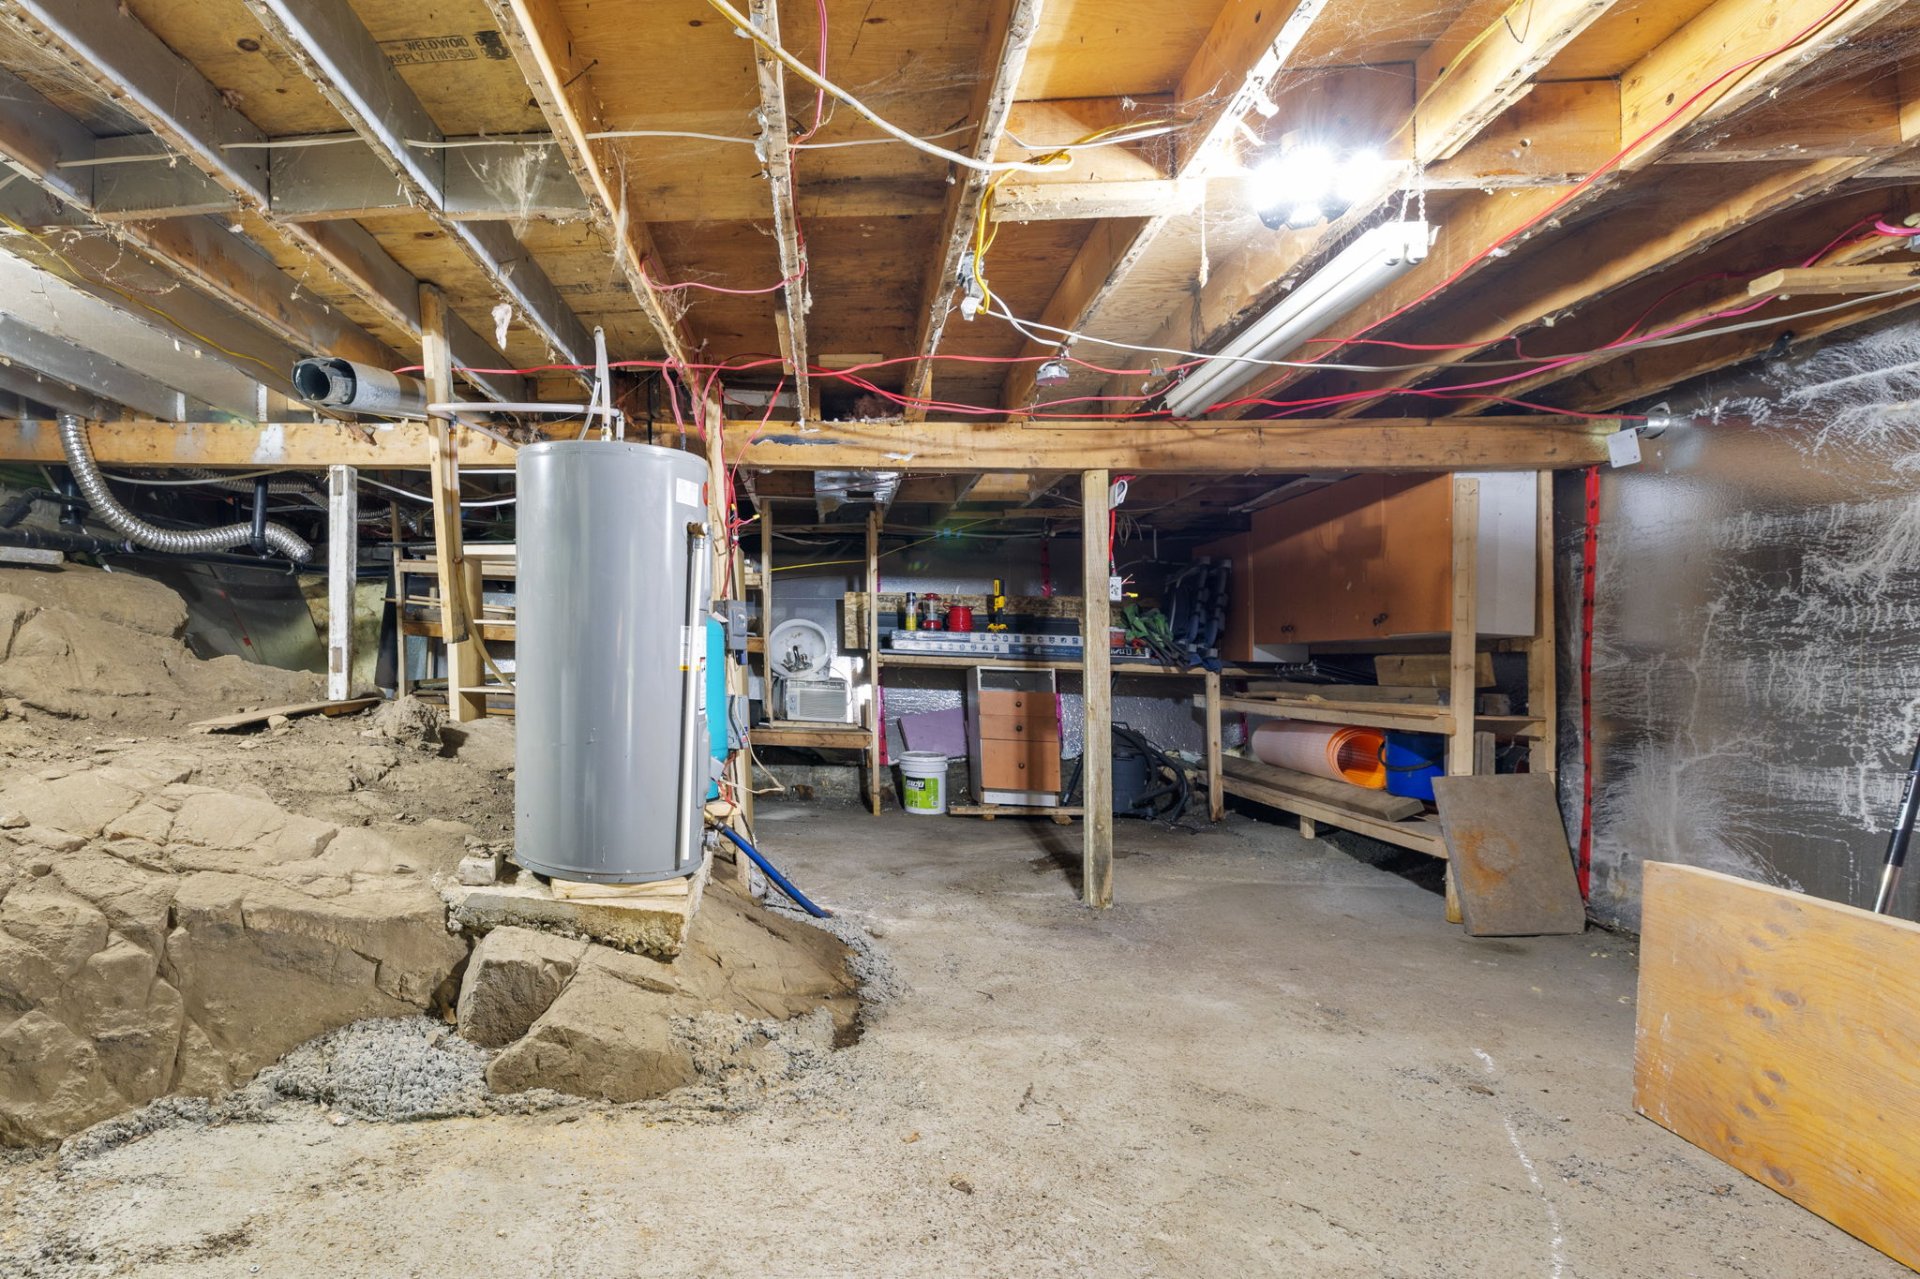 Basement
  Back facade
  Back facade
  Aerial photo
 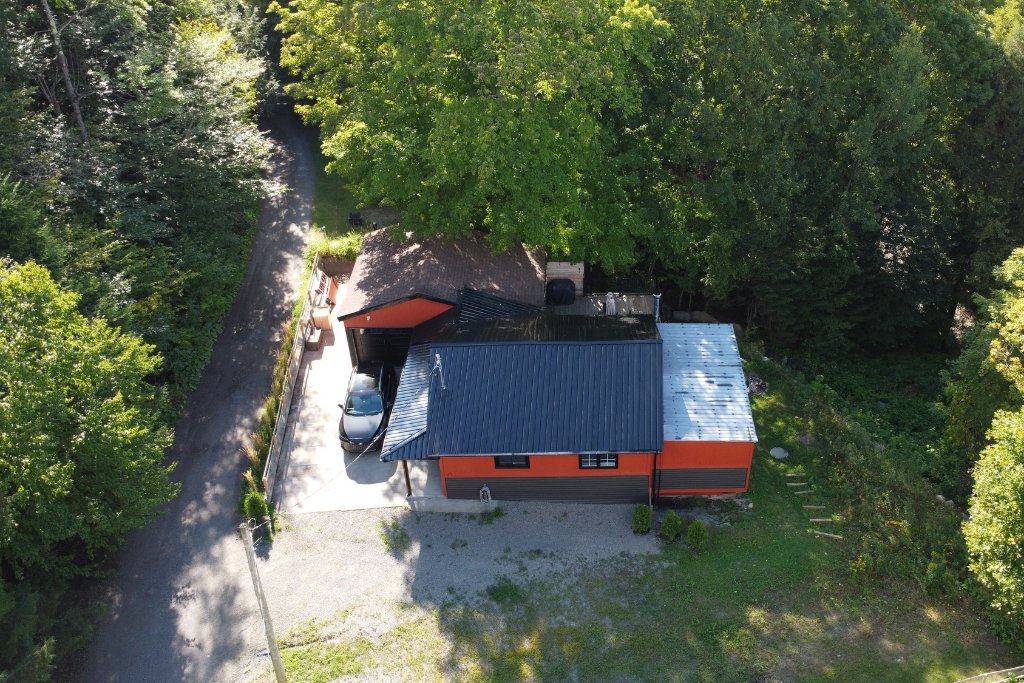 Aerial photo
  Aerial photo
  Aerial photo
  Aerial photo
  Access to a body of water
 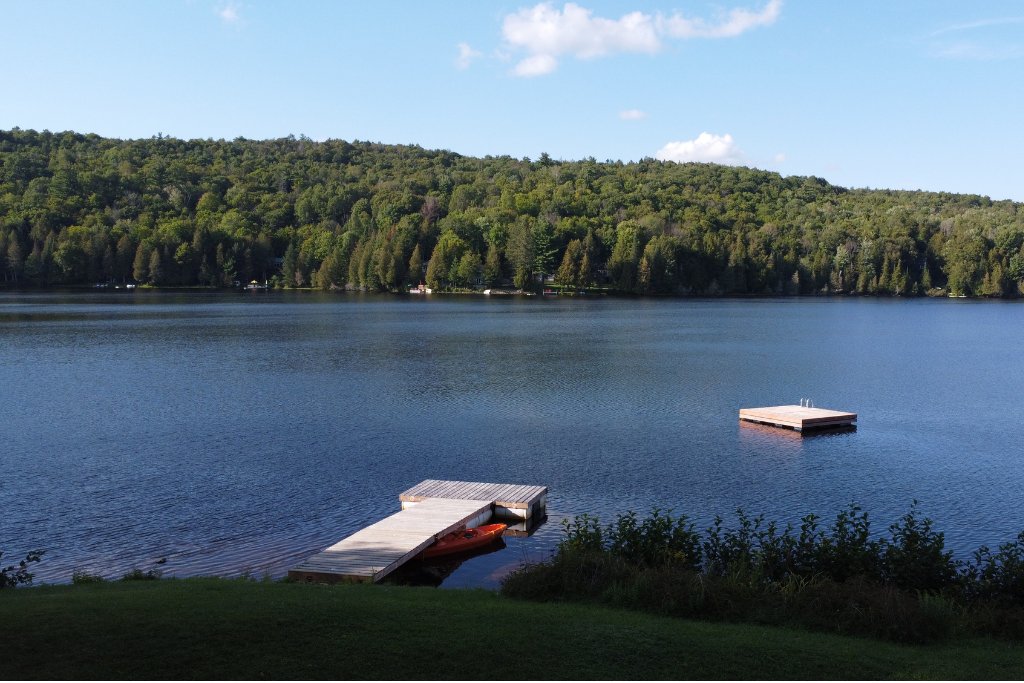 Access to a body of water
  Nearby
 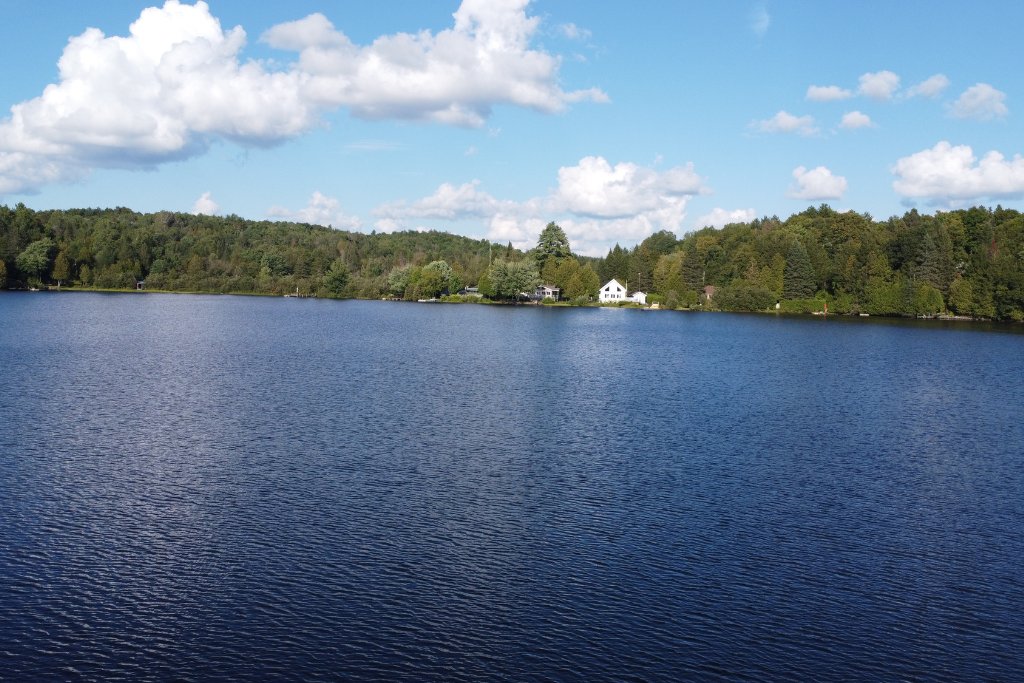 Nearby
  Nearby
  Nearby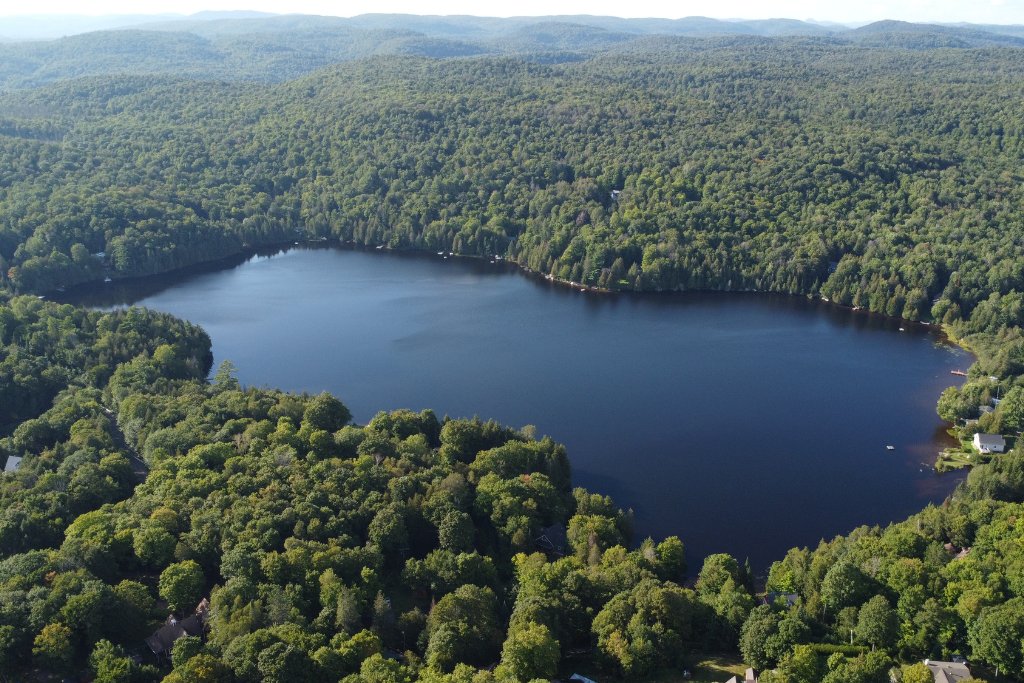
Description
Location
Room Details
| Room | Dimensions | Level | Flooring |
|---|---|---|---|
| Kitchen | 17.2 x 11.4 P | Ground Floor | |
| Dining room | 17.2 x 13.11 P | Ground Floor | |
| Bathroom | 8.0 x 13.0 P | Ground Floor | |
| Primary bedroom | 23.9 x 11.6 P | Ground Floor | |
| Bedroom | 9.6 x 11.1 P | Ground Floor | |
| Den | 23.0 x 11.4 P | Ground Floor | |
| Mezzanine | 7.8 x 13 P | AU | |
| Workshop | 8 x 14.0 P | Basement |
Characteristics
| Basement | 6 feet and over, Unfinished |
|---|---|
| Water supply | Artesian well |
| Roofing | Asphalt shingles, Tin |
| Foundation | Concrete block |
| Proximity | Cross-country skiing, Highway, Park - green area |
| Heating system | Electric baseboard units |
| Heating energy | Electricity |
| Topography | Flat |
| Parking | Garage, Outdoor |
| Garage | Heated |
| Distinctive features | Navigable, Resort/Cottage, Water access |
| Landscaping | Patio |
| Sewage system | Purification field, Septic tank |
| Windows | PVC |
| Zoning | Residential, Vacationing area |
| Restrictions/Permissions | Short-term rentals not allowed |
| Siding | Wood |
Overview
| Liveable Area | N/A |
|---|---|
| Total Rooms | 8 |
| Bedrooms | 2 |
| Bathrooms | 1 |
| Powder Rooms | 0 |
| Year of construction | 1966 |
Building
| Type | Bungalow |
|---|---|
| Style | Detached |
| Dimensions | 44x42.8 P |
| Lot Size | 16299.8 PC |
Expenses
| Municipal Taxes (2026) | $ 2336 / year |
|---|---|
| School taxes (2026) | $ 146 / year |
Share

mathieu.bourgouin@exprealty.com