
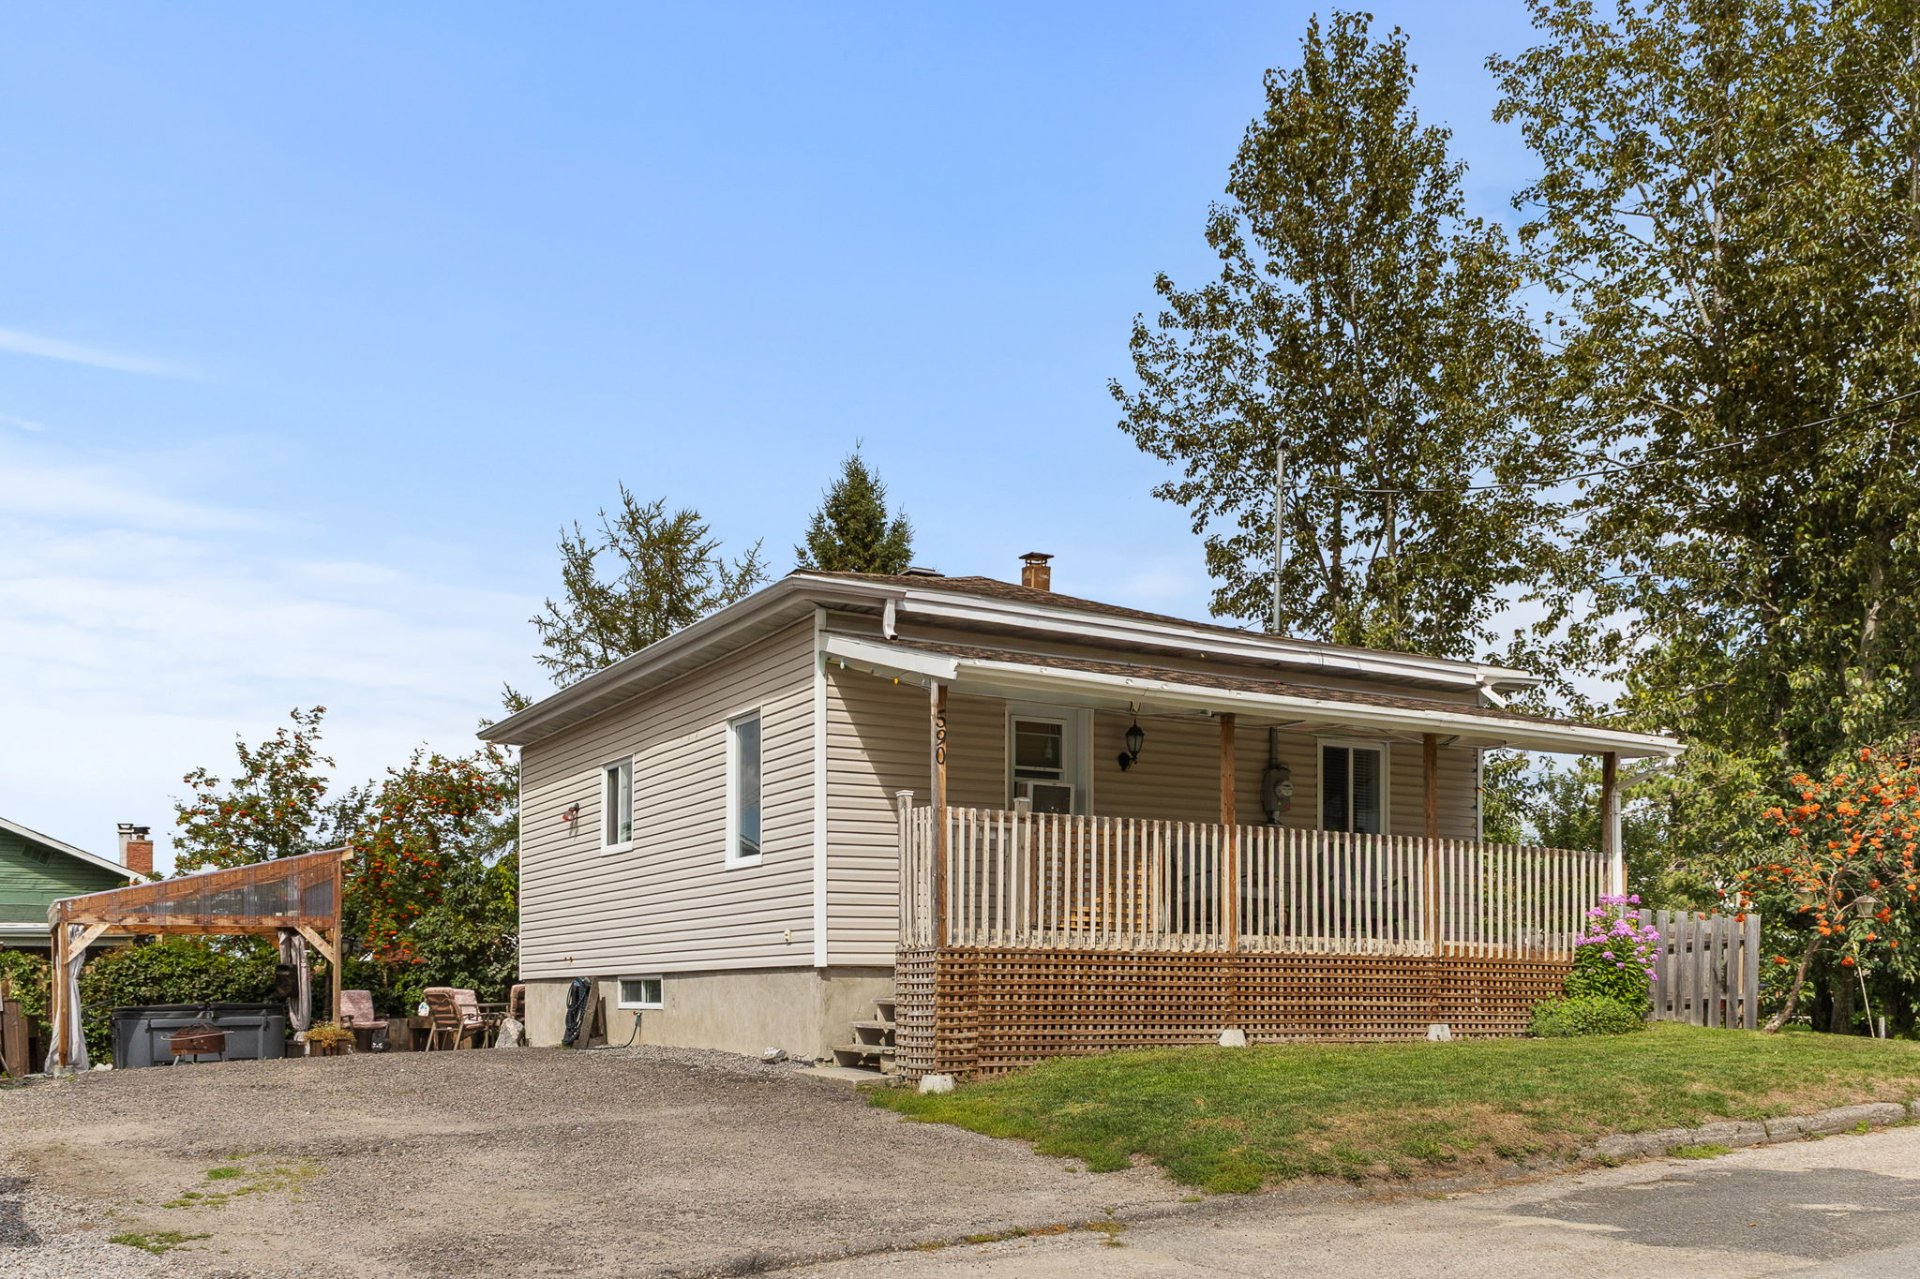
Frontage 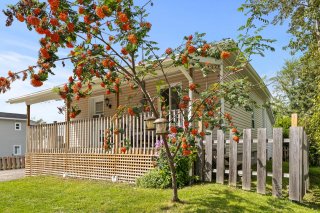 Frontage
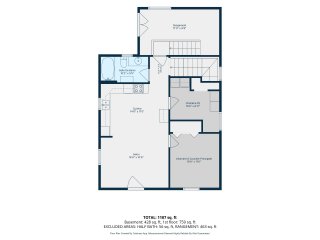
 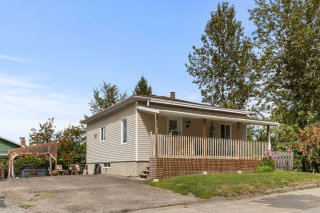 Drawing (sketch)
 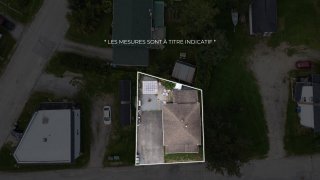 Living room
 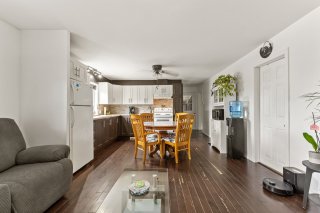 Dining room
 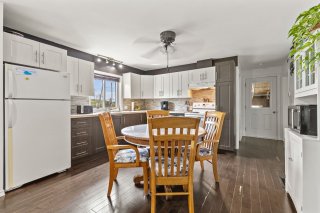 Dining room
 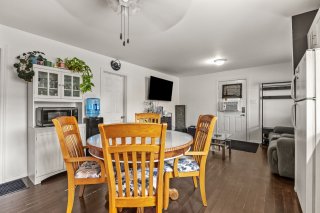 Kitchen
 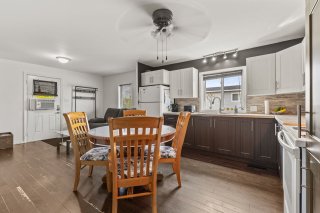 Kitchen
 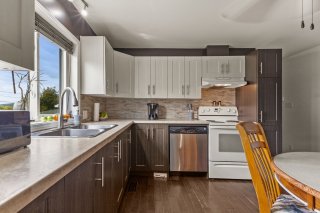 Living room
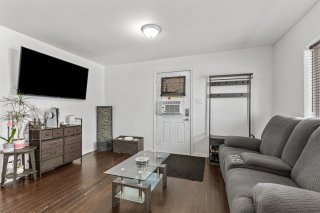
 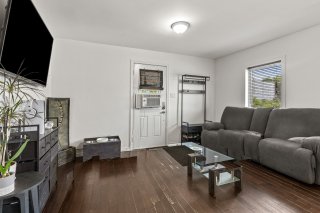 Living room
  Primary bedroom
 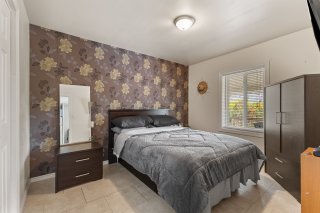 Primary bedroom
 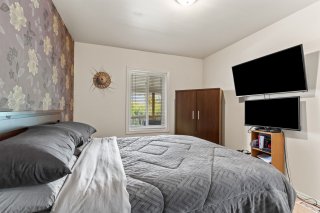 Bedroom
 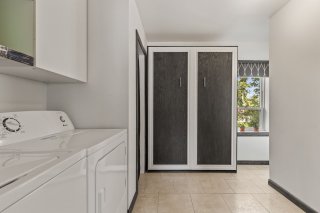 Bathroom
 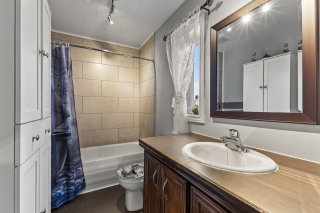 Corridor
 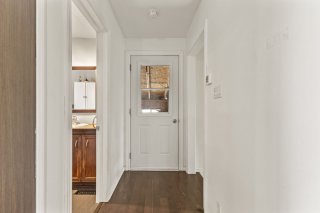 Basement
 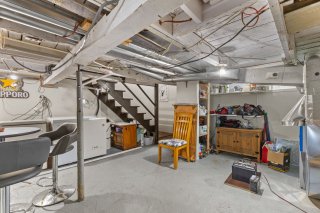 Basement
 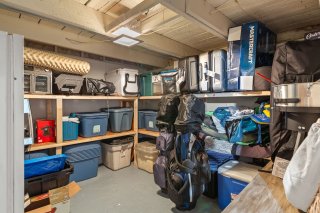 Basement
 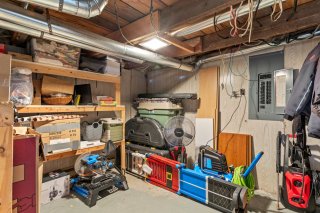 Washroom
 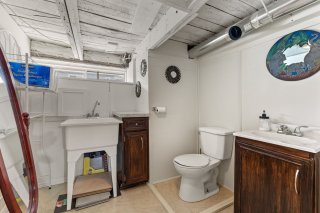 Shed
Shed 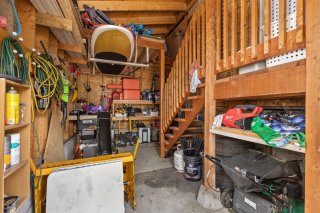 Exterior
 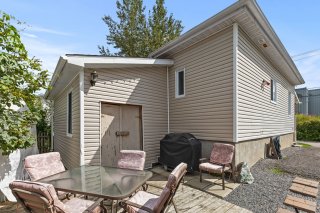 Balcony
 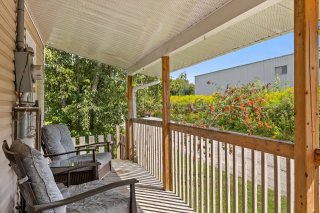 Patio
Patio 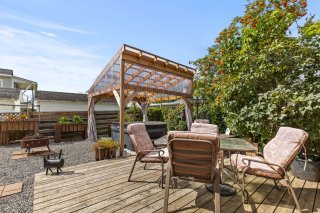 Backyard
 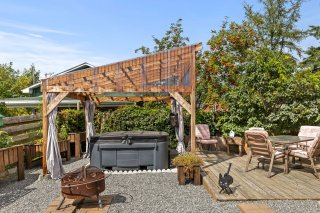 Hot tub
 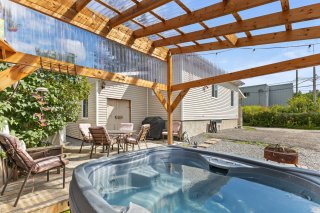 Hot tub
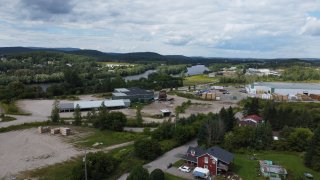
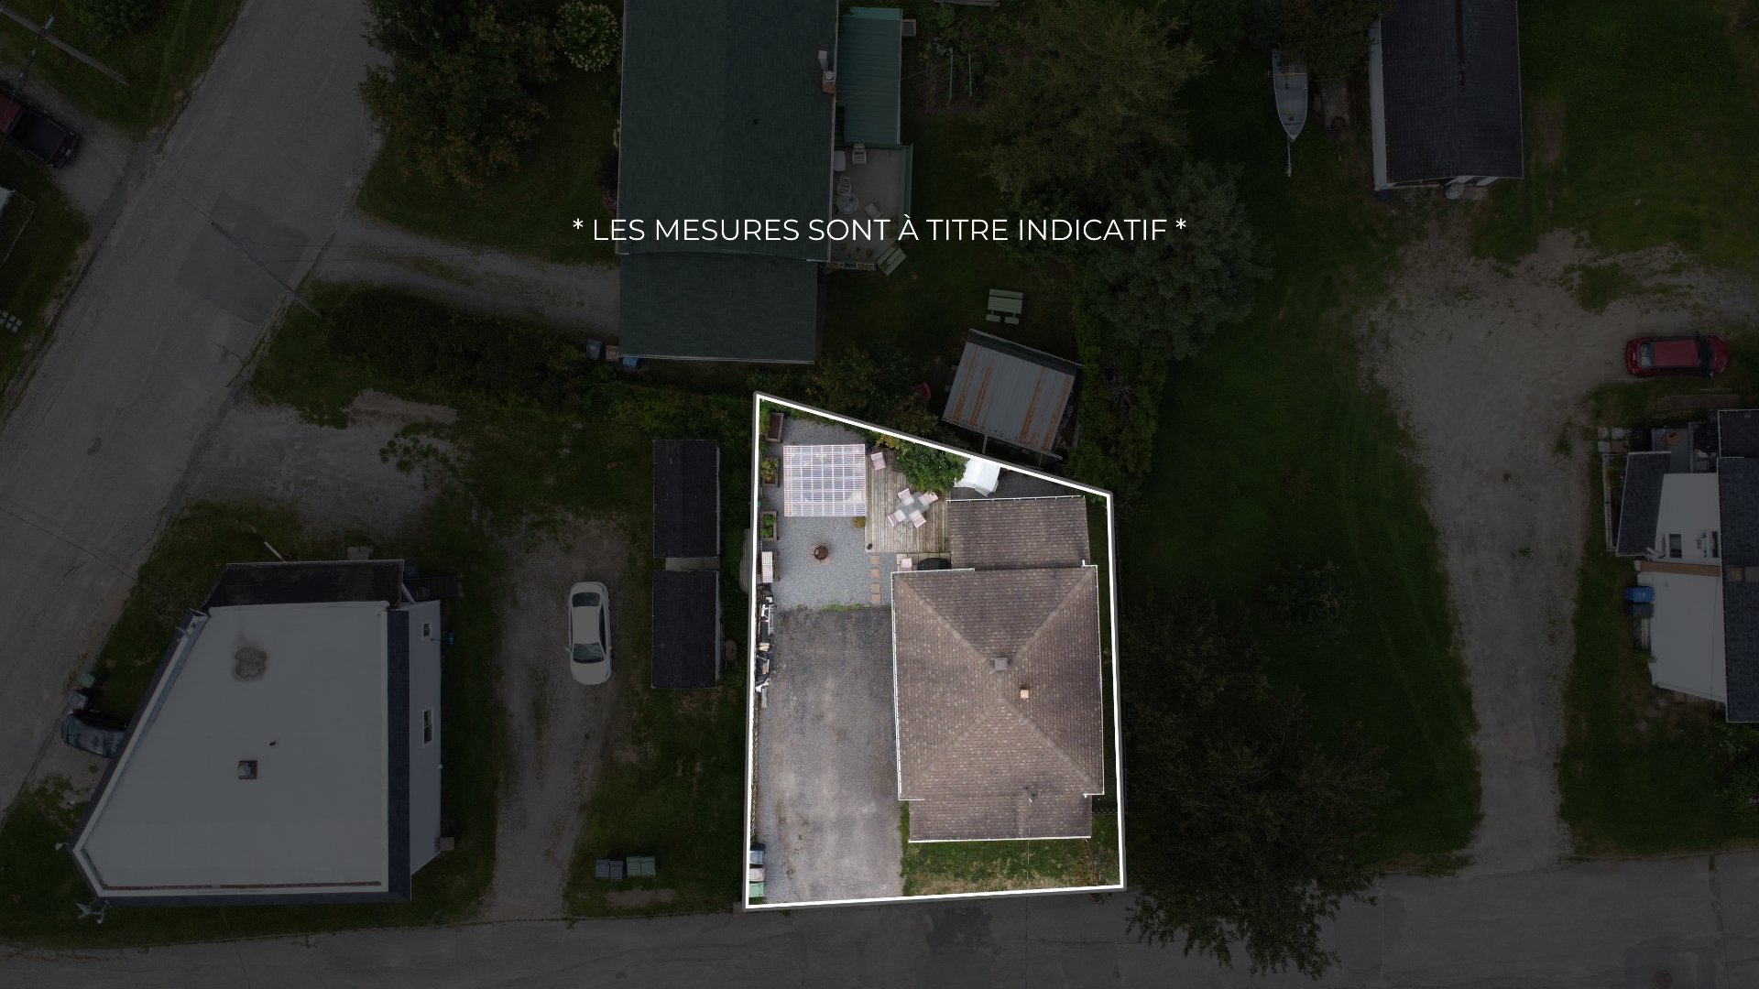
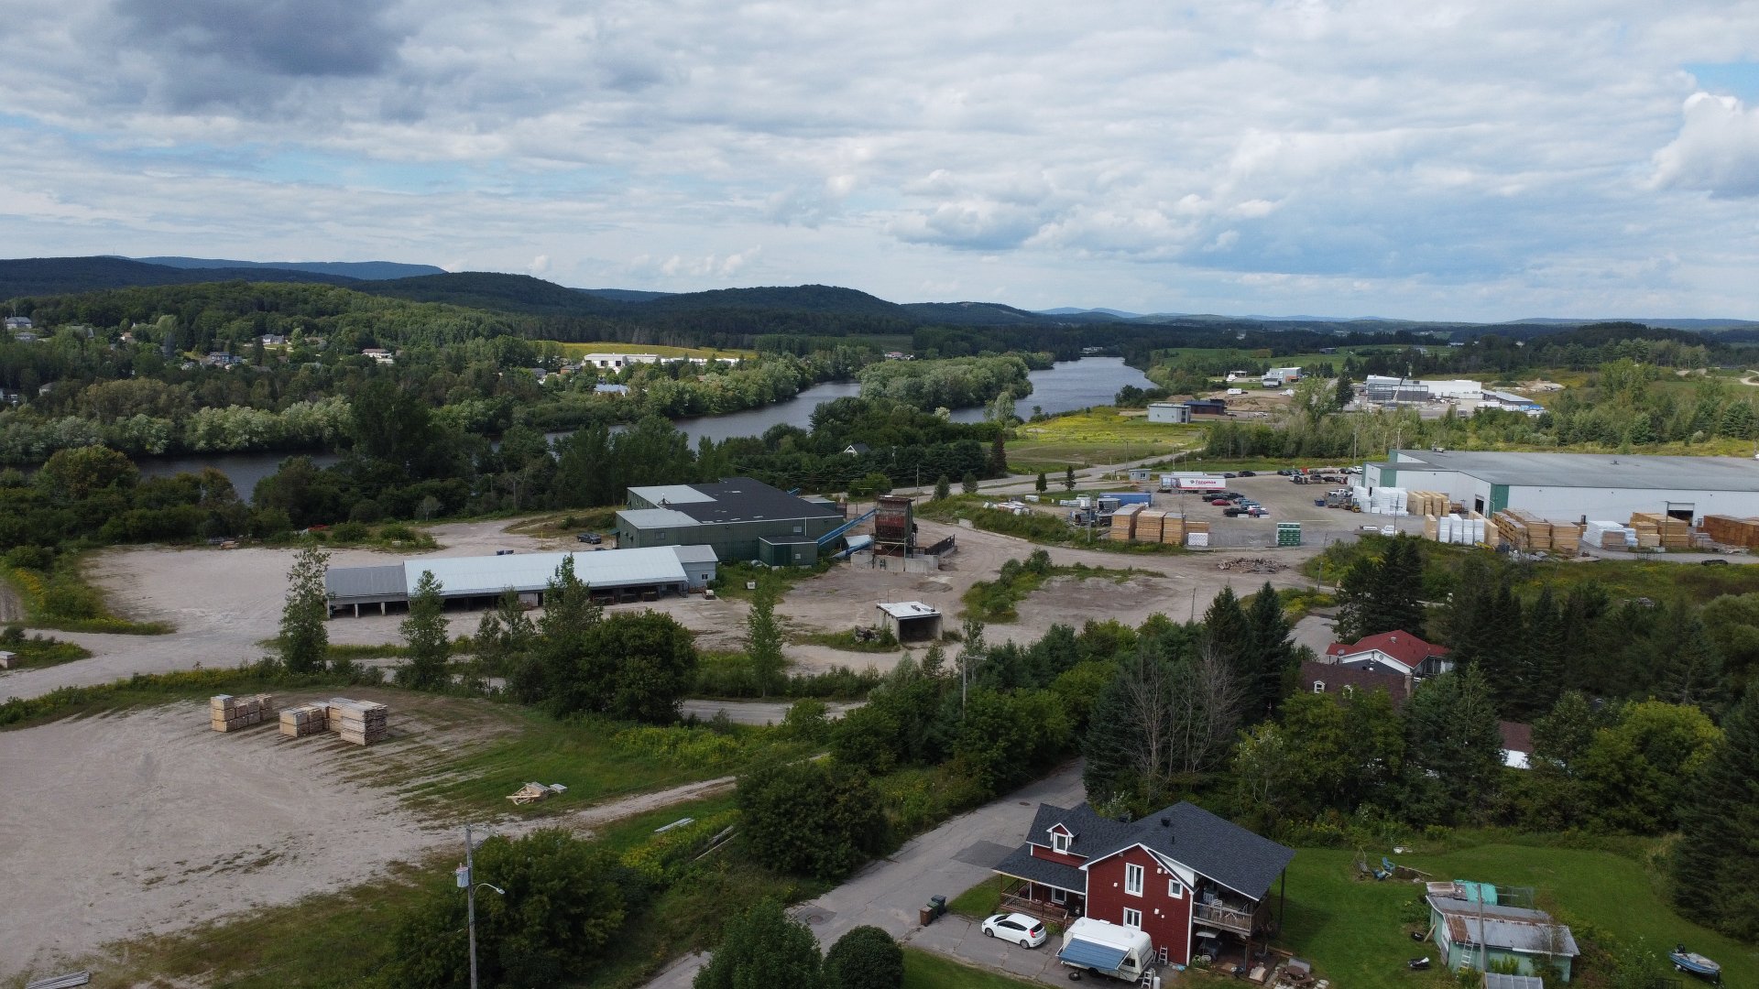
 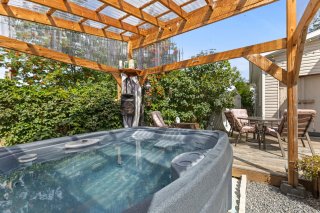 Aerial photo
 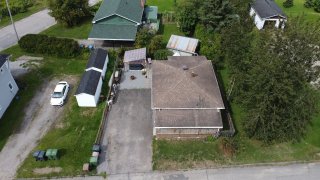 Aerial photo
 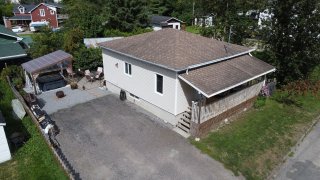 Aerial photo
 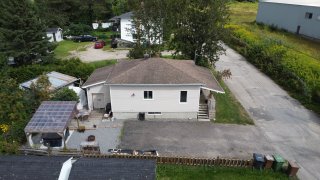 Aerial photo
 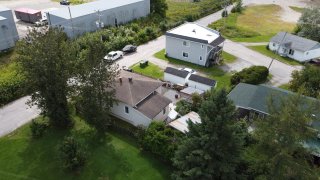 Aerial photo
 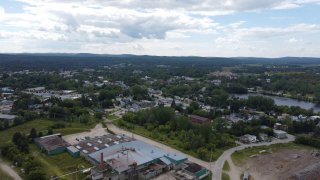 Aerial photo
 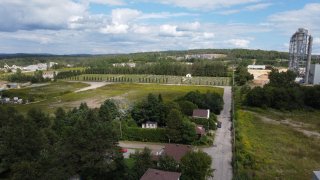 Aerial photo
  Drawing (sketch)
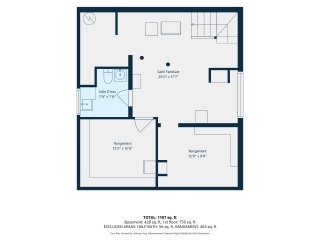
  Drawing (sketch)
  Drawing (sketch)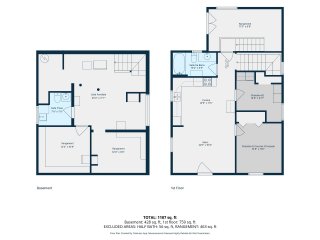
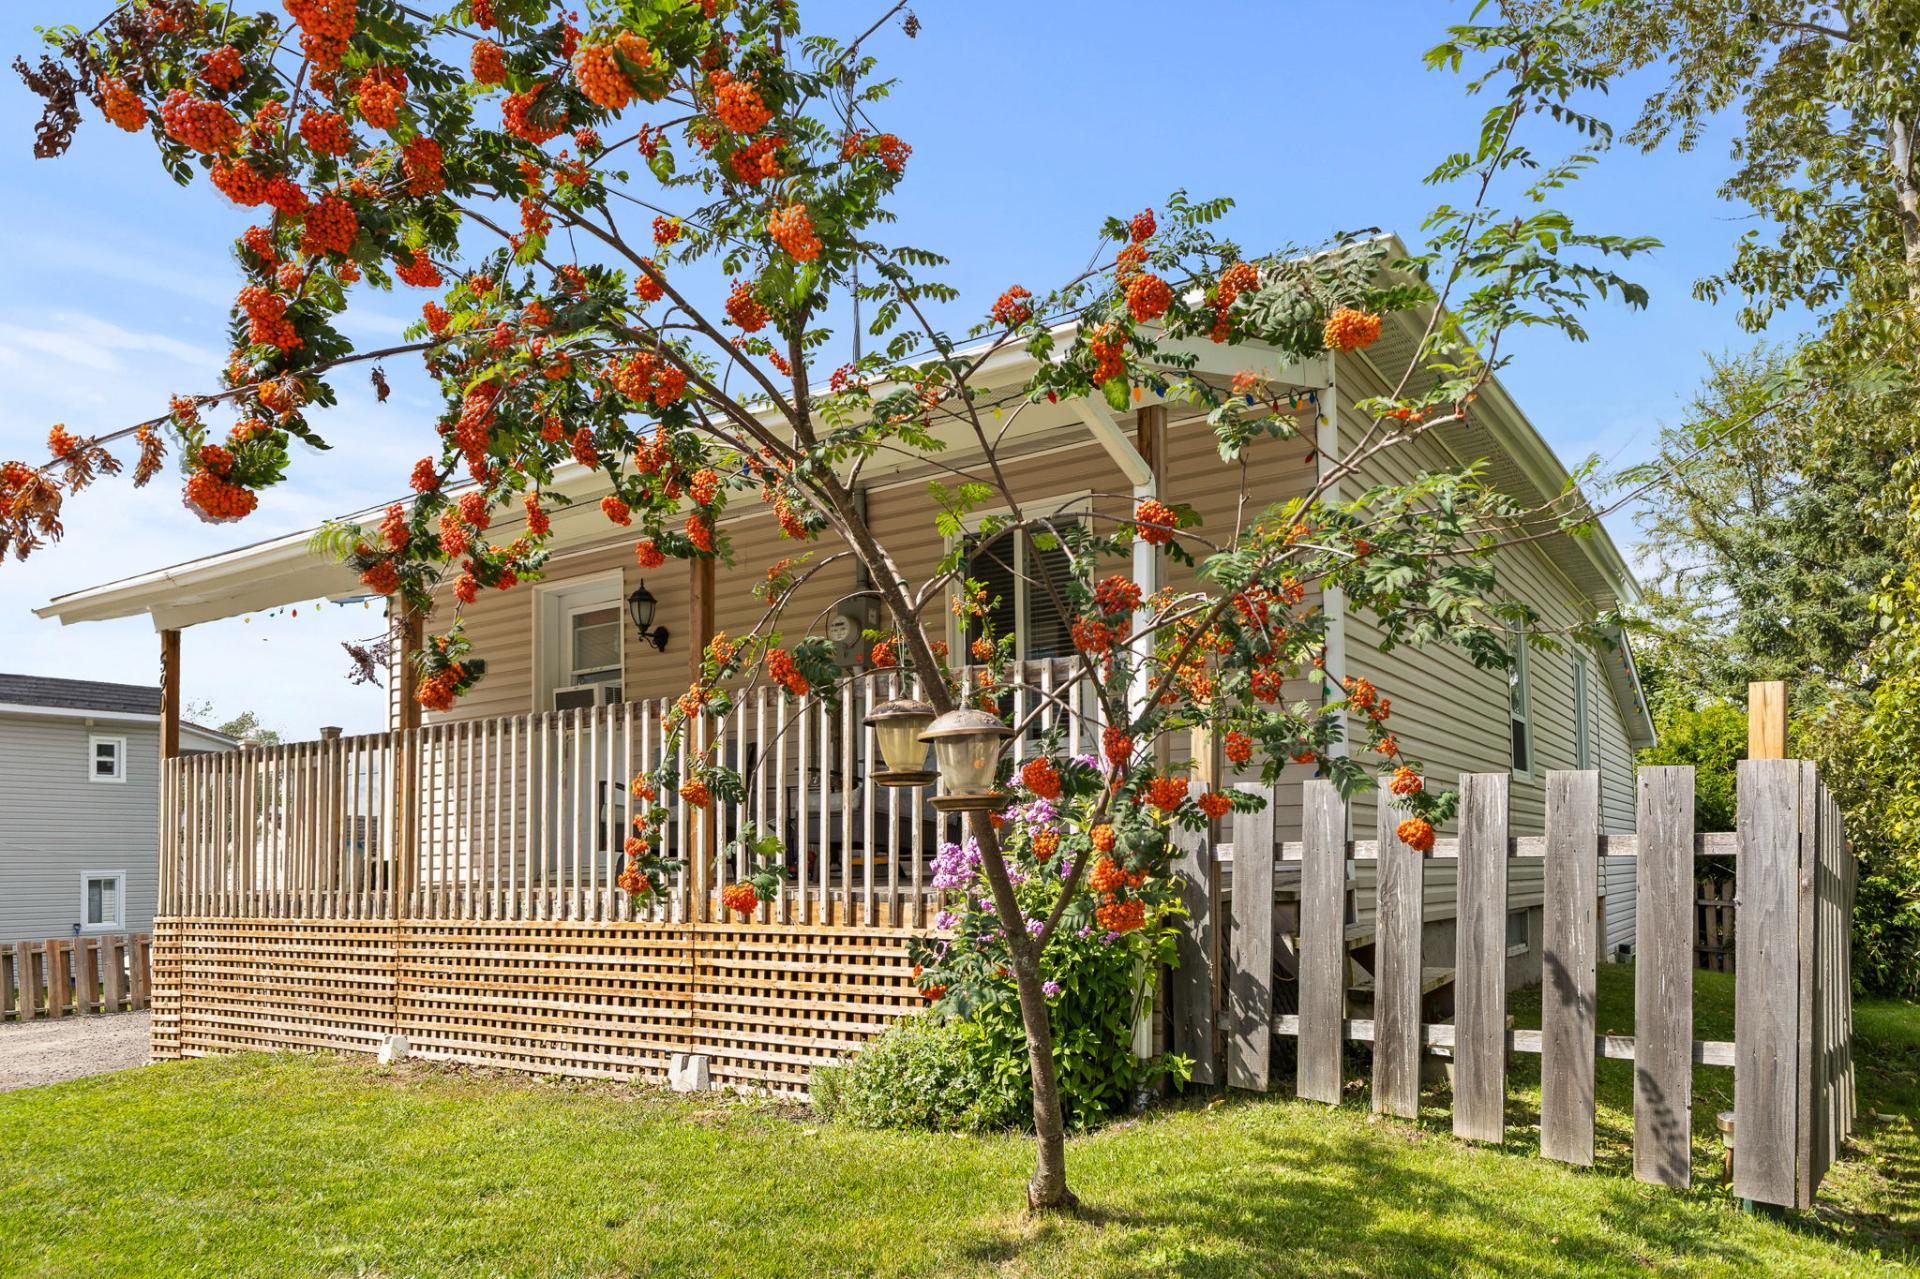 Frontage
  Drawing (sketch)
  Living room
 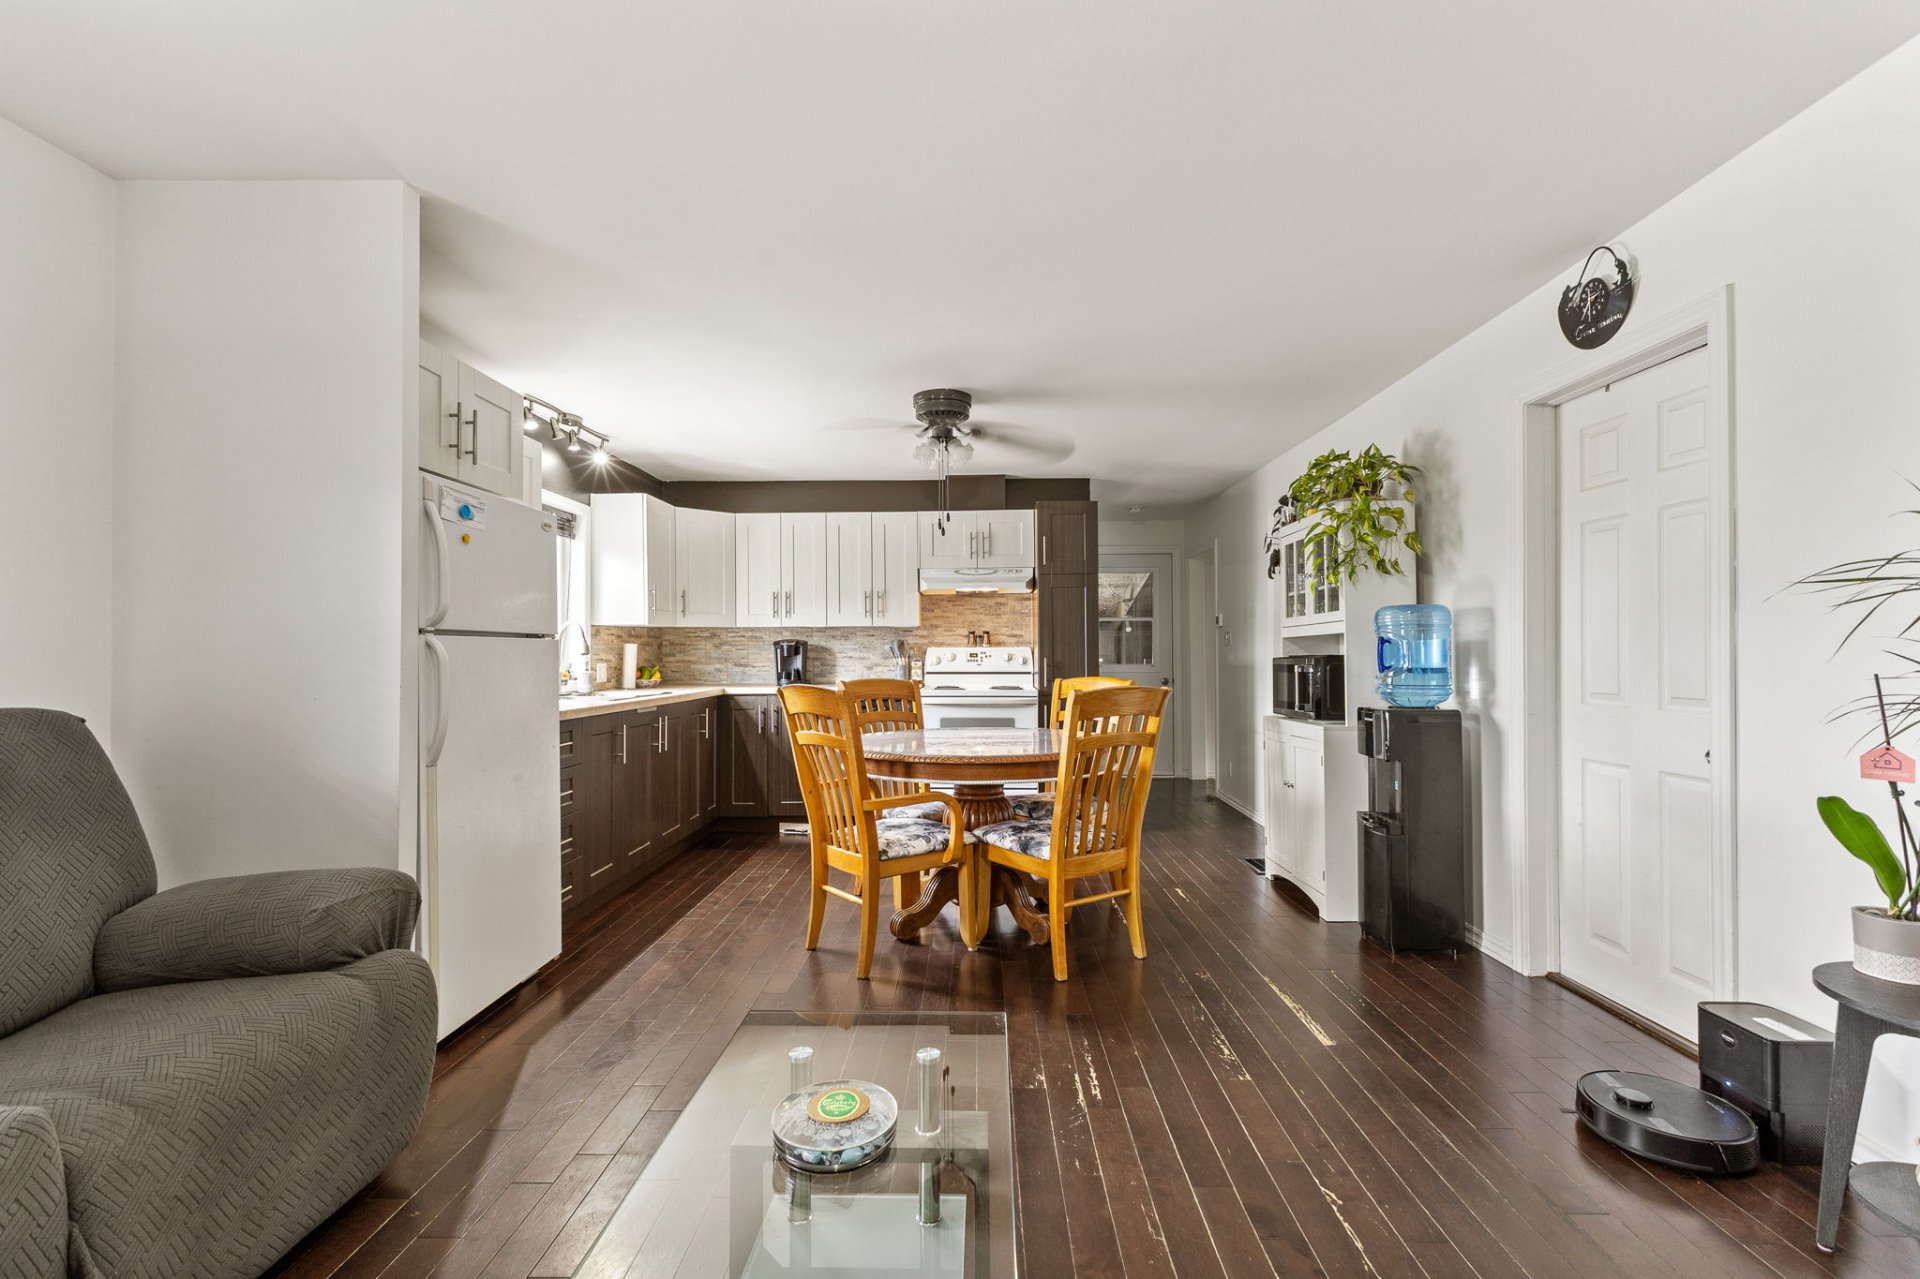 Dining room
 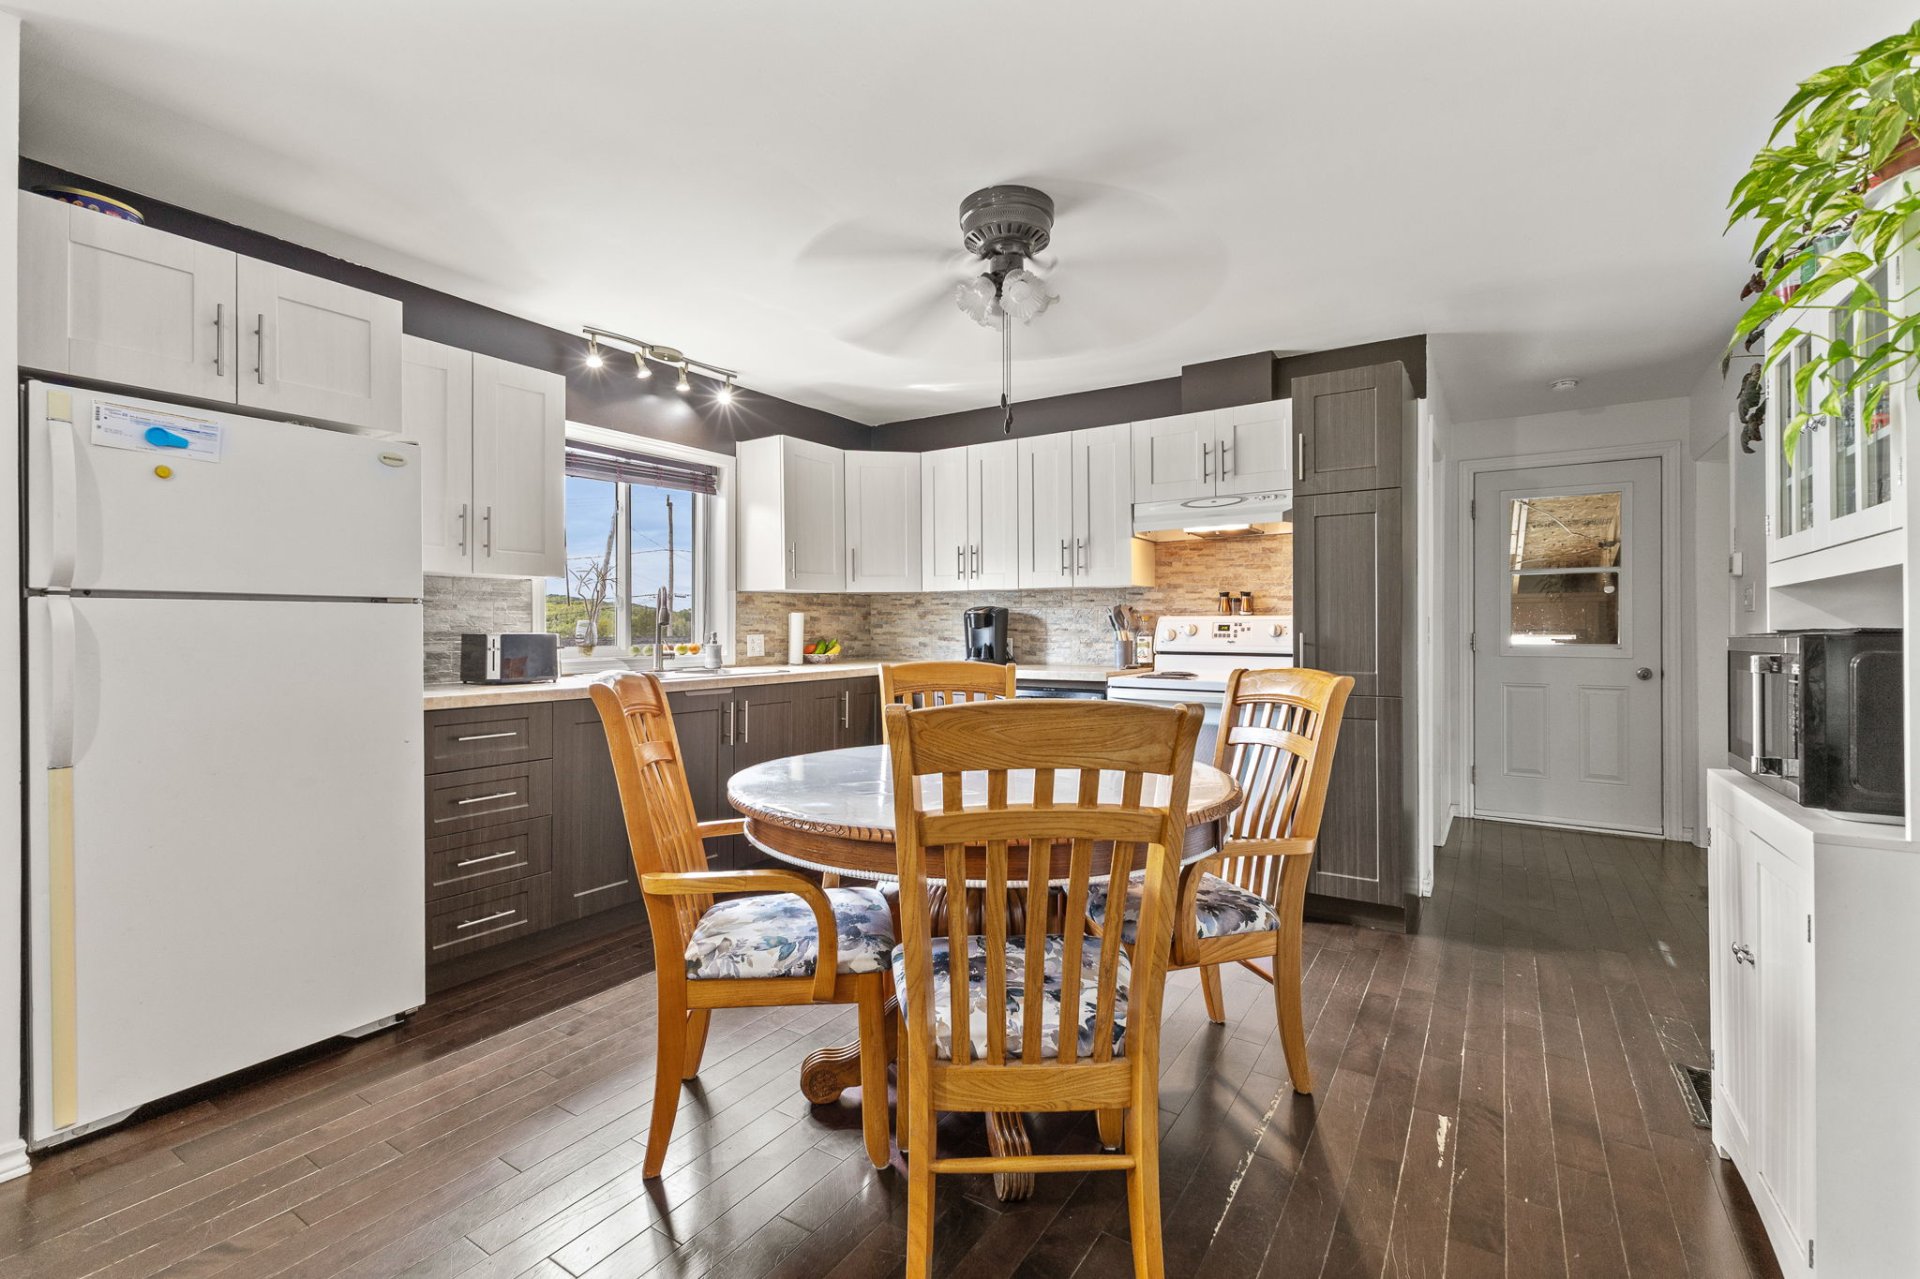 Dining room
 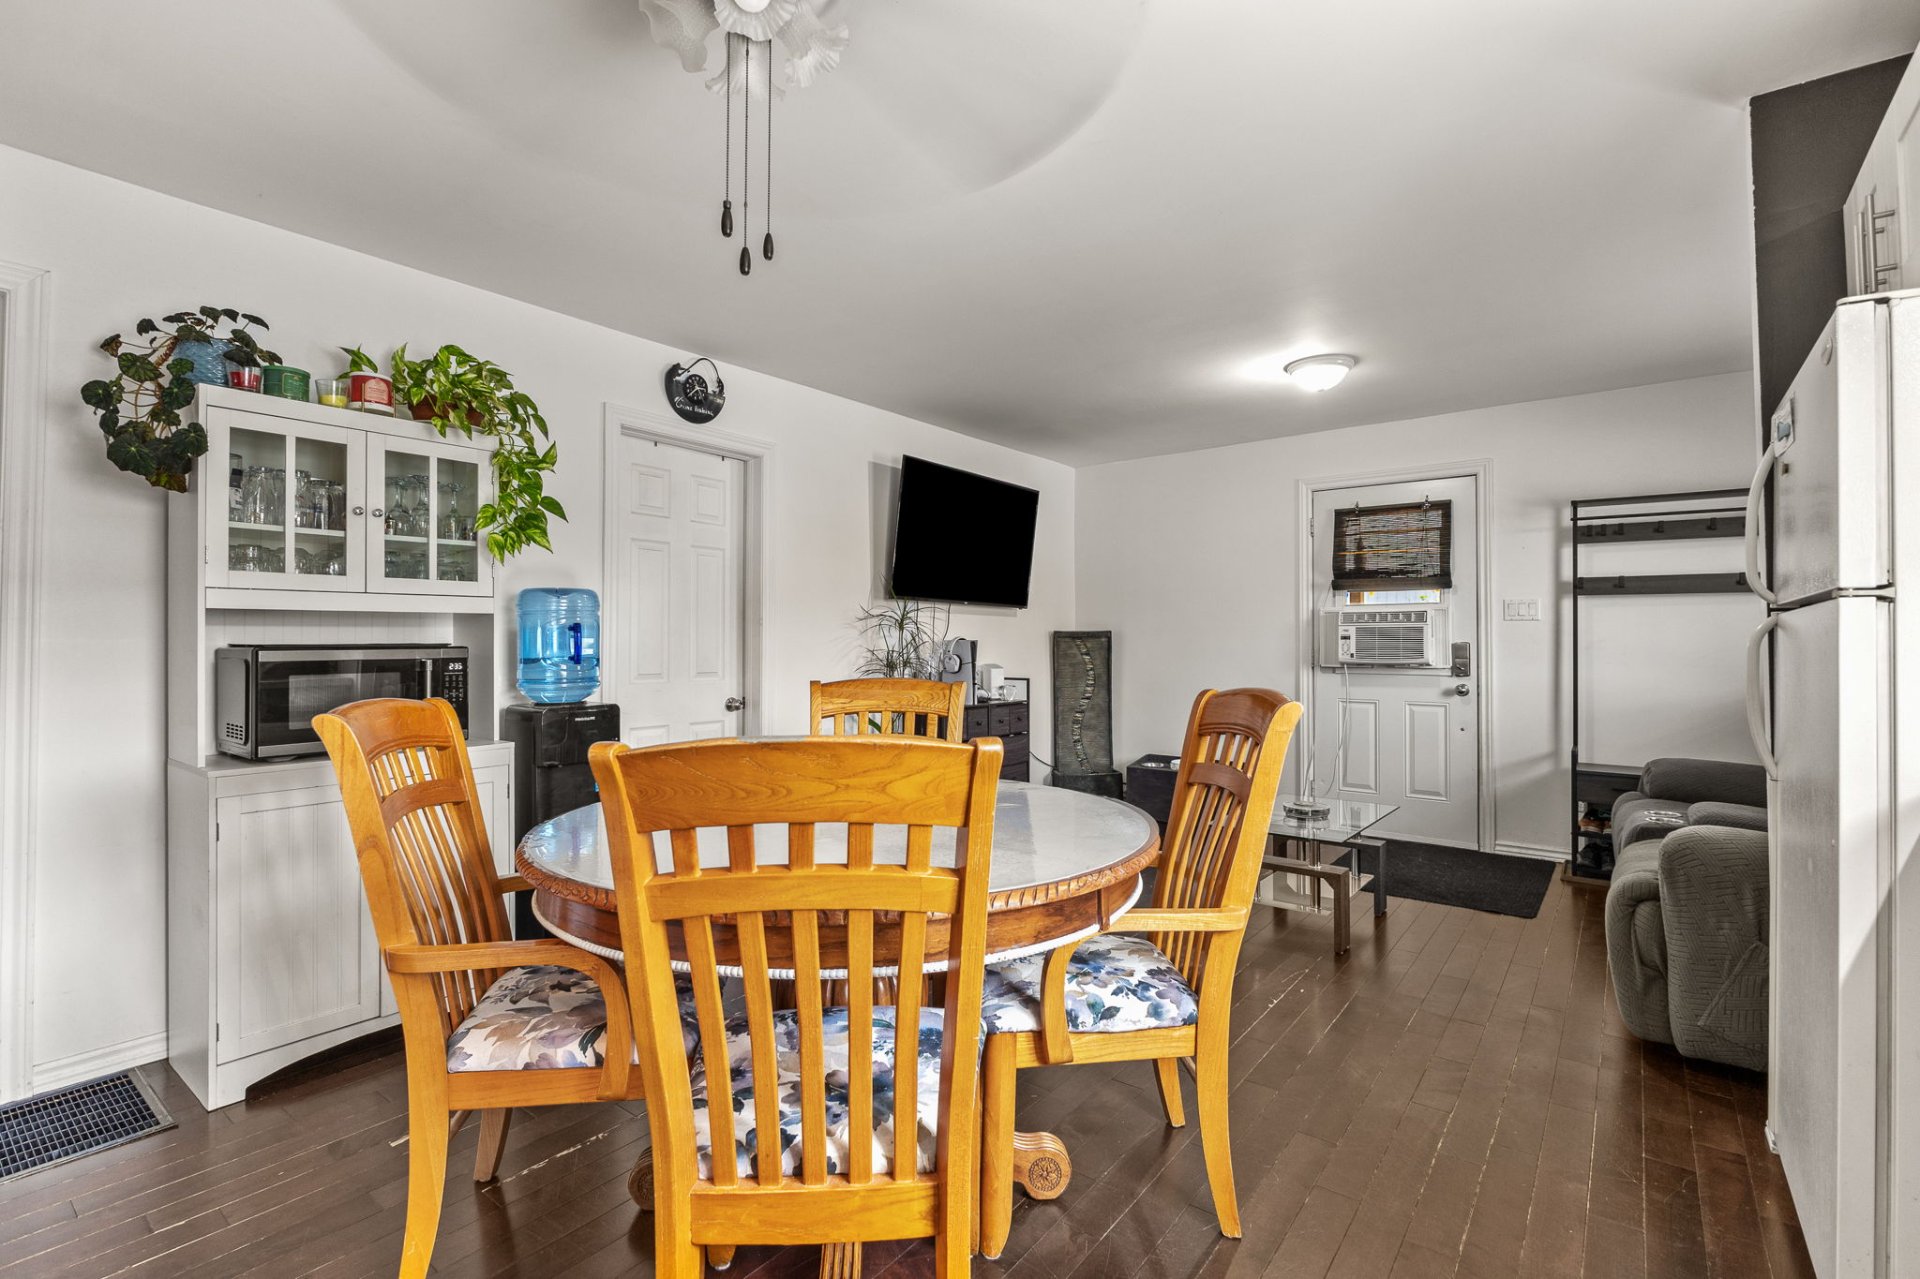 Kitchen
 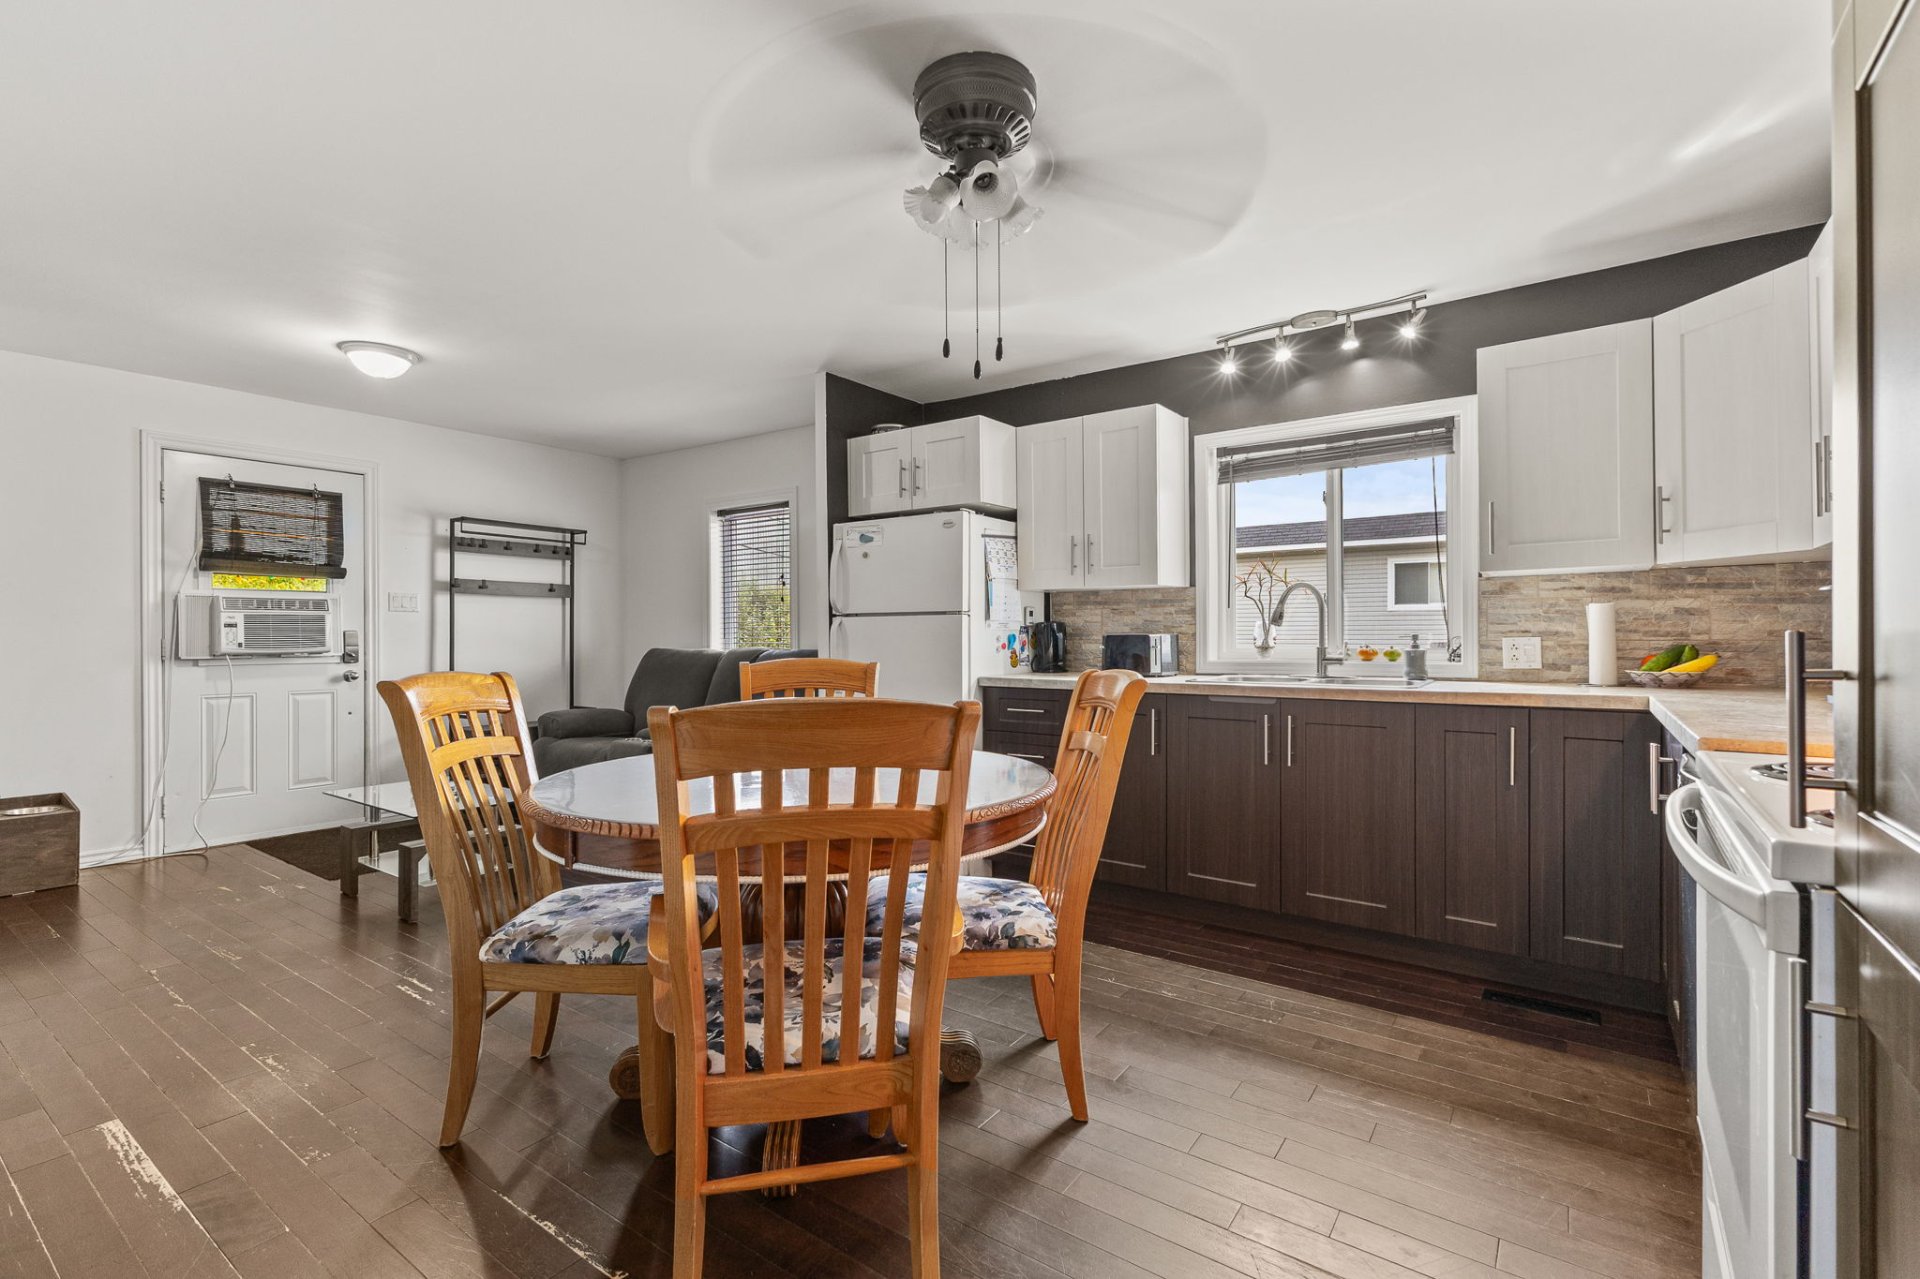 Kitchen
 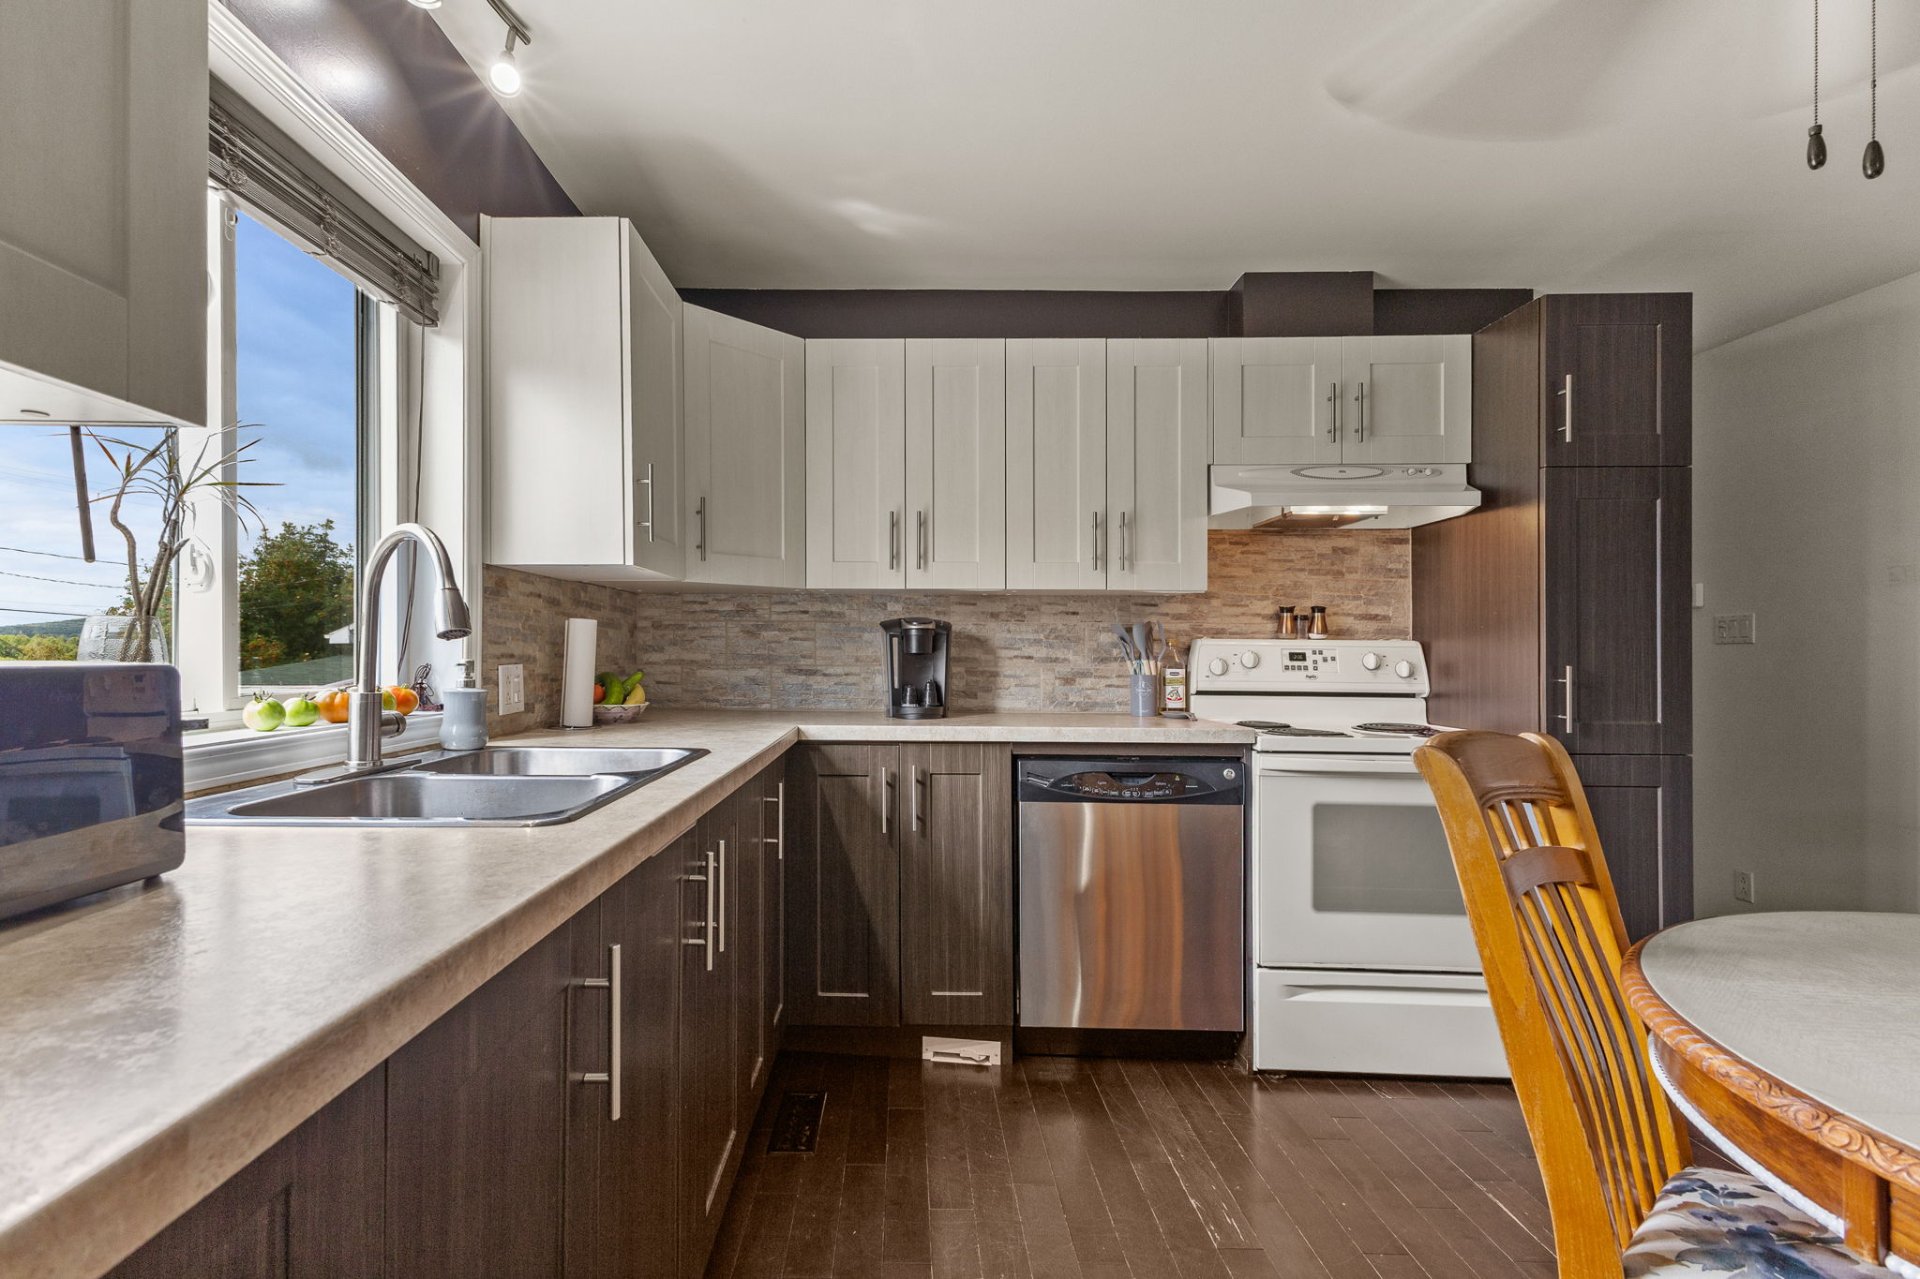 Living room
 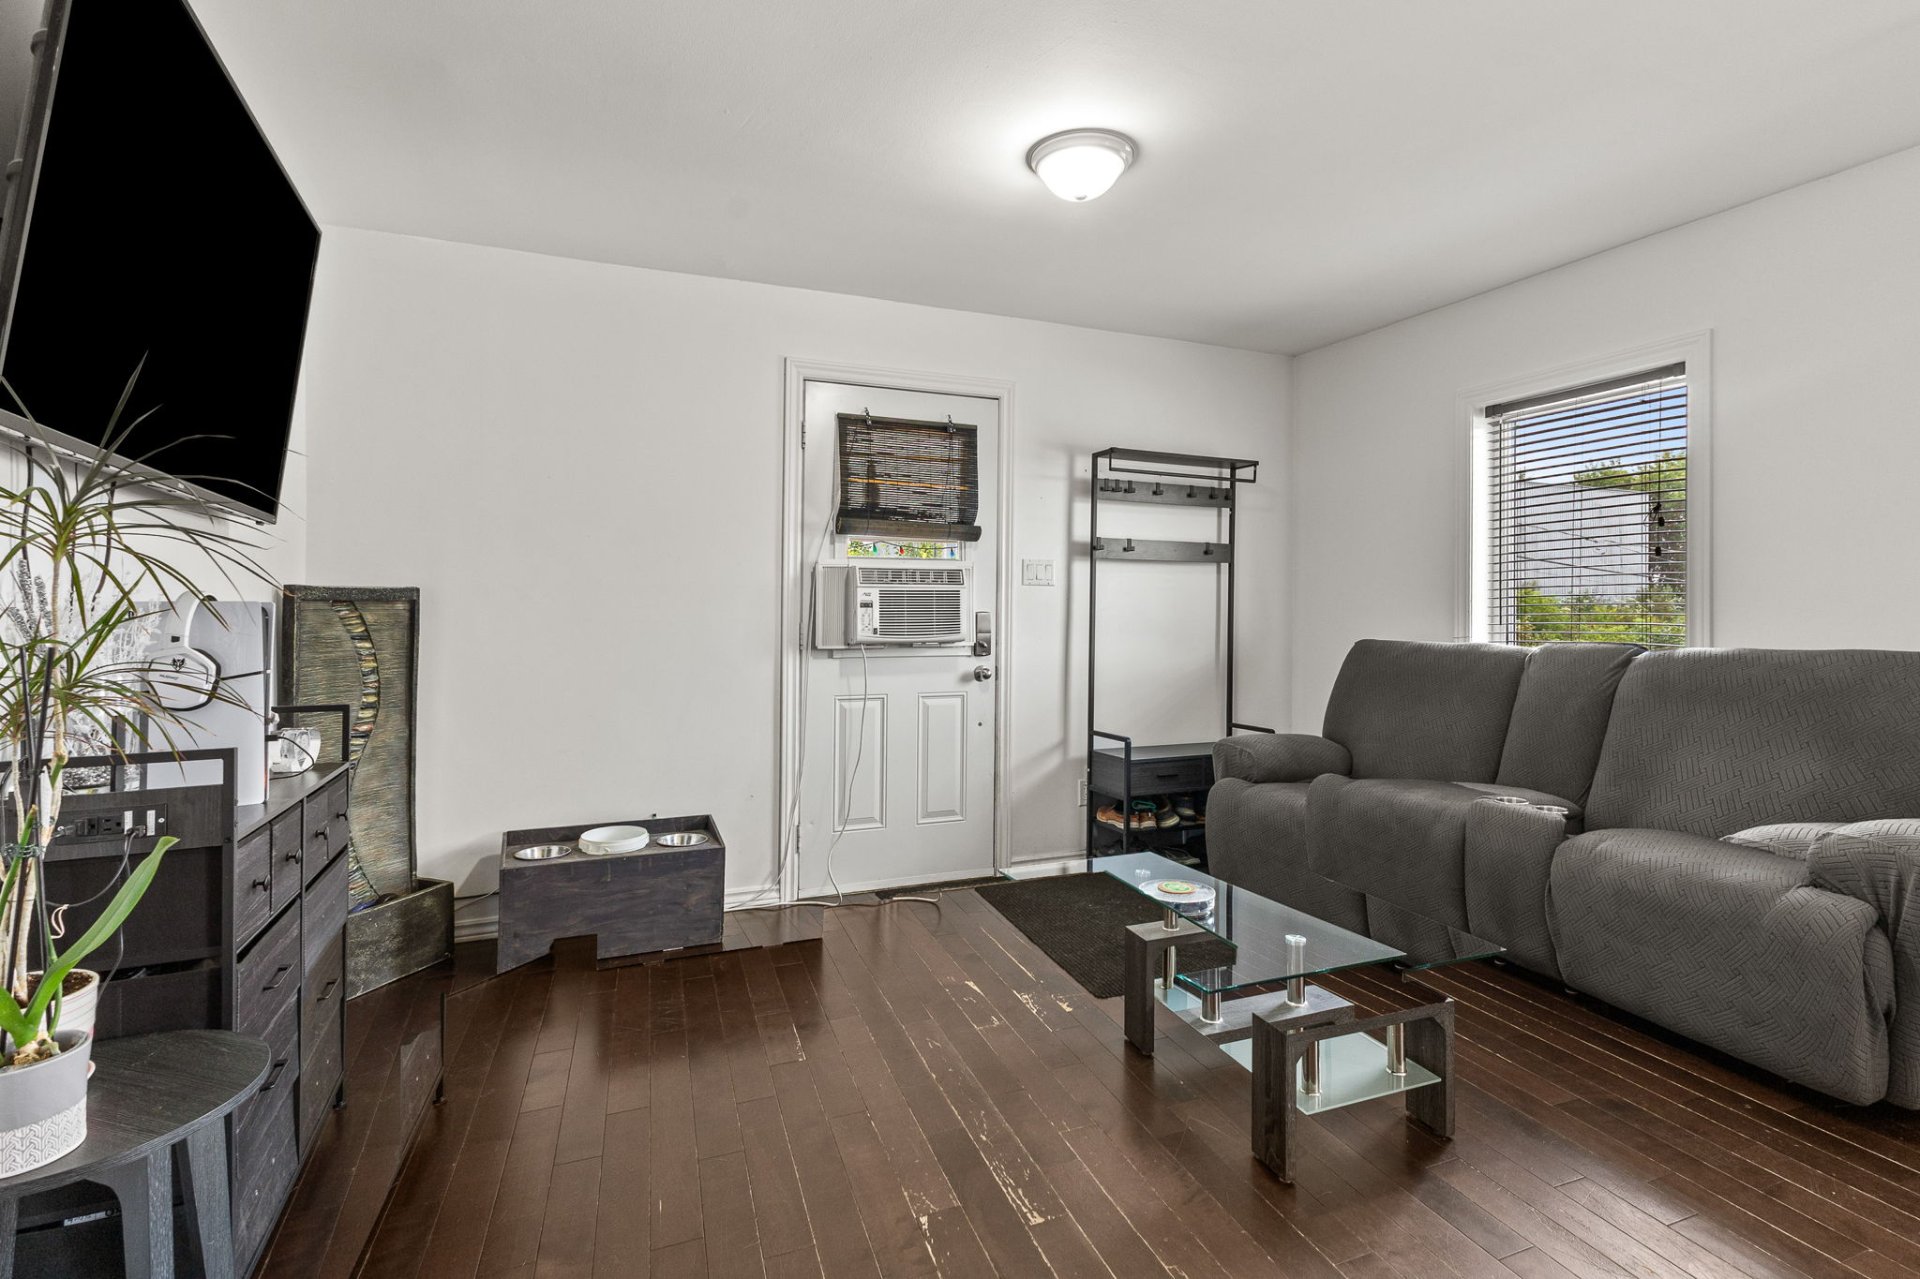 Living room
 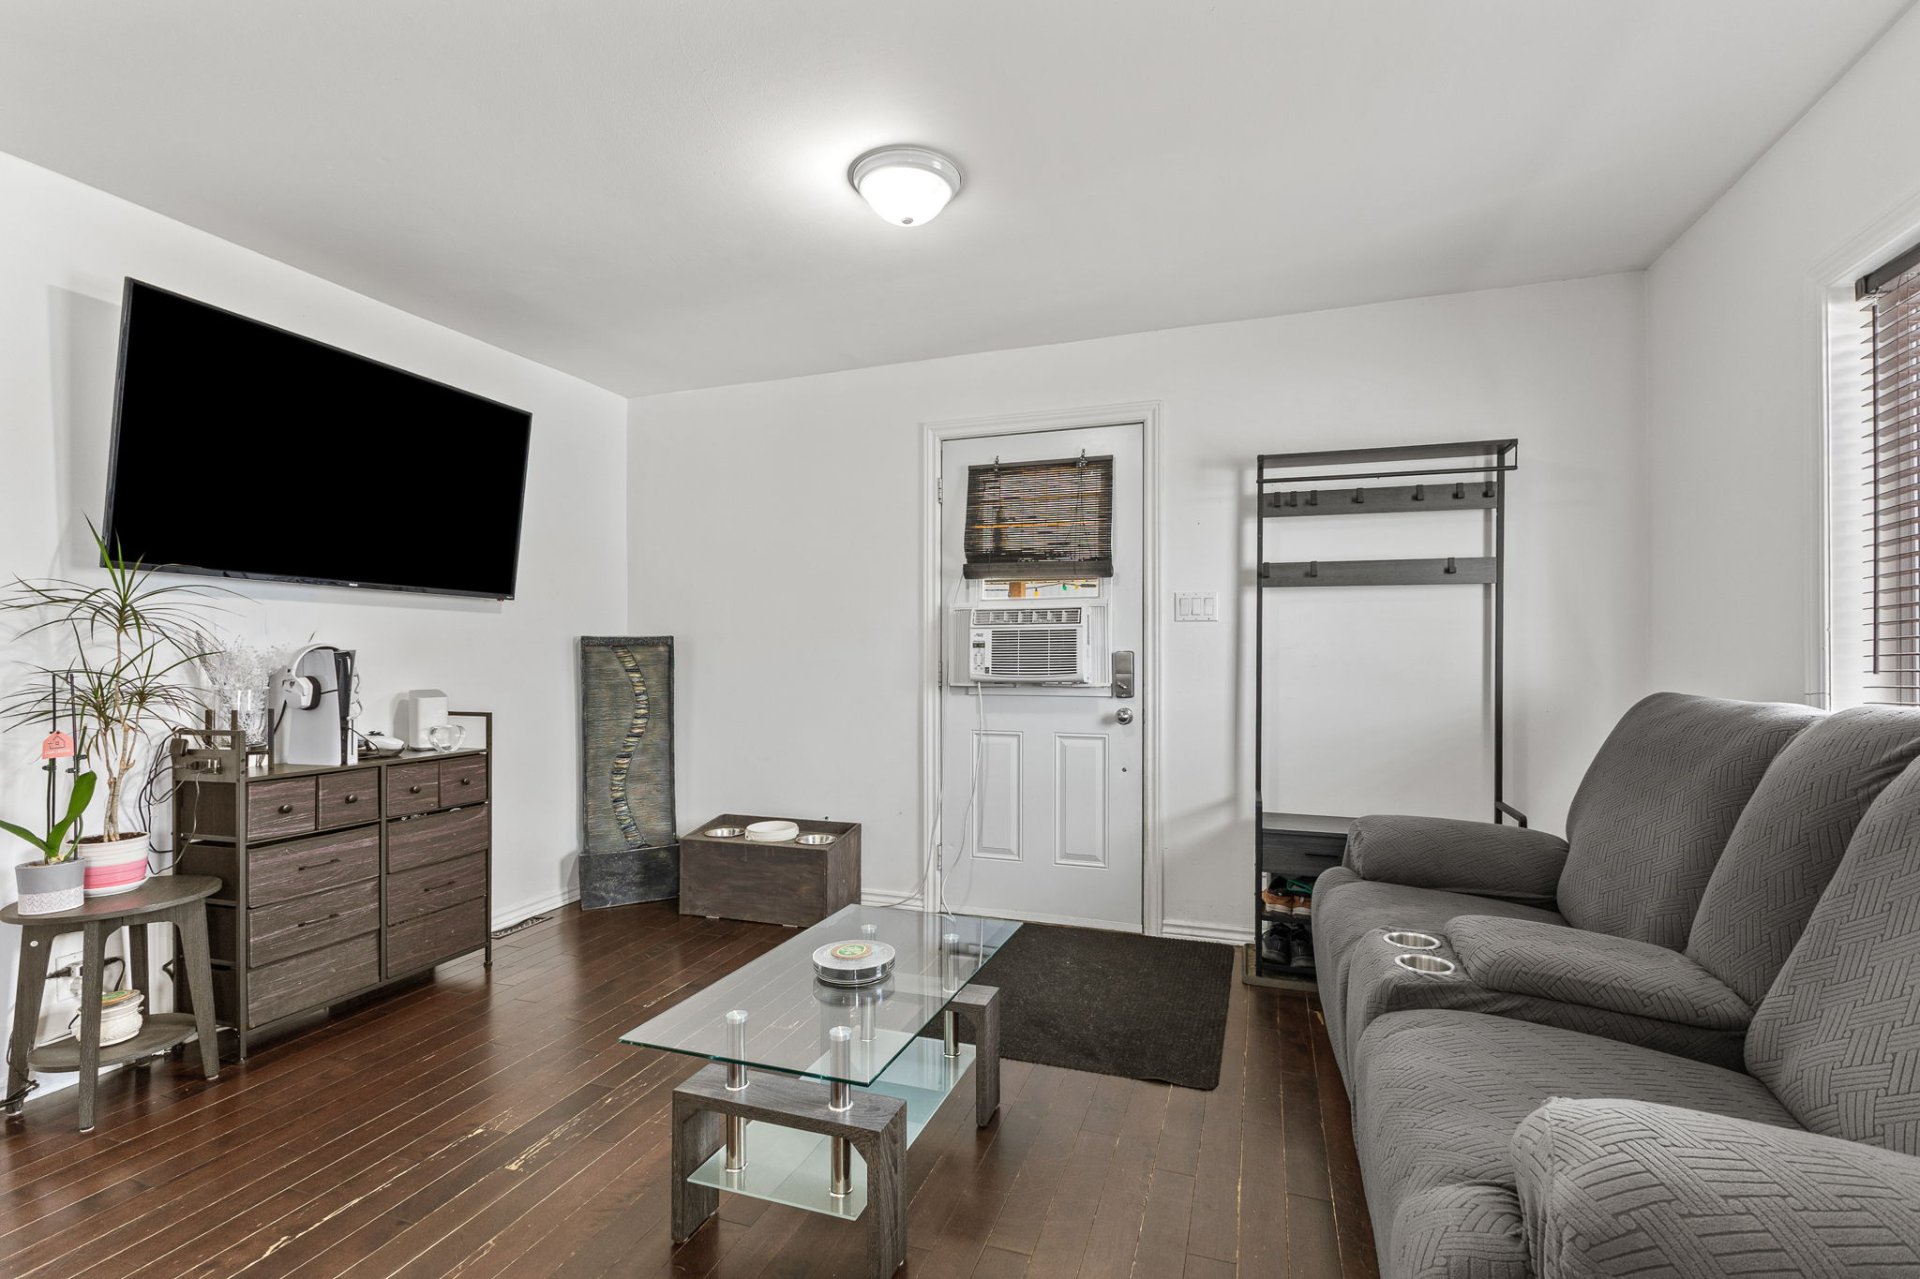 Primary bedroom
 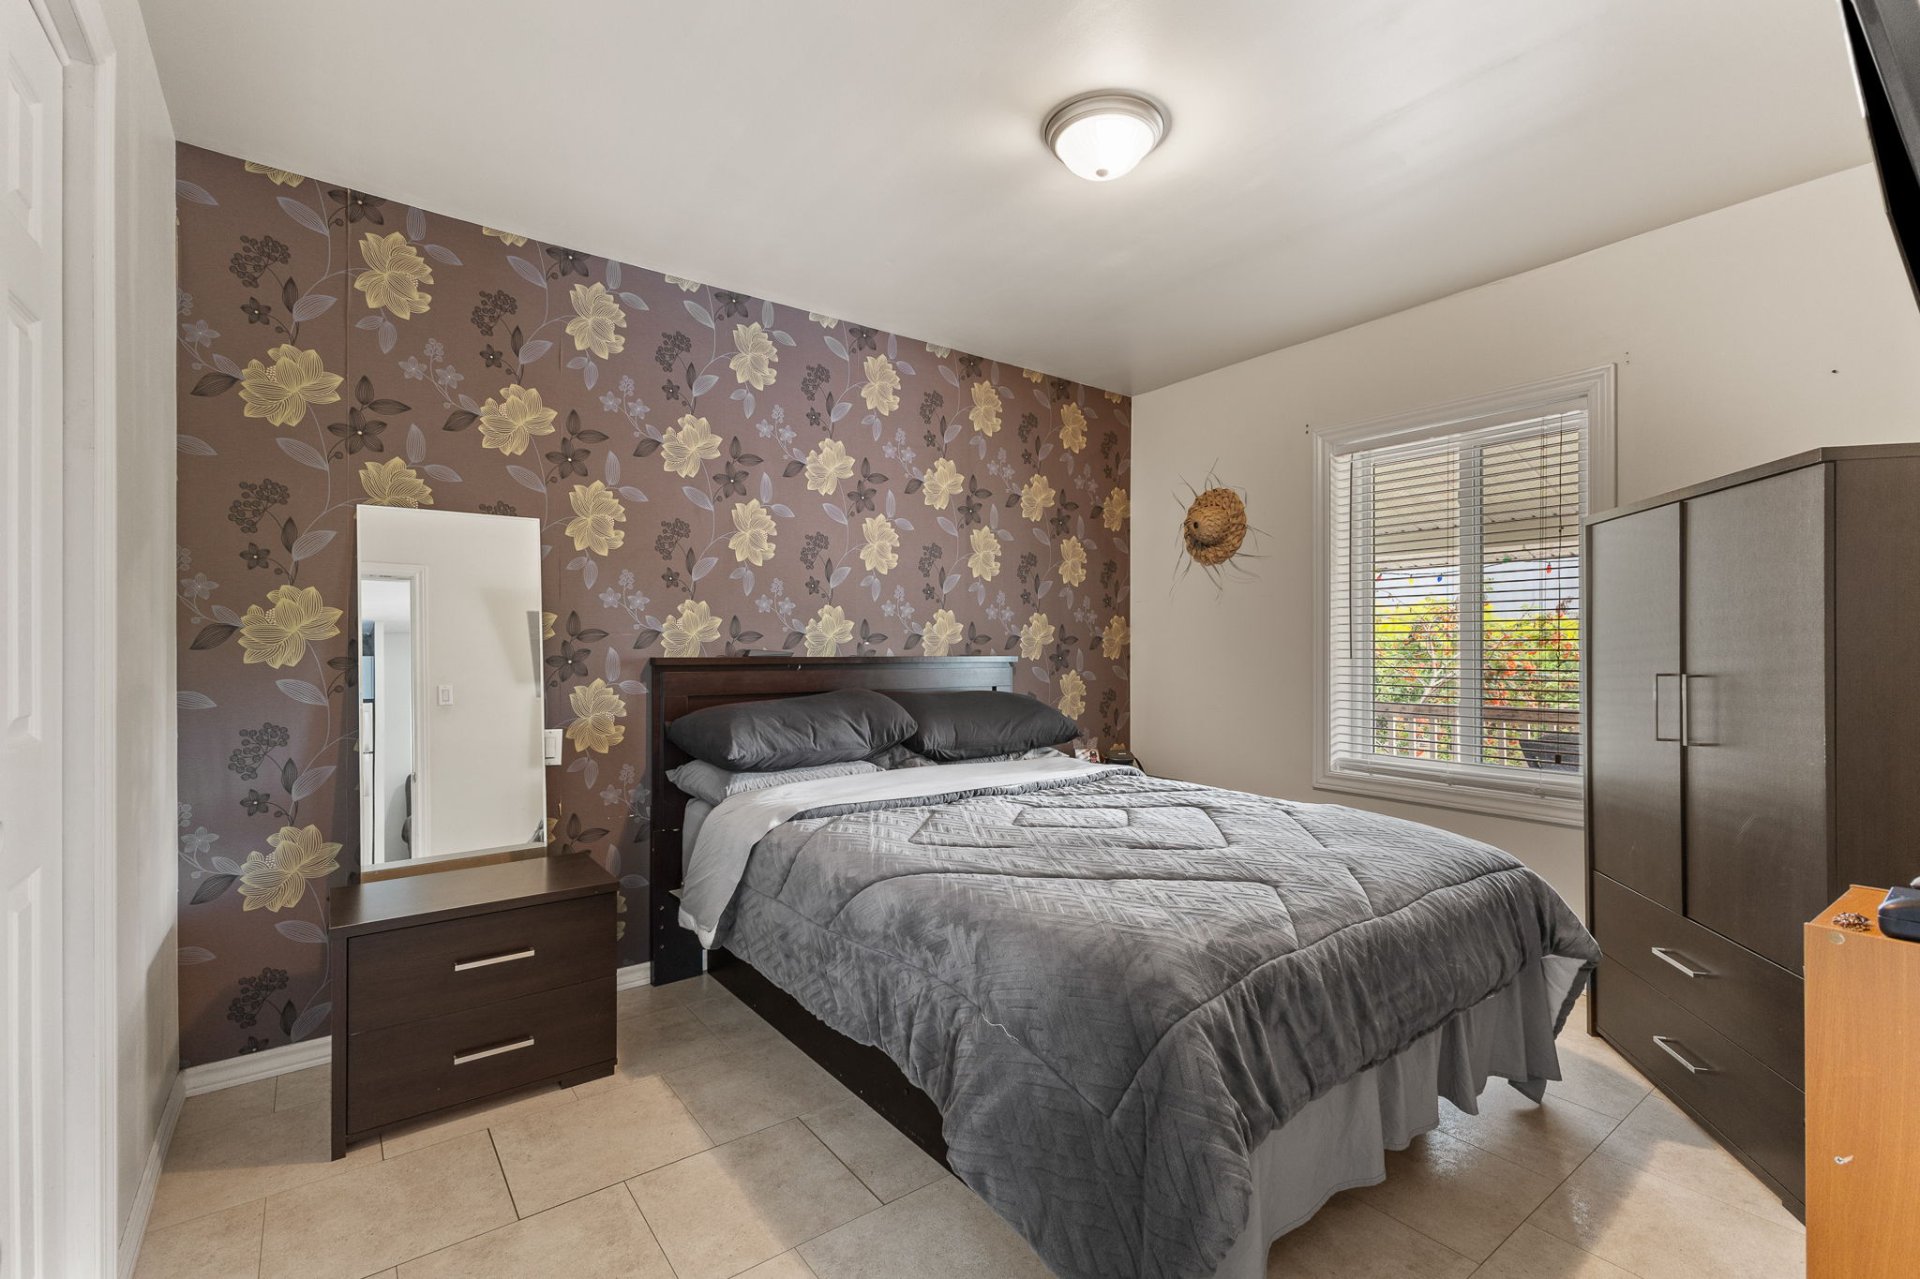 Primary bedroom
 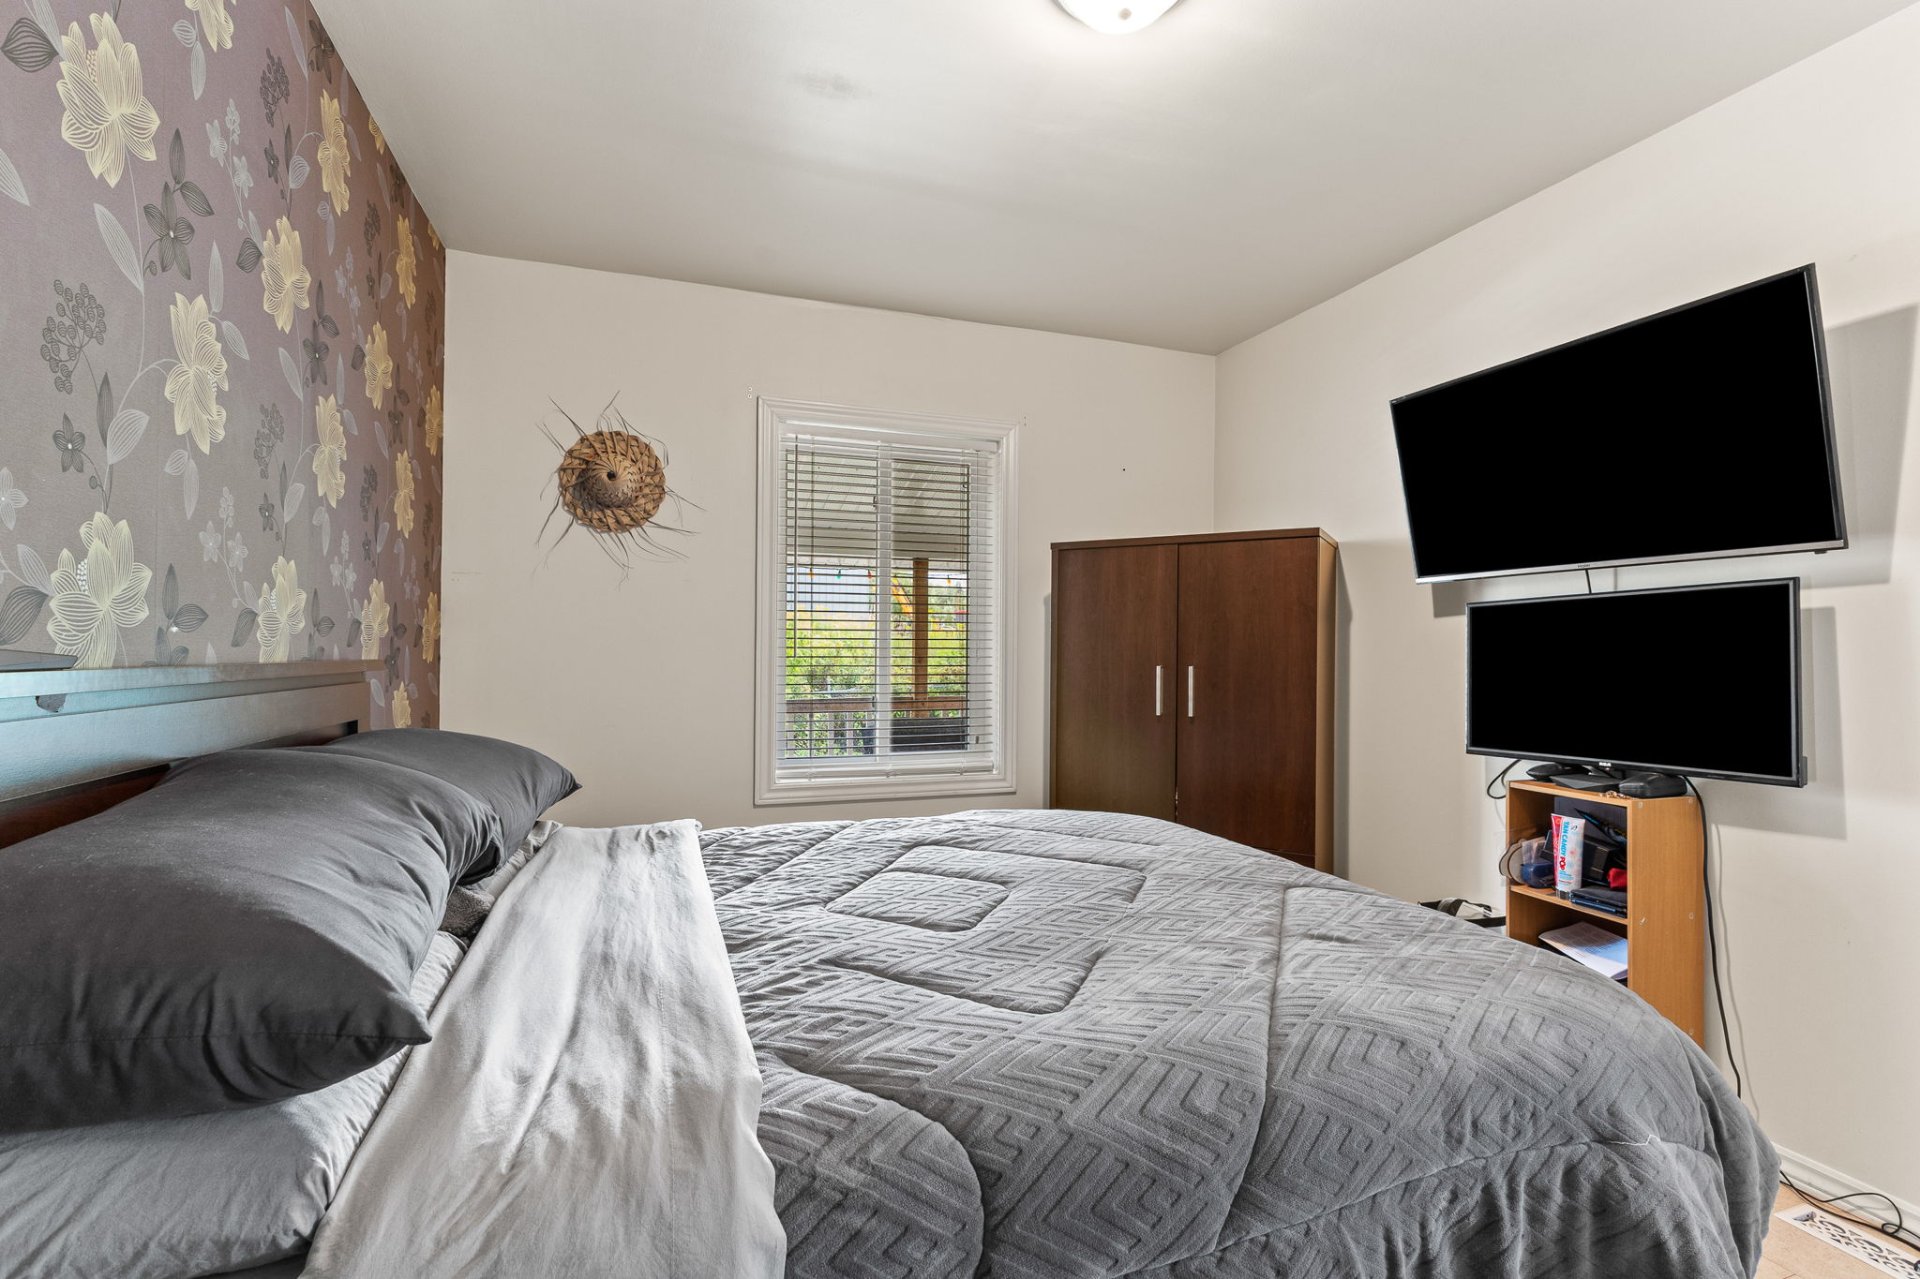 Bedroom
 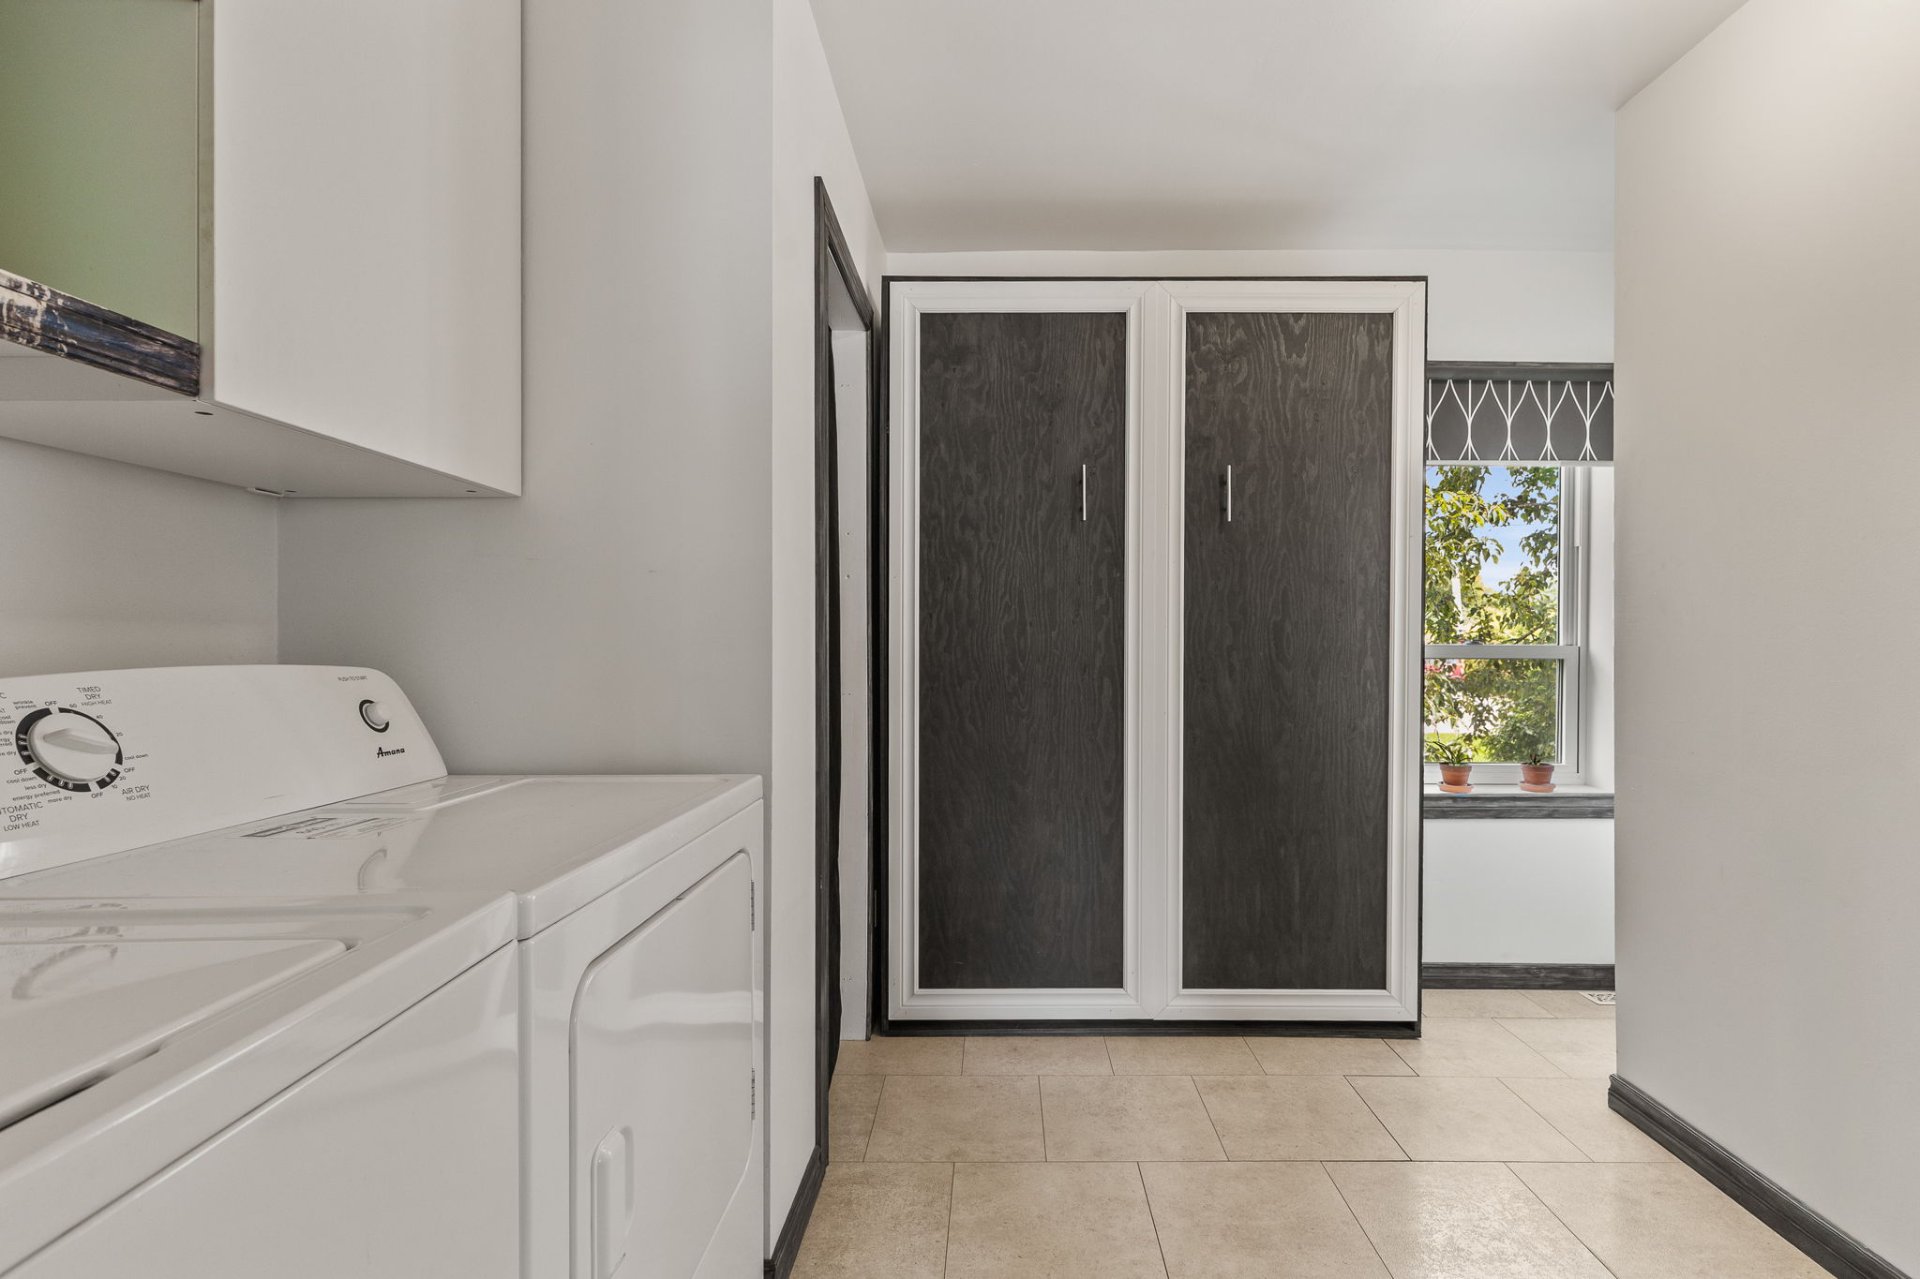 Bathroom
 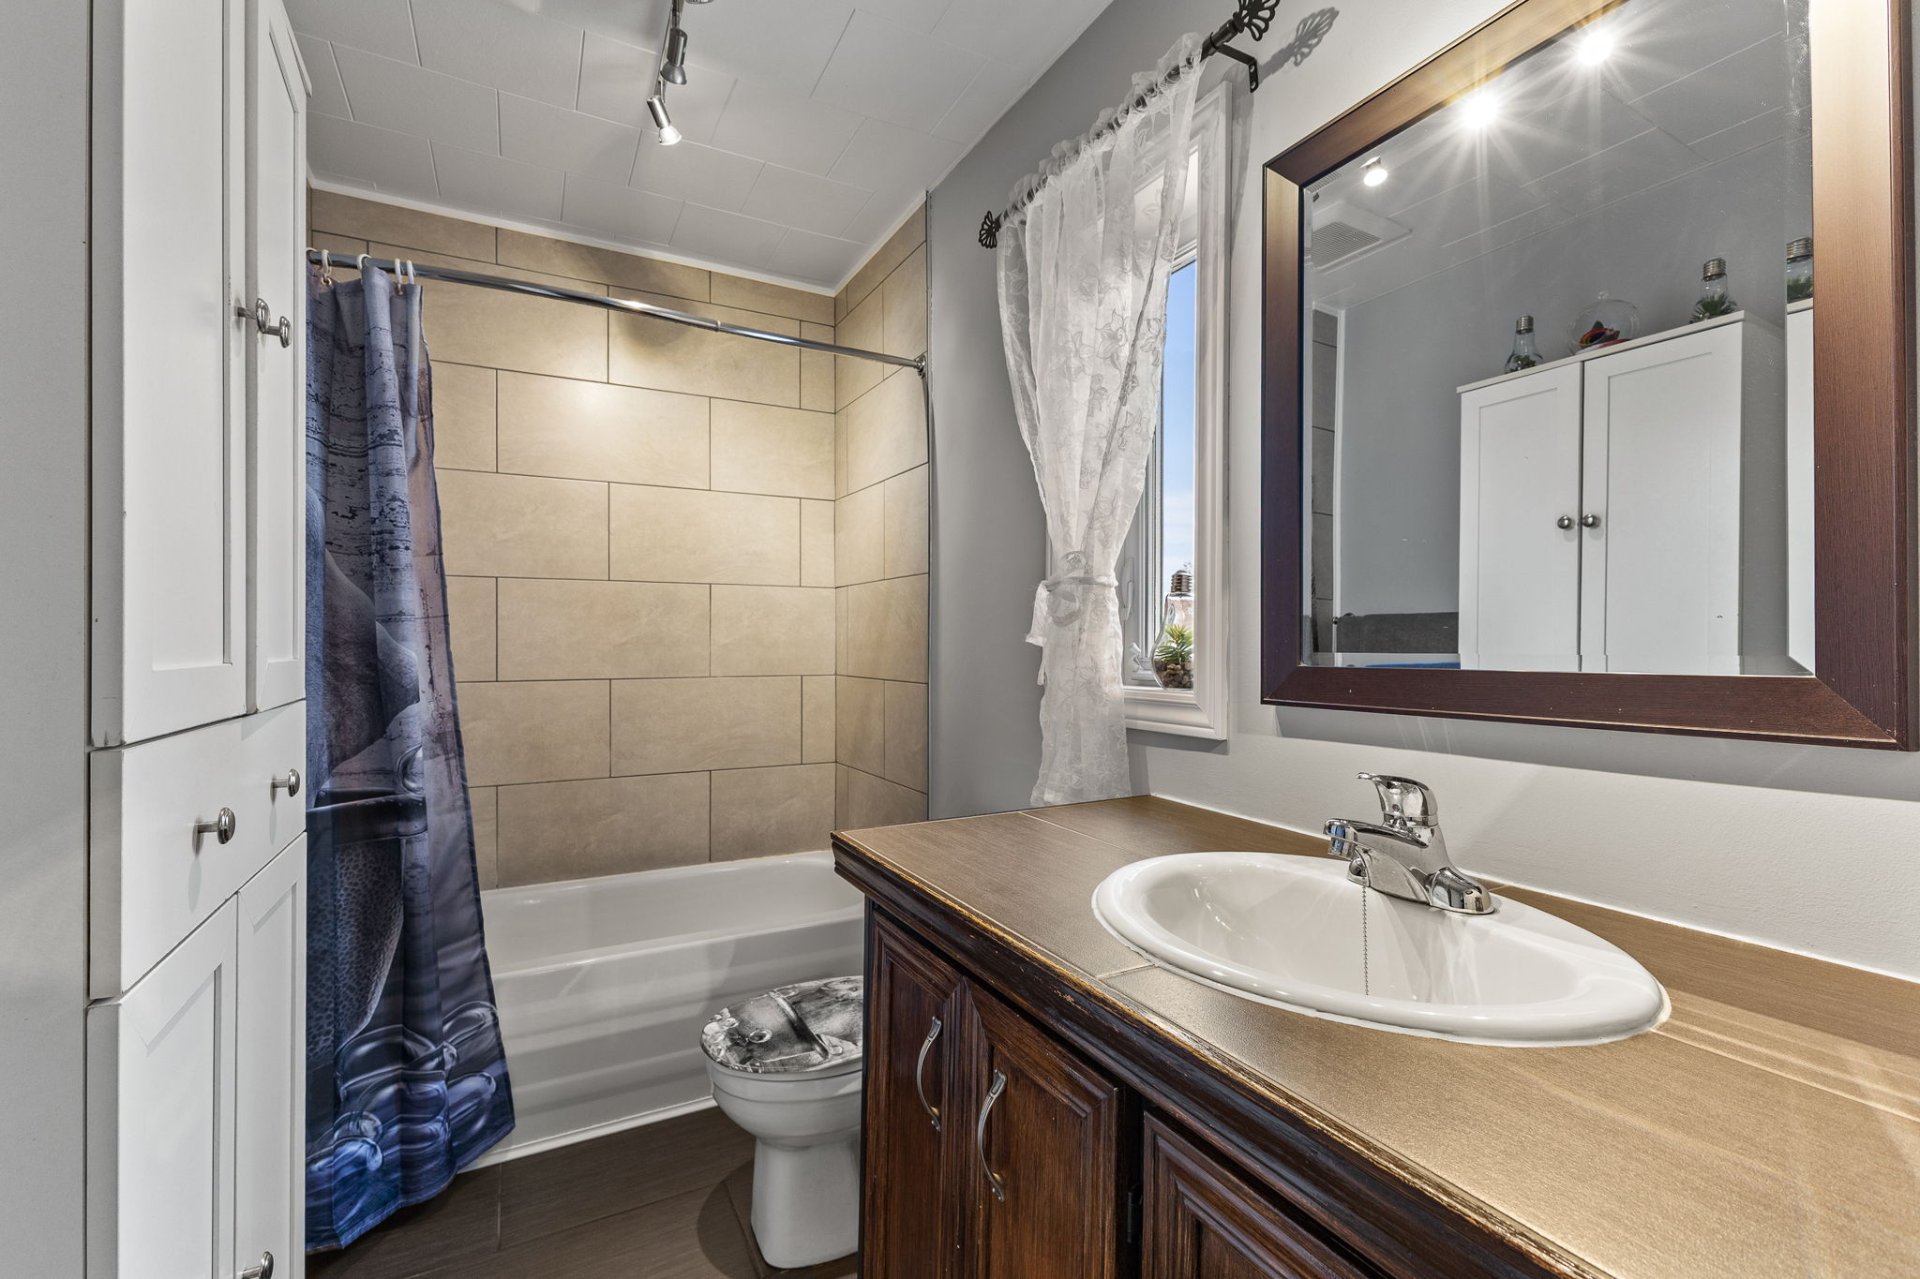 Corridor
 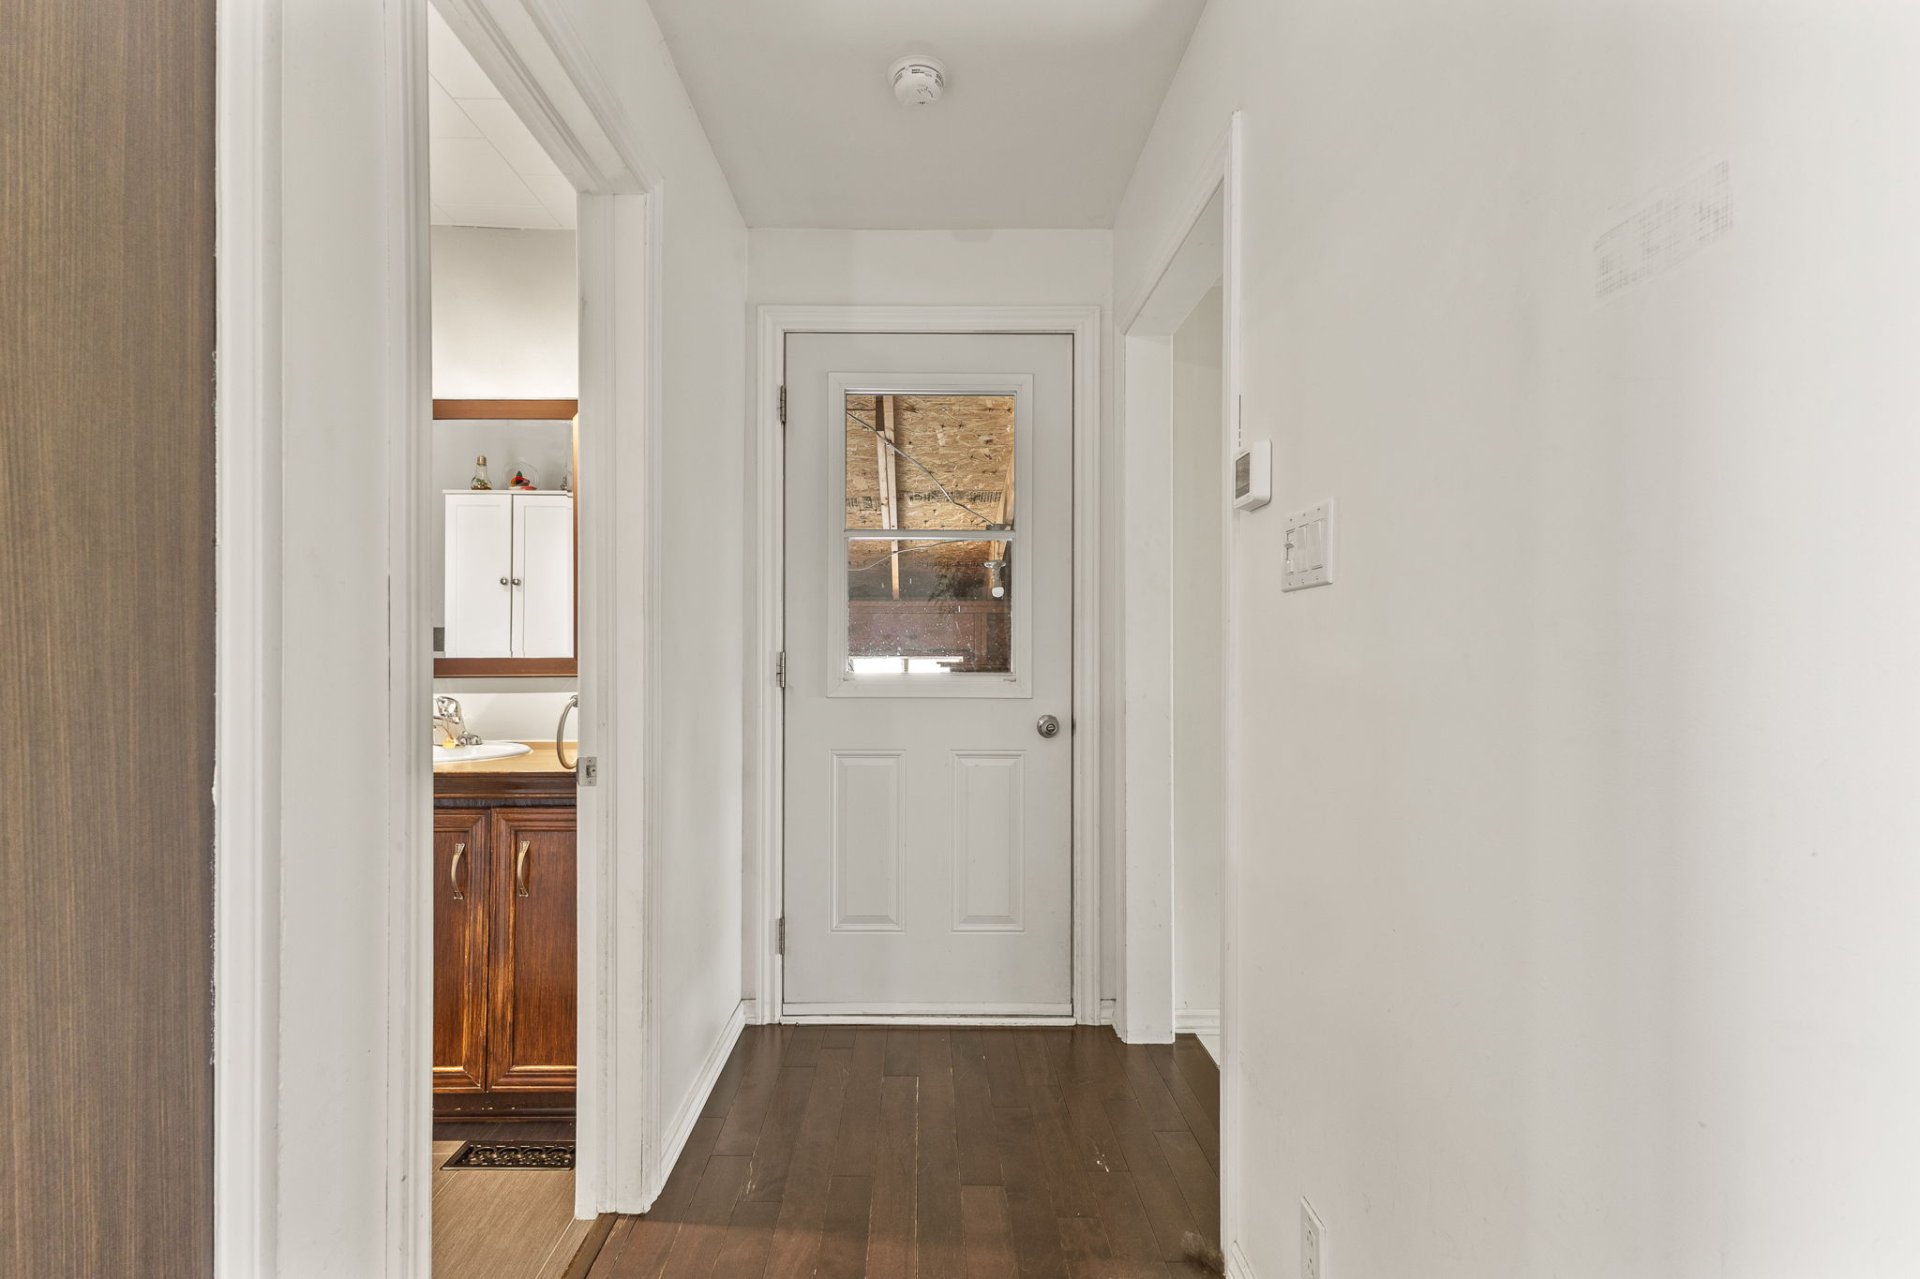 Basement
 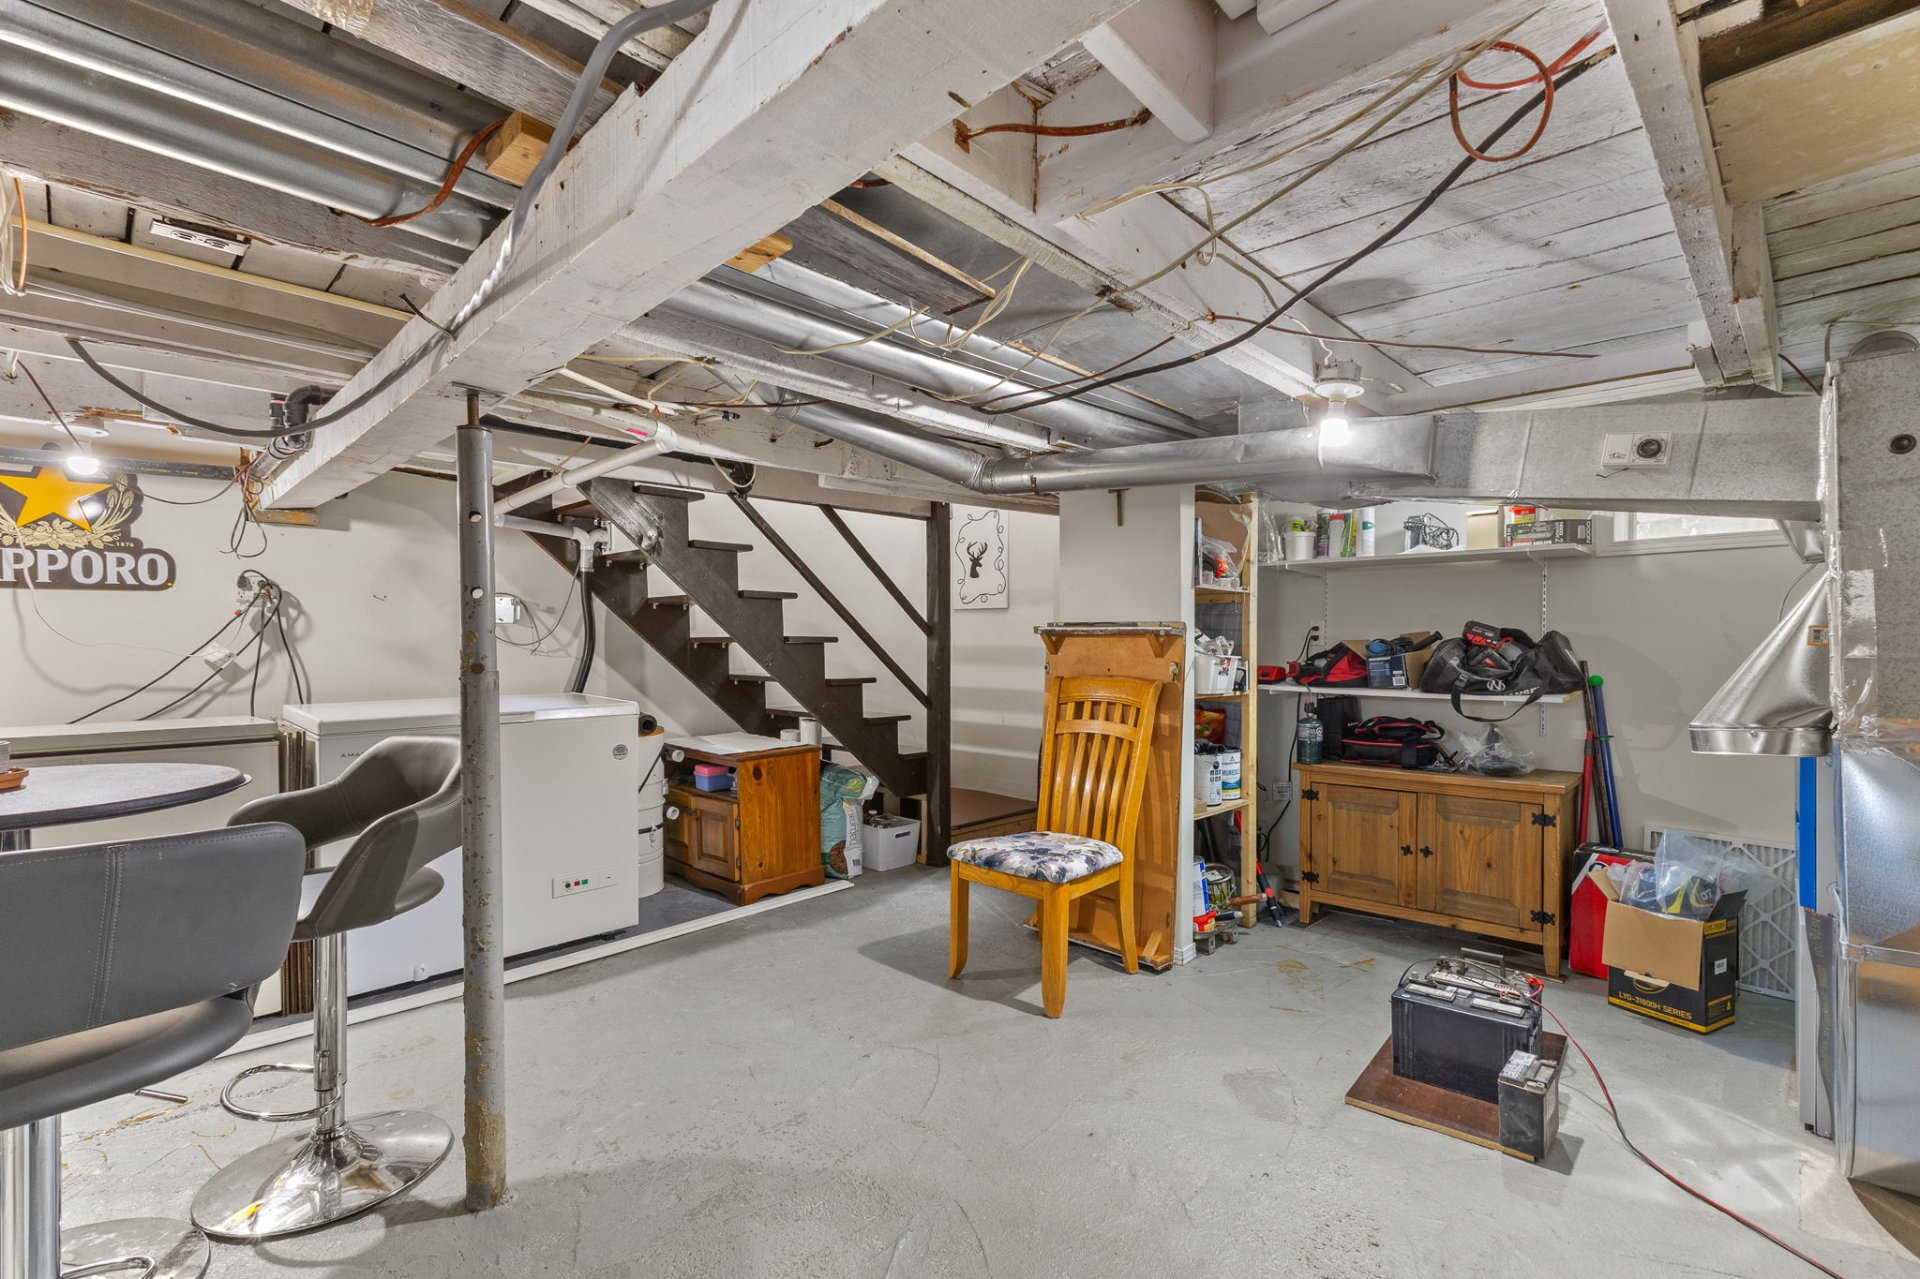 Basement
 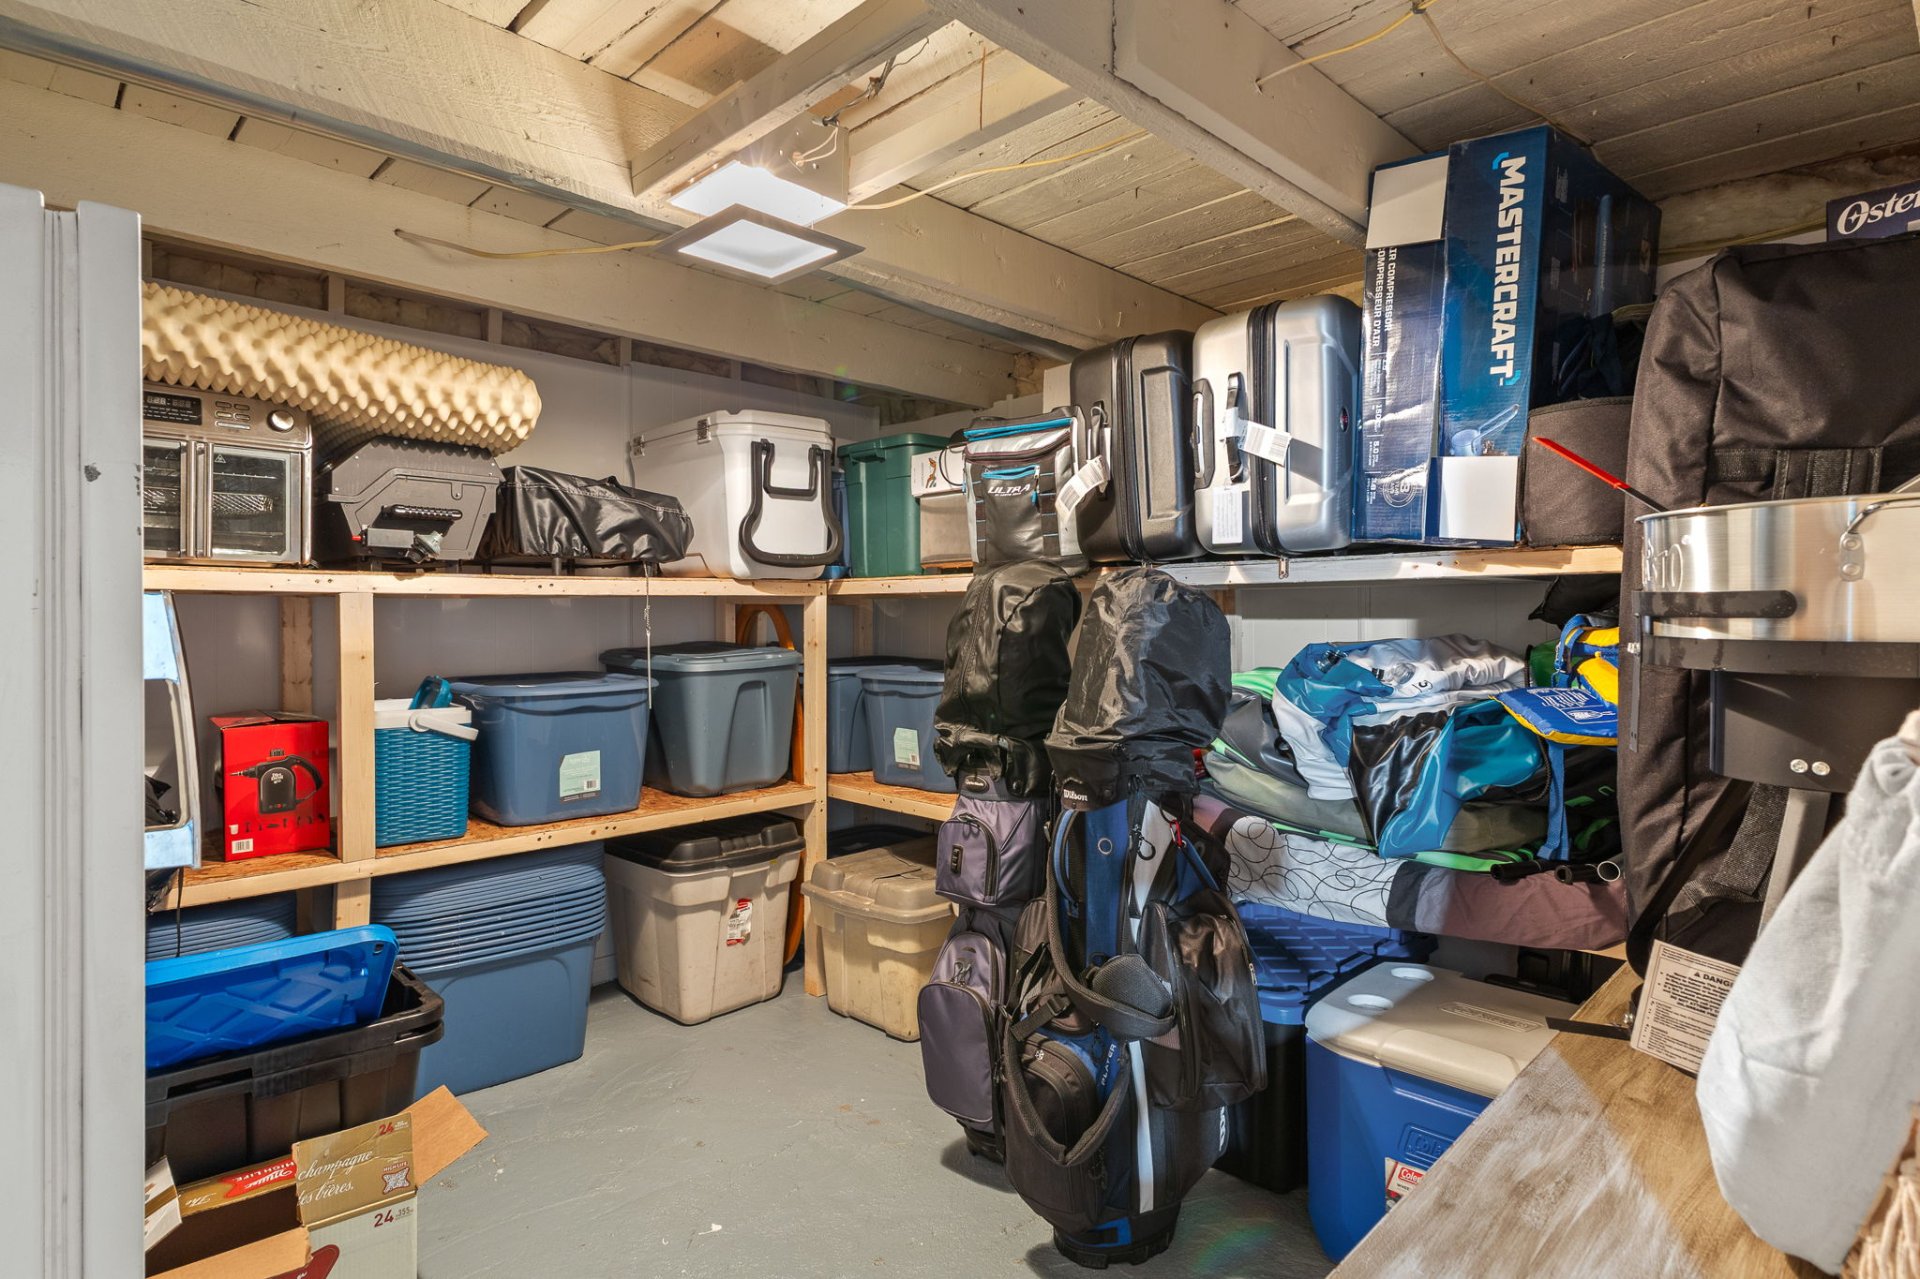 Basement
 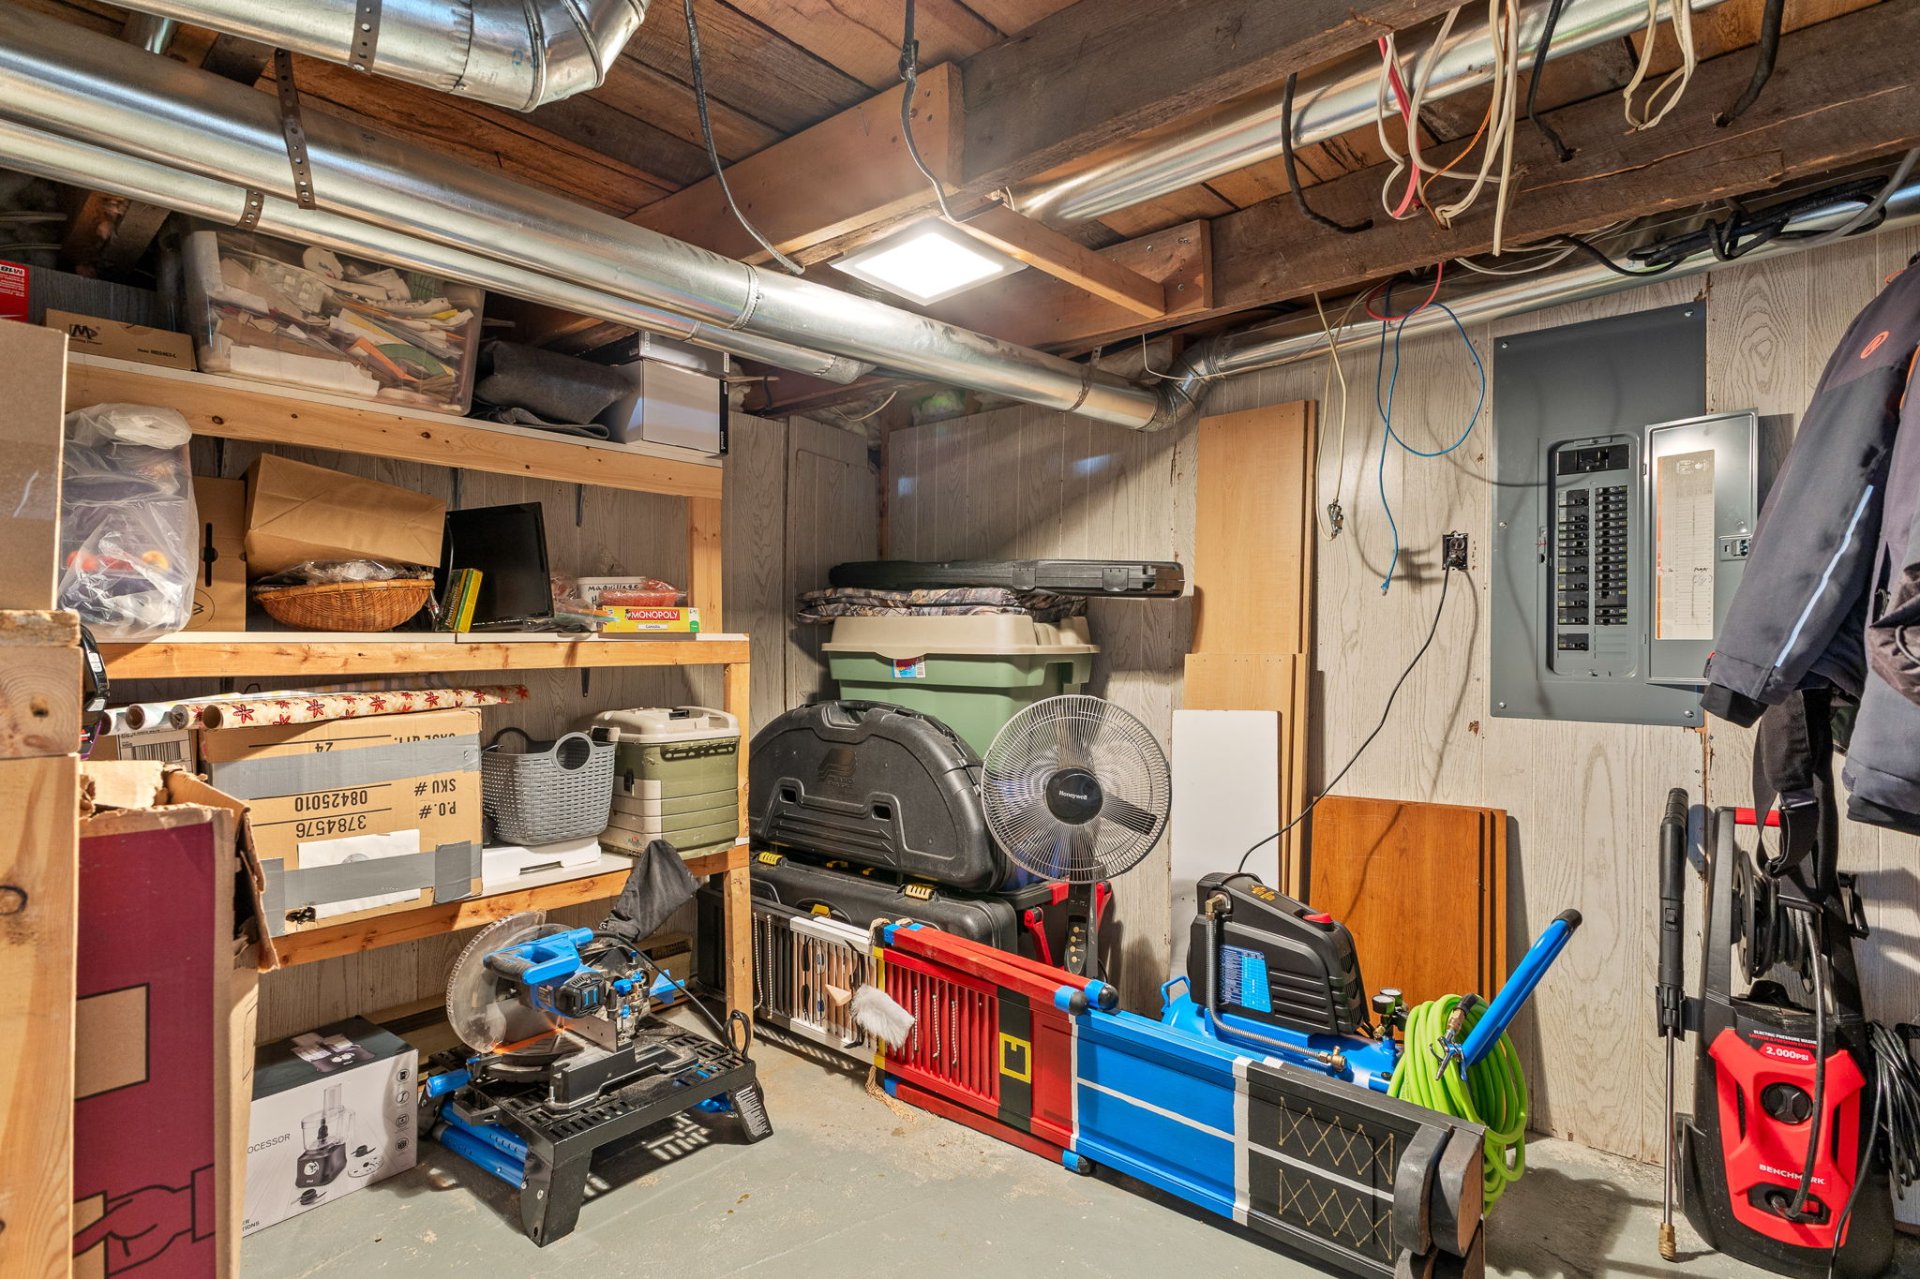 Washroom
 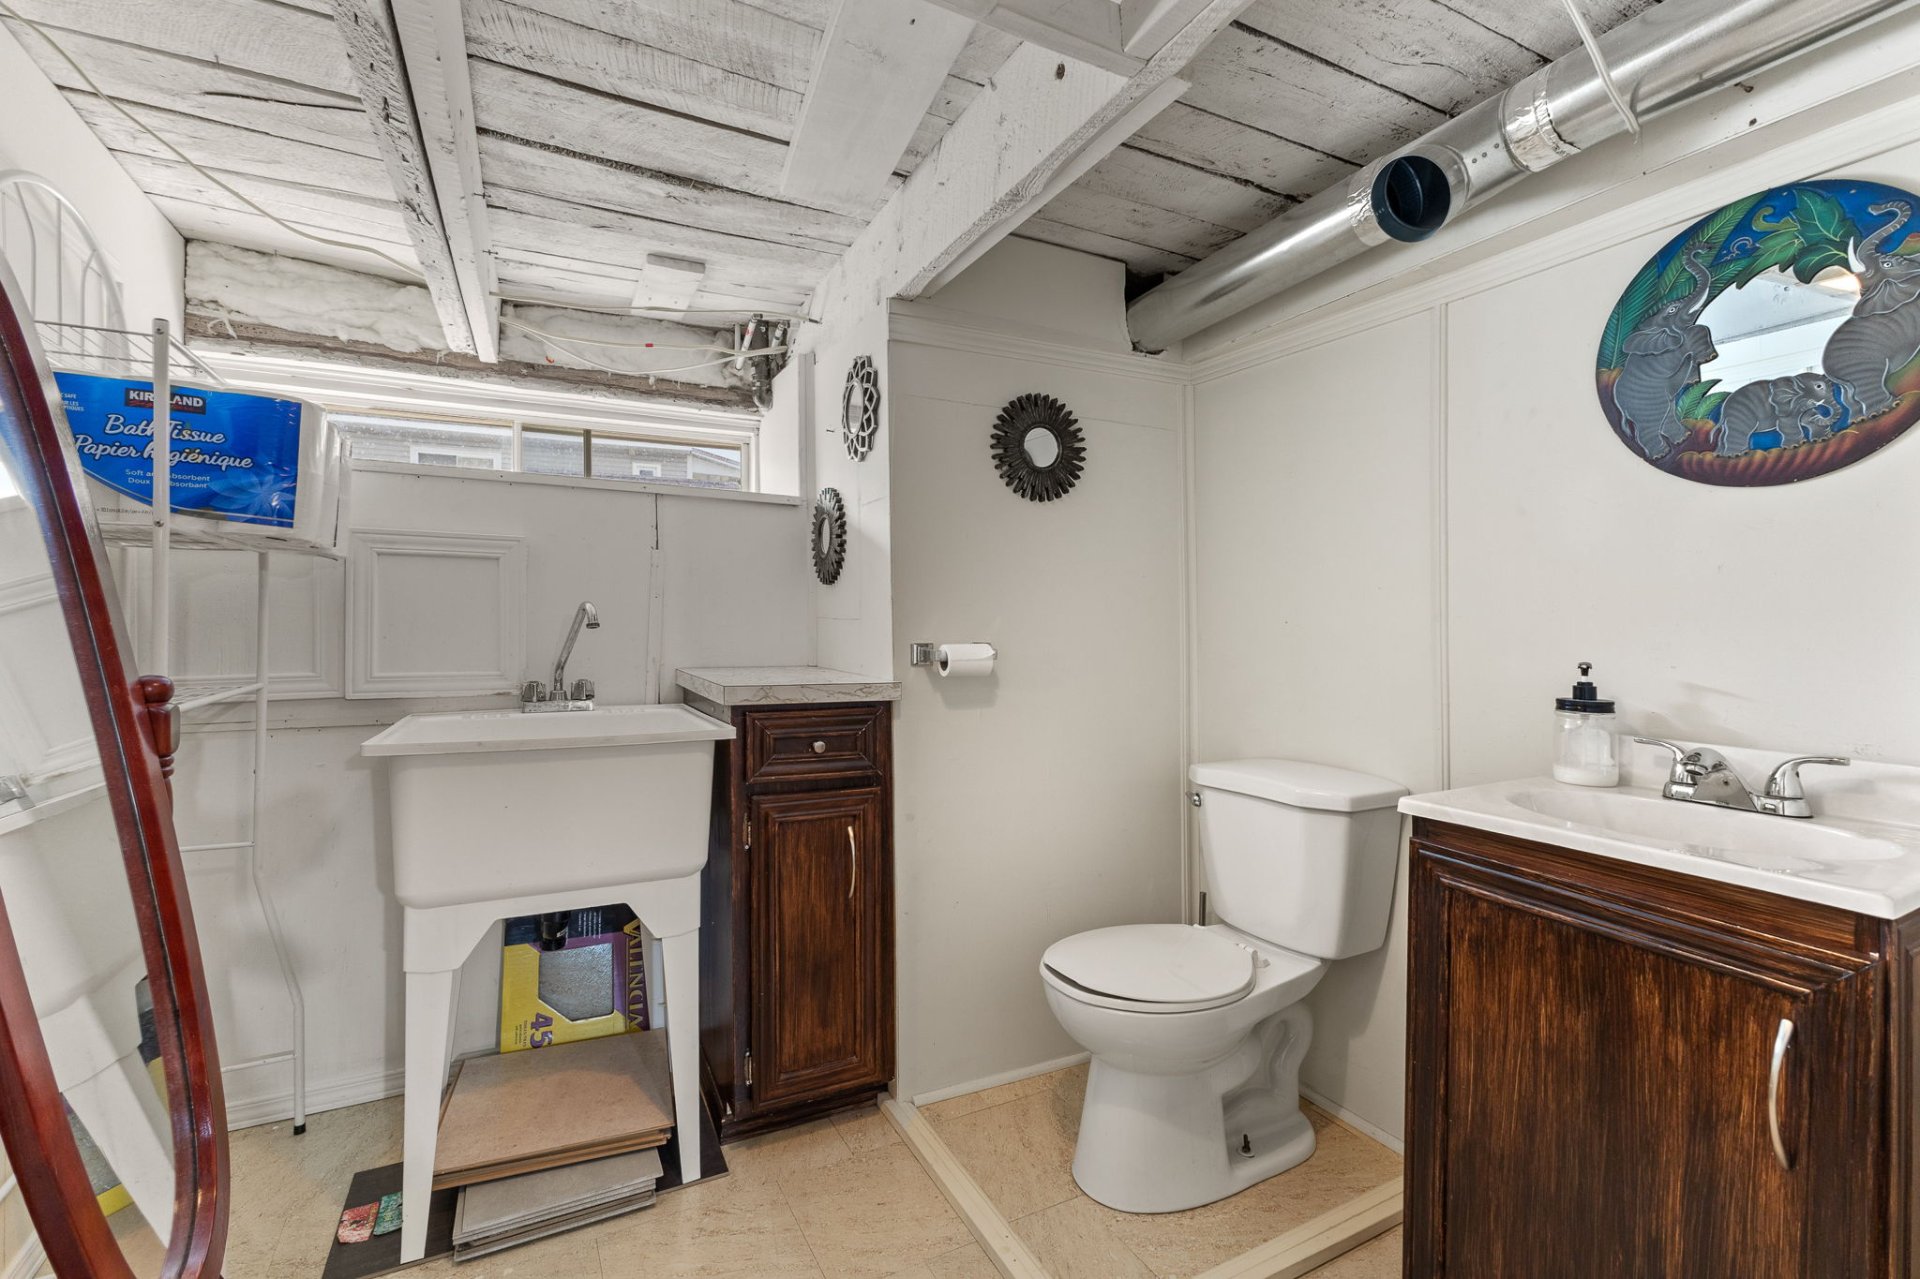 Shed
Shed 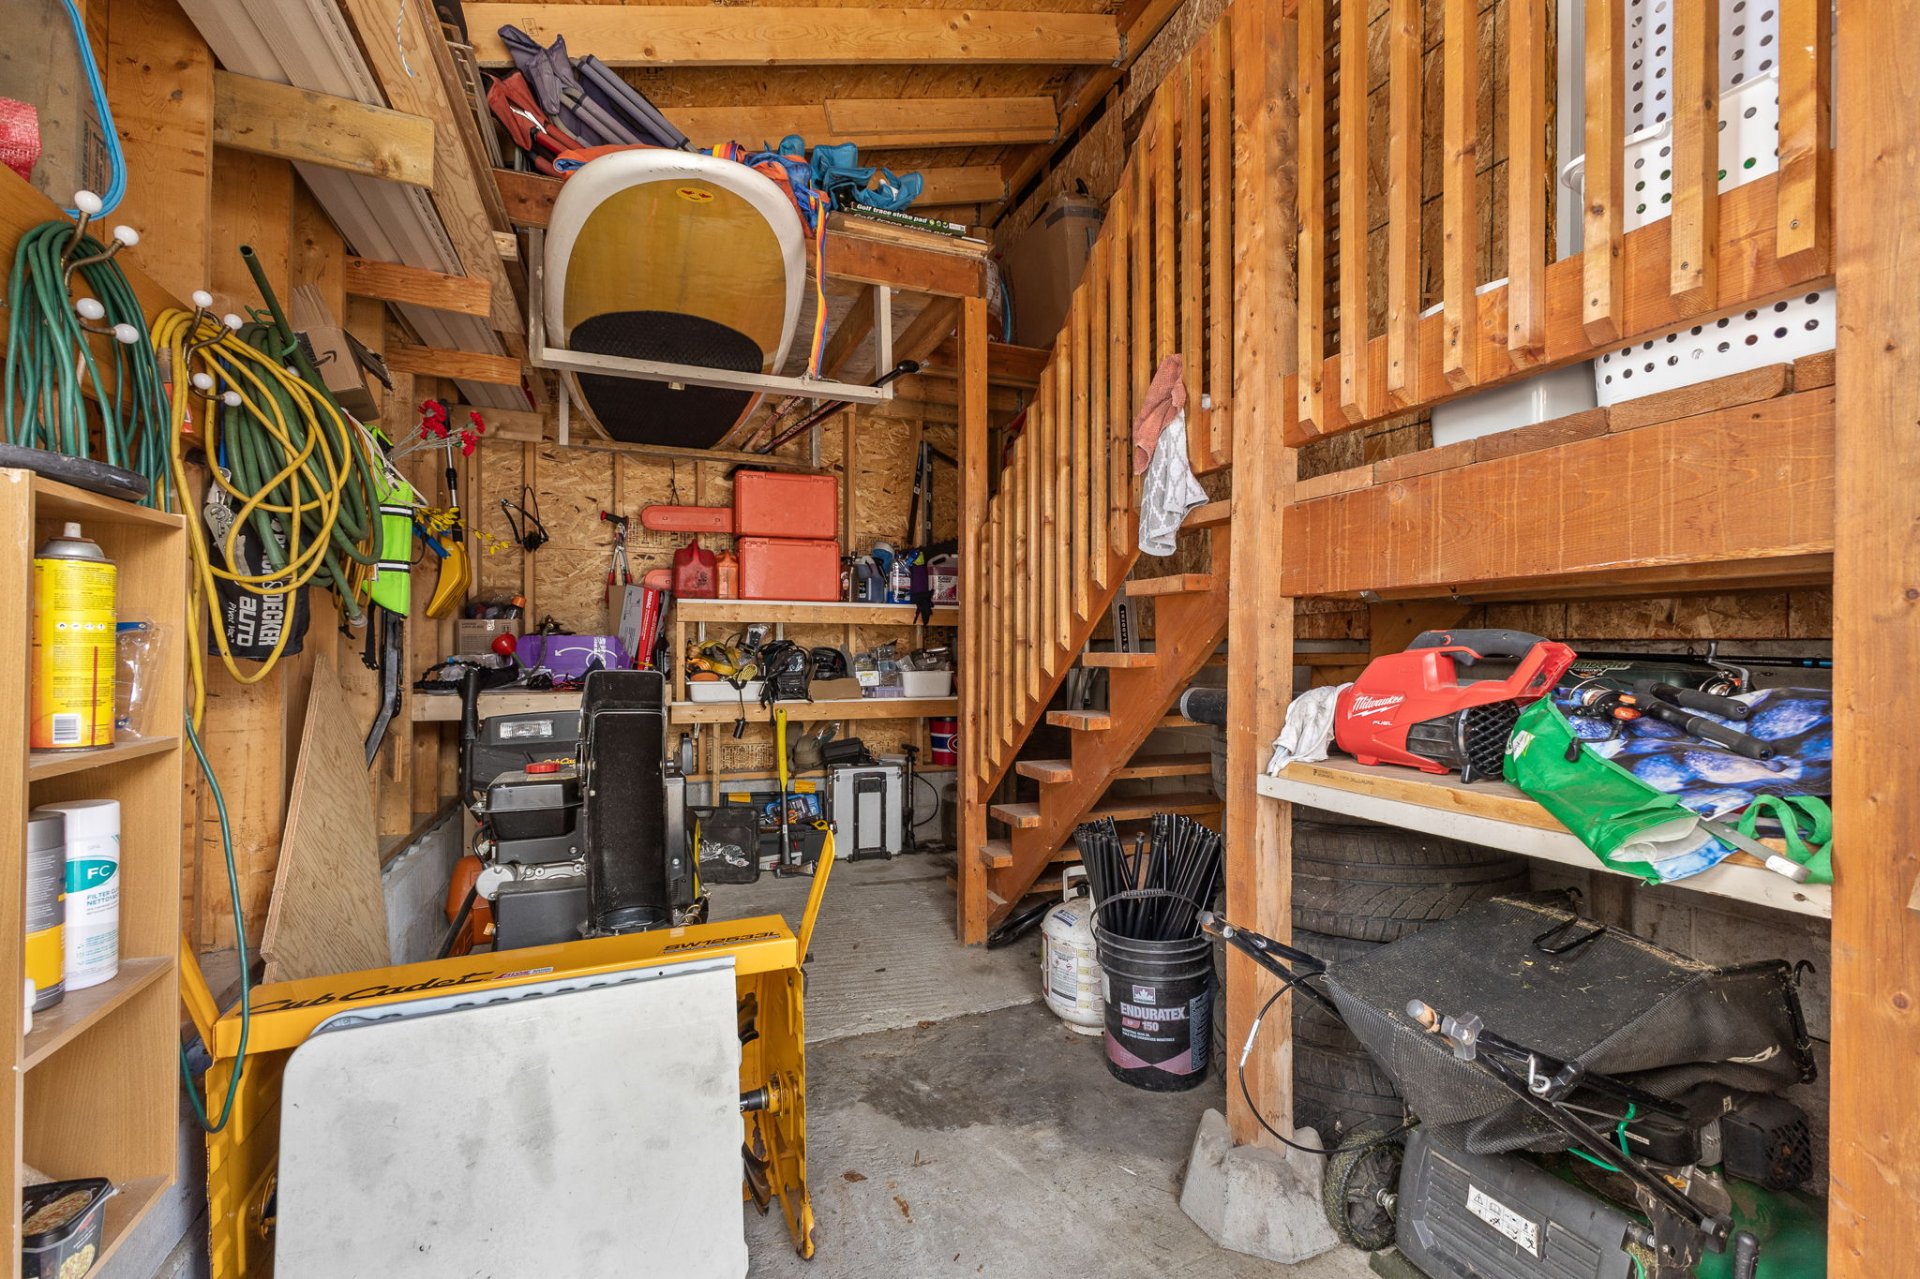 Exterior
 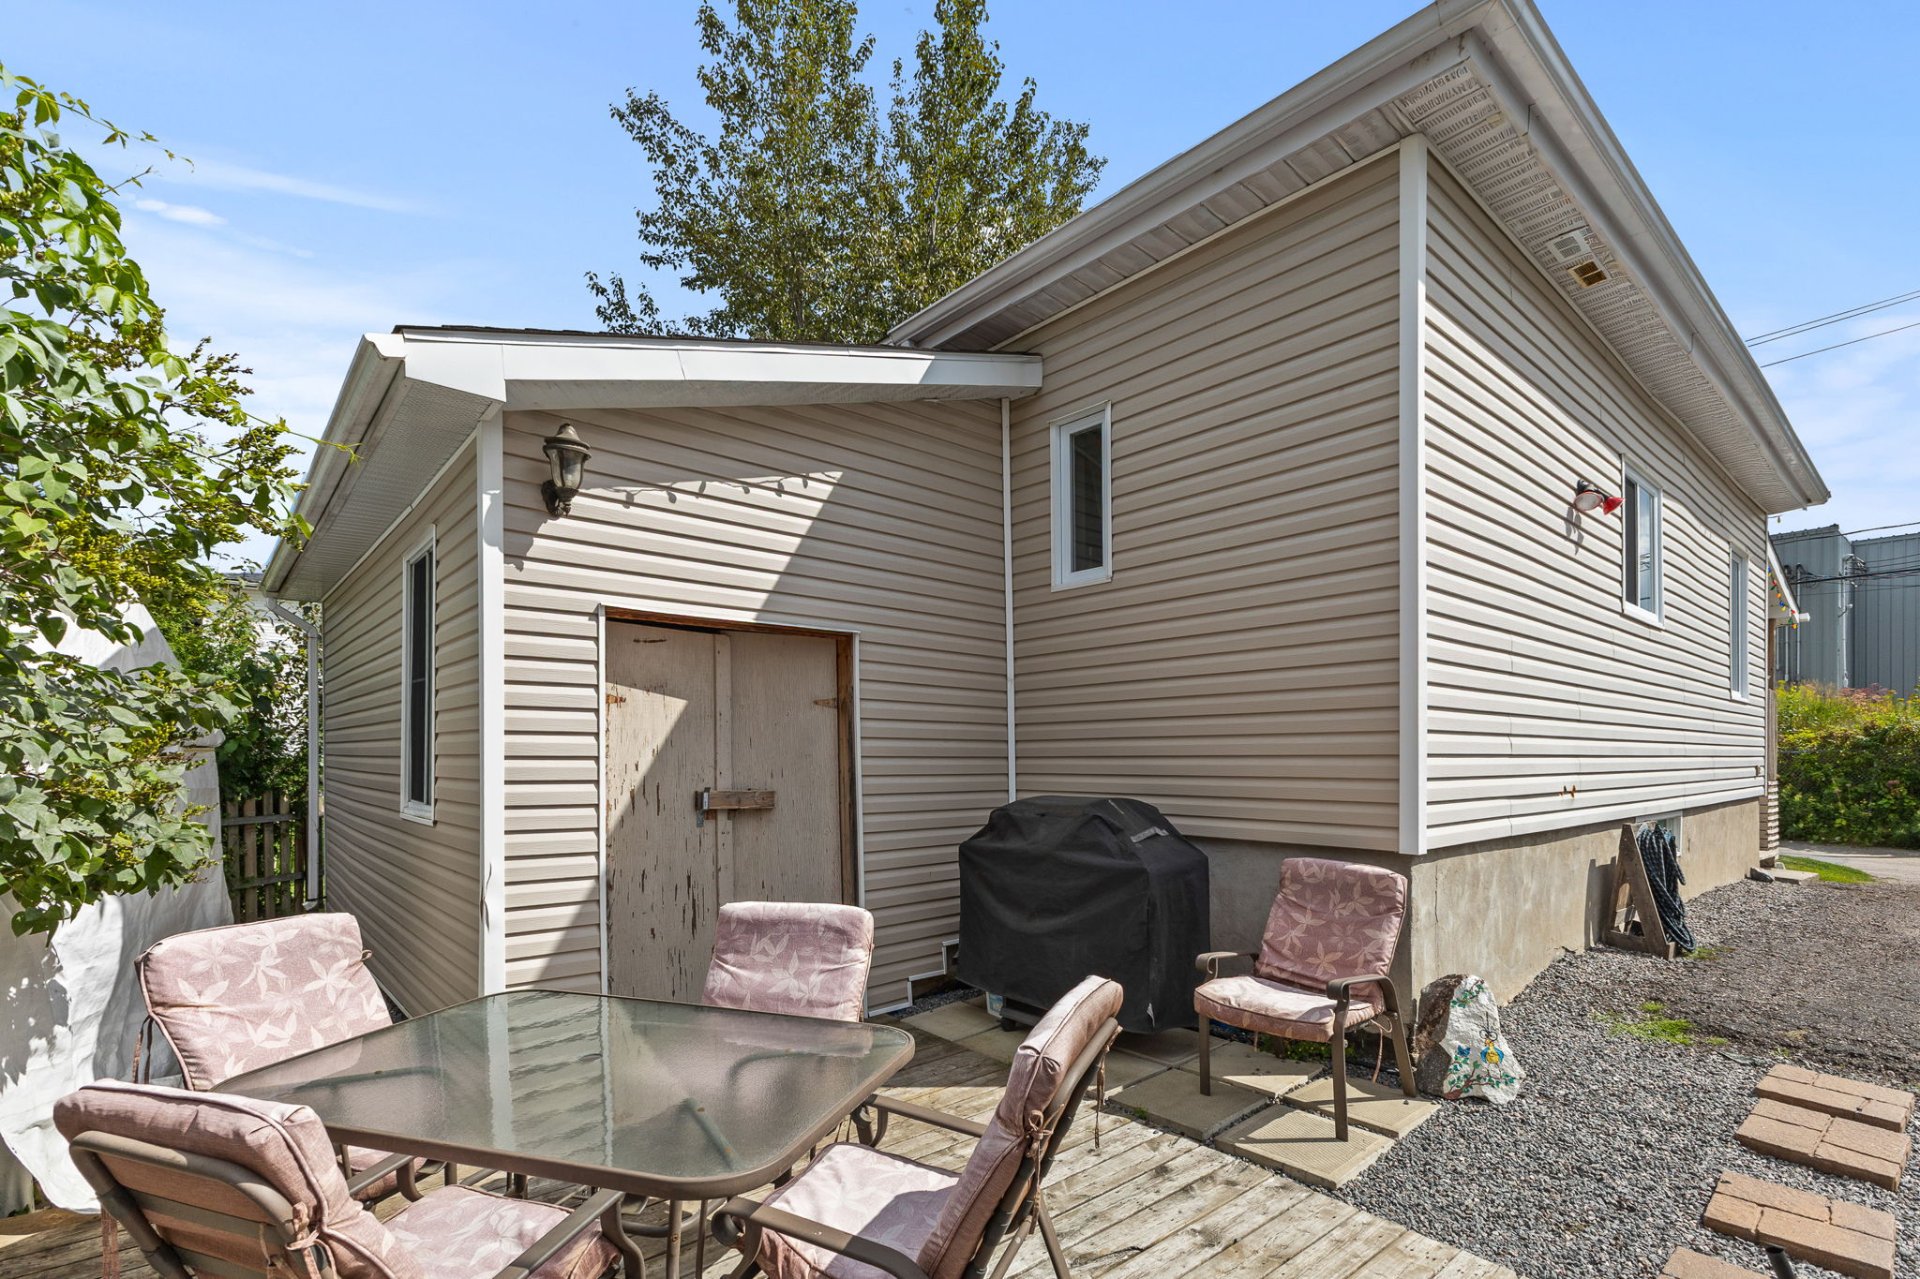 Balcony
 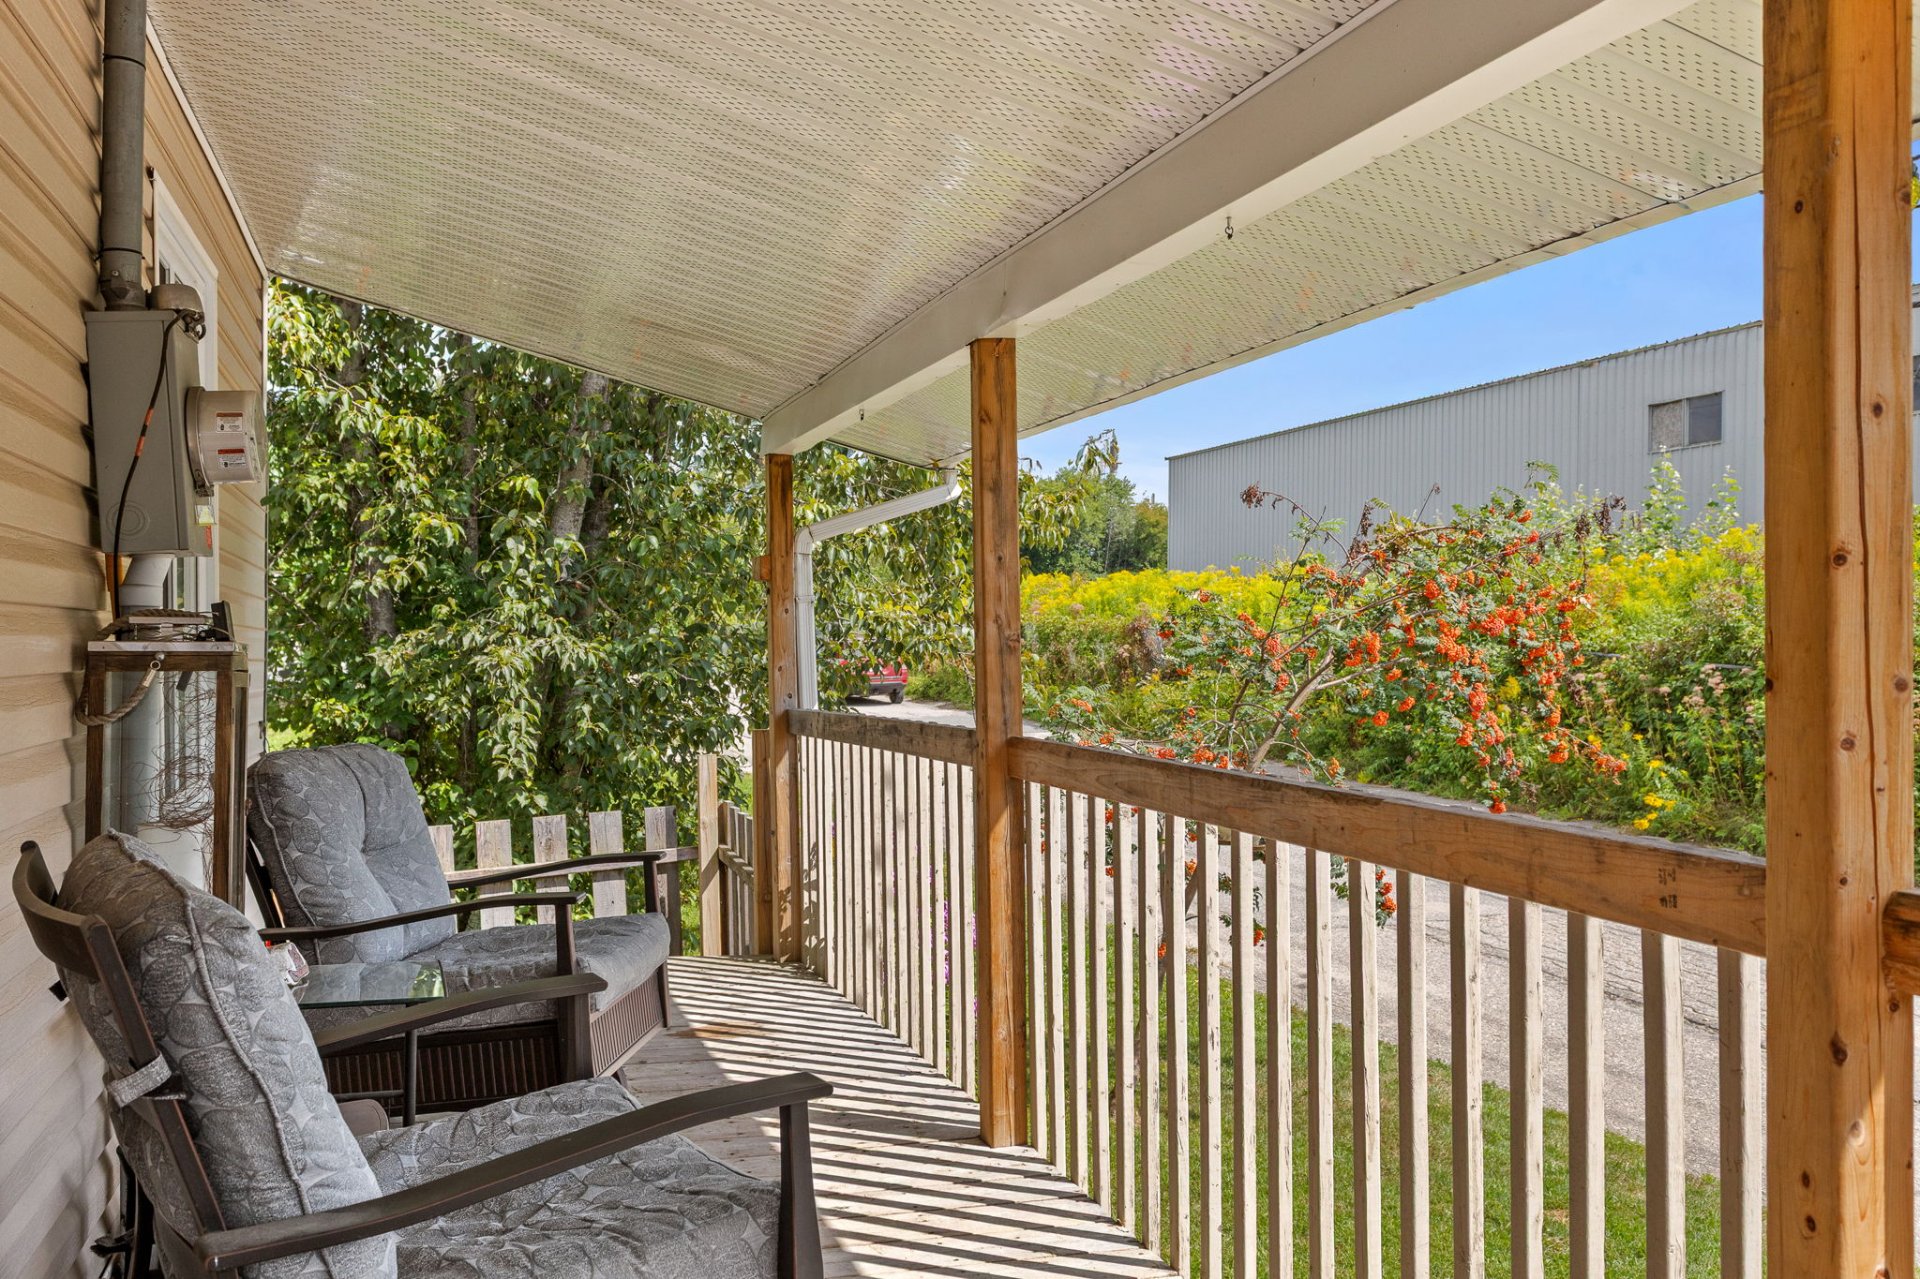 Patio
Patio 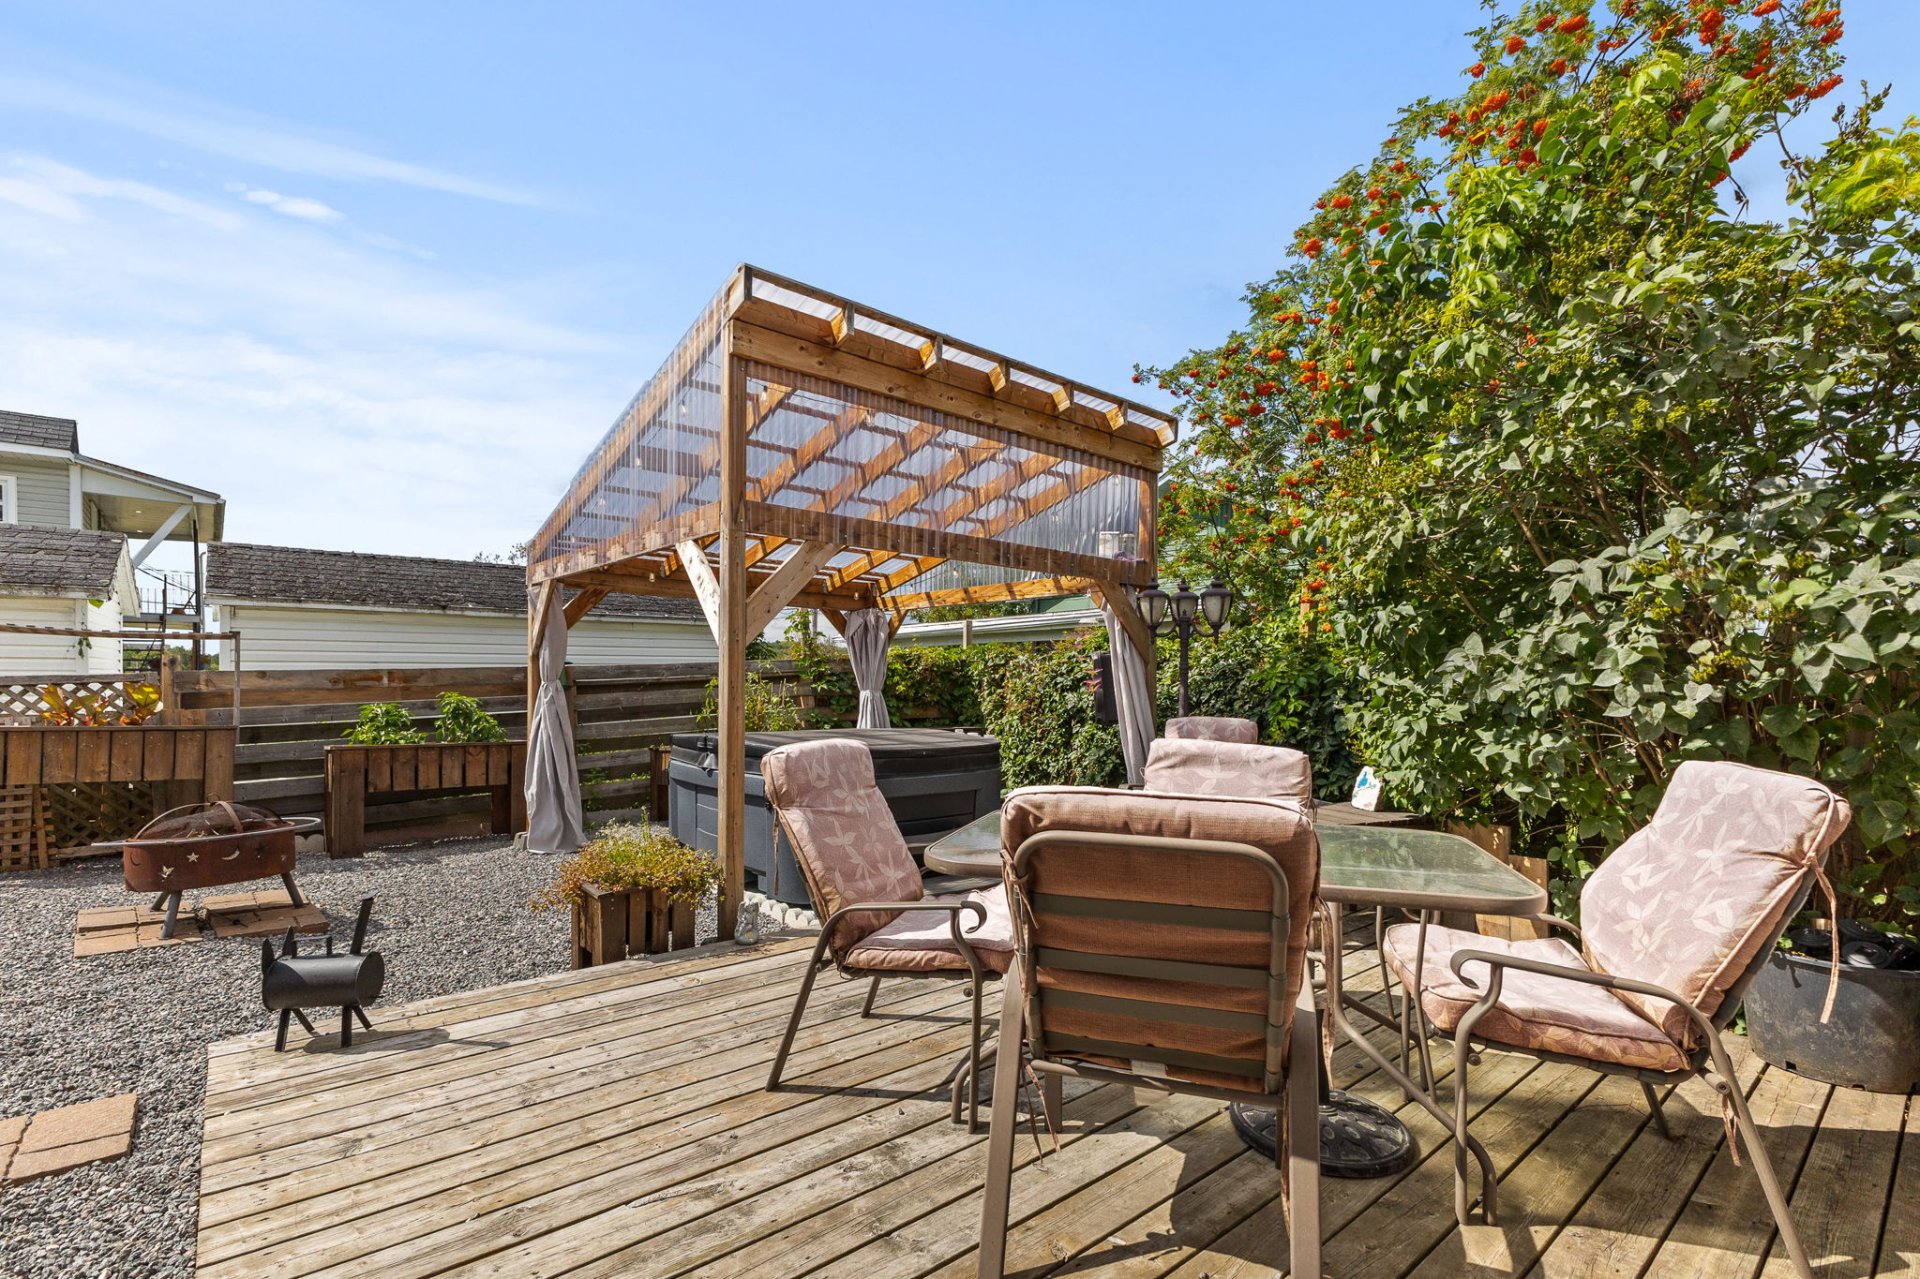 Backyard
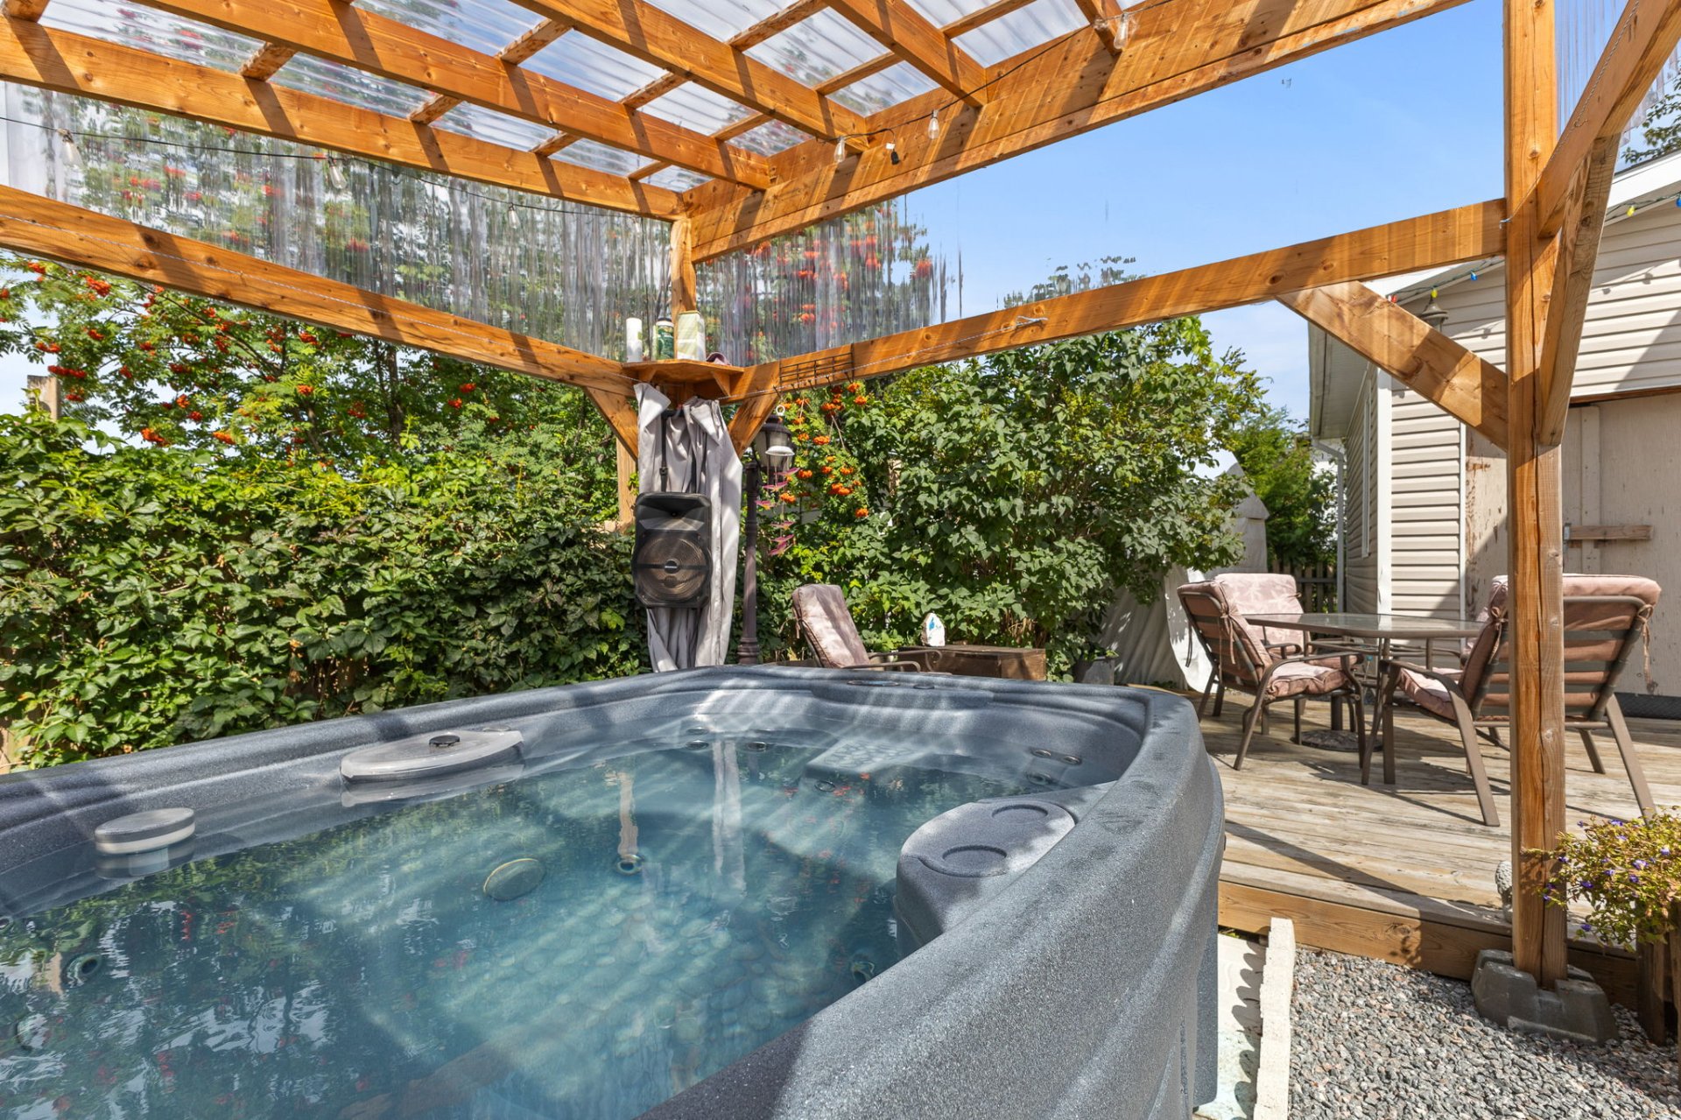
 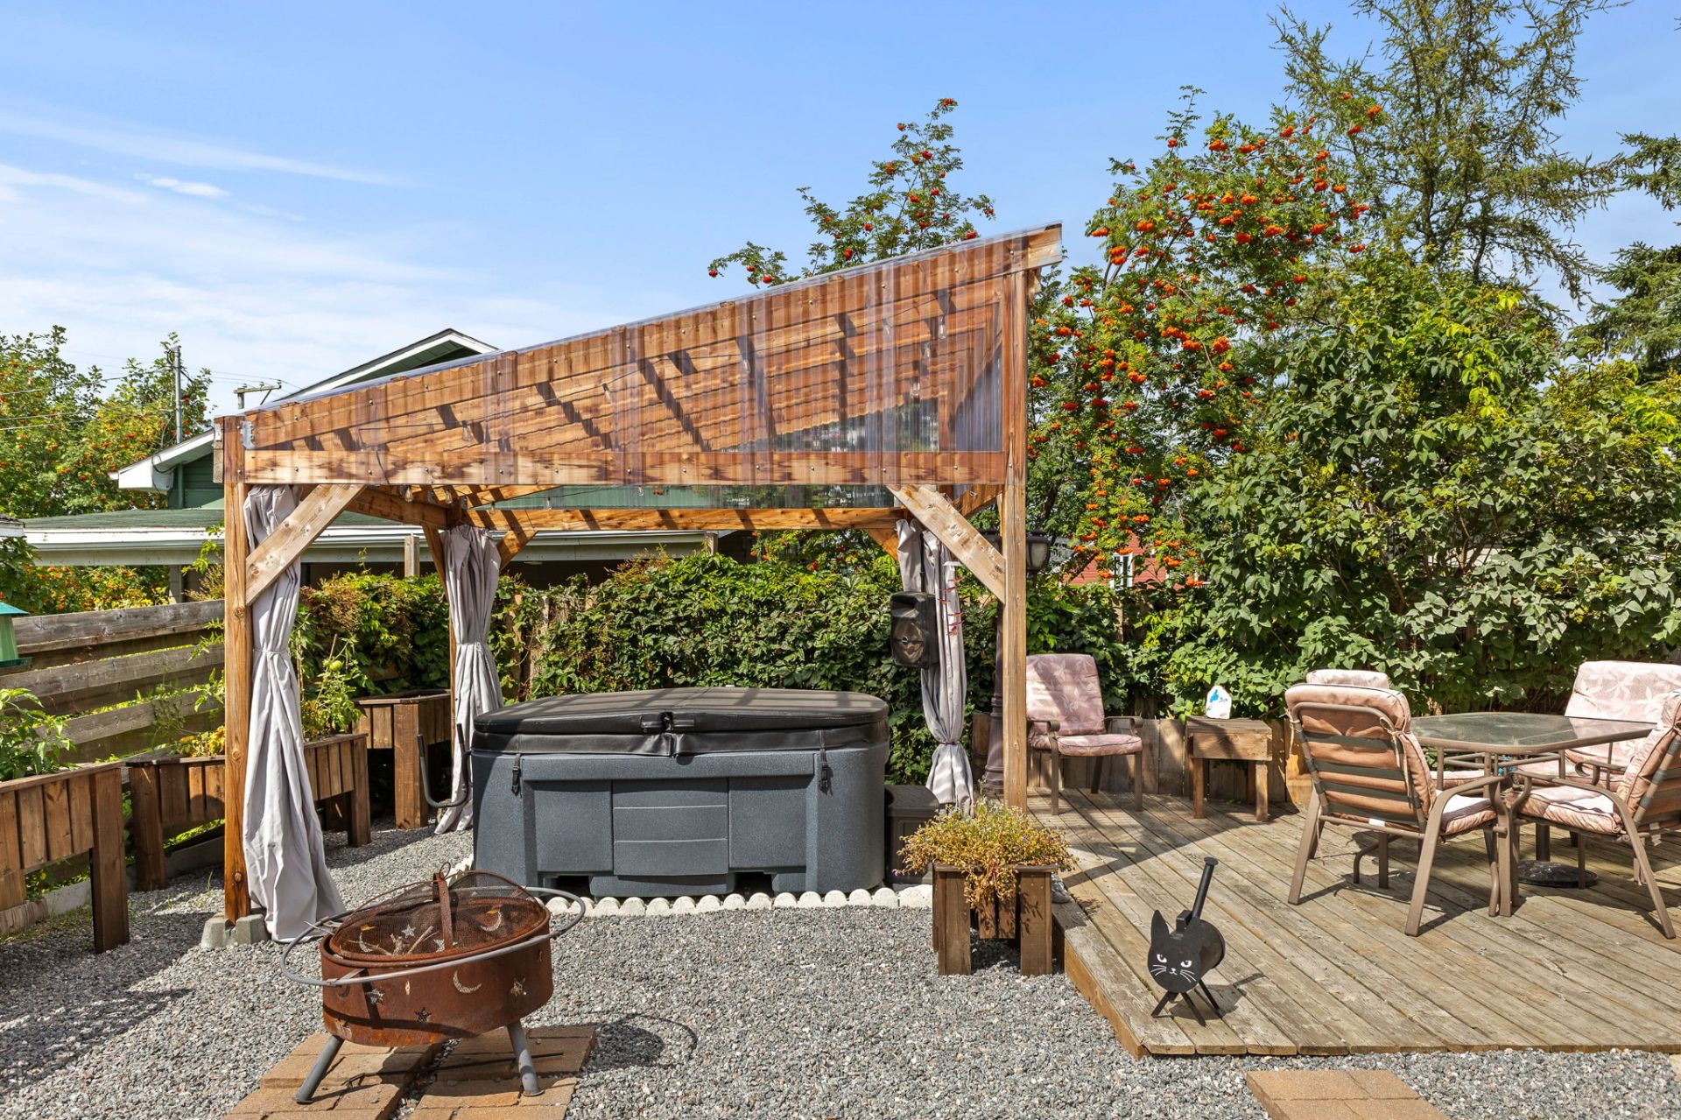 Hot tub
 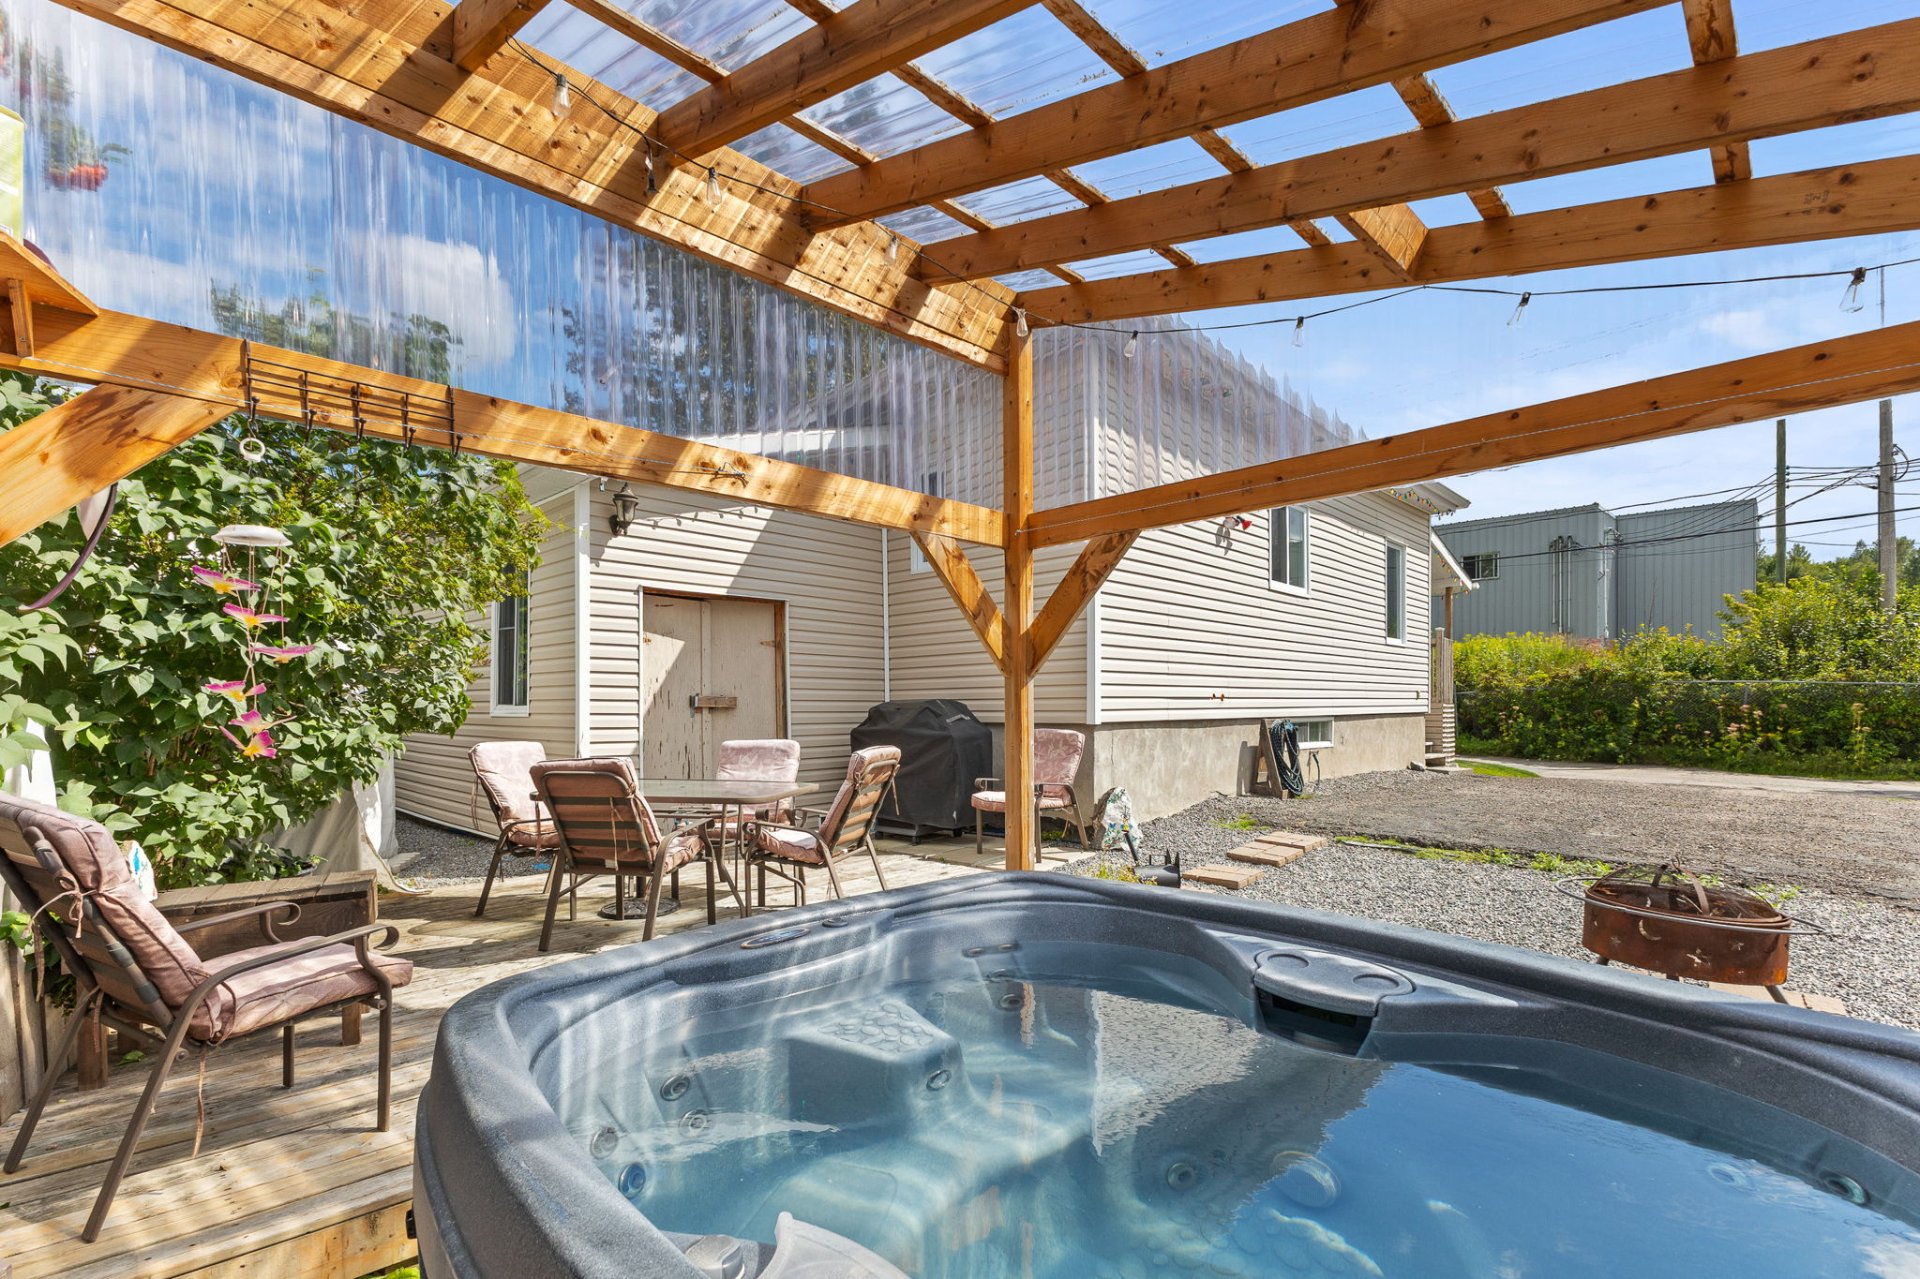 Hot tub
  Aerial photo
 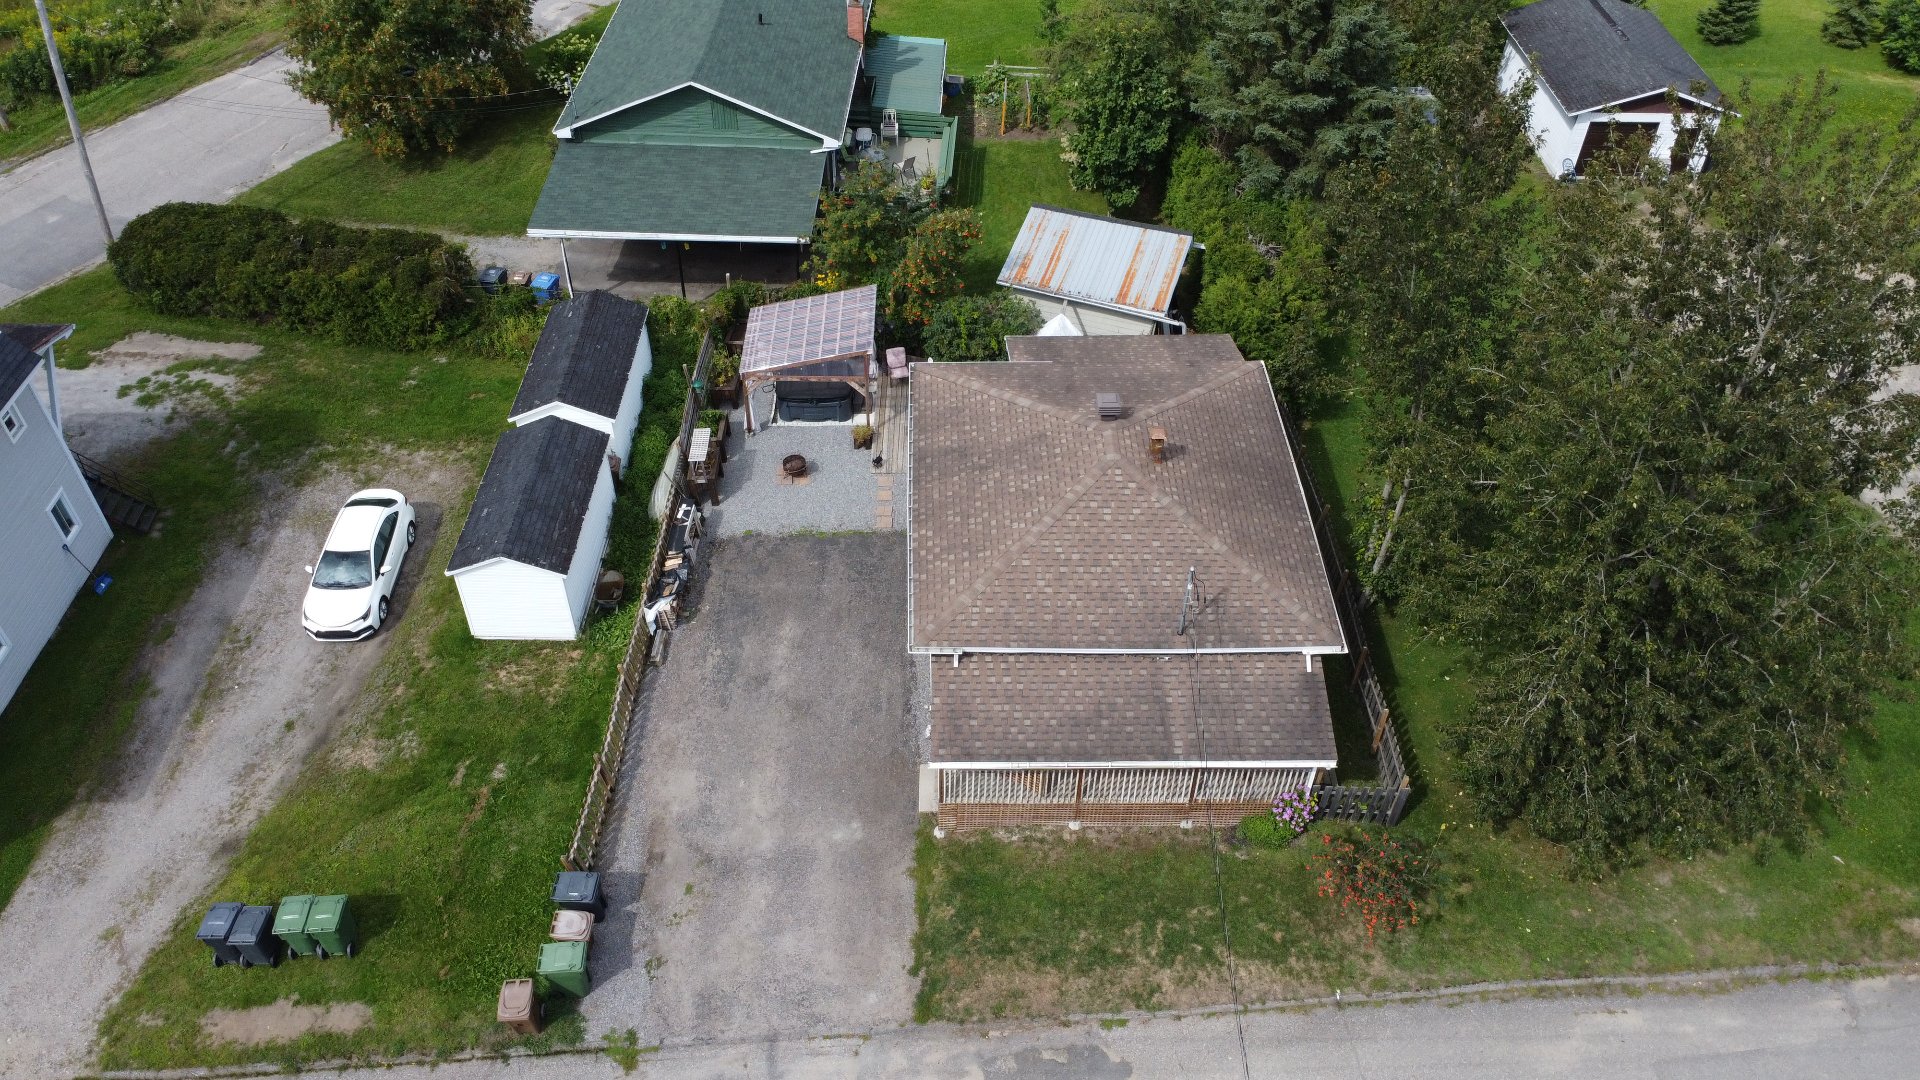 Aerial photo
 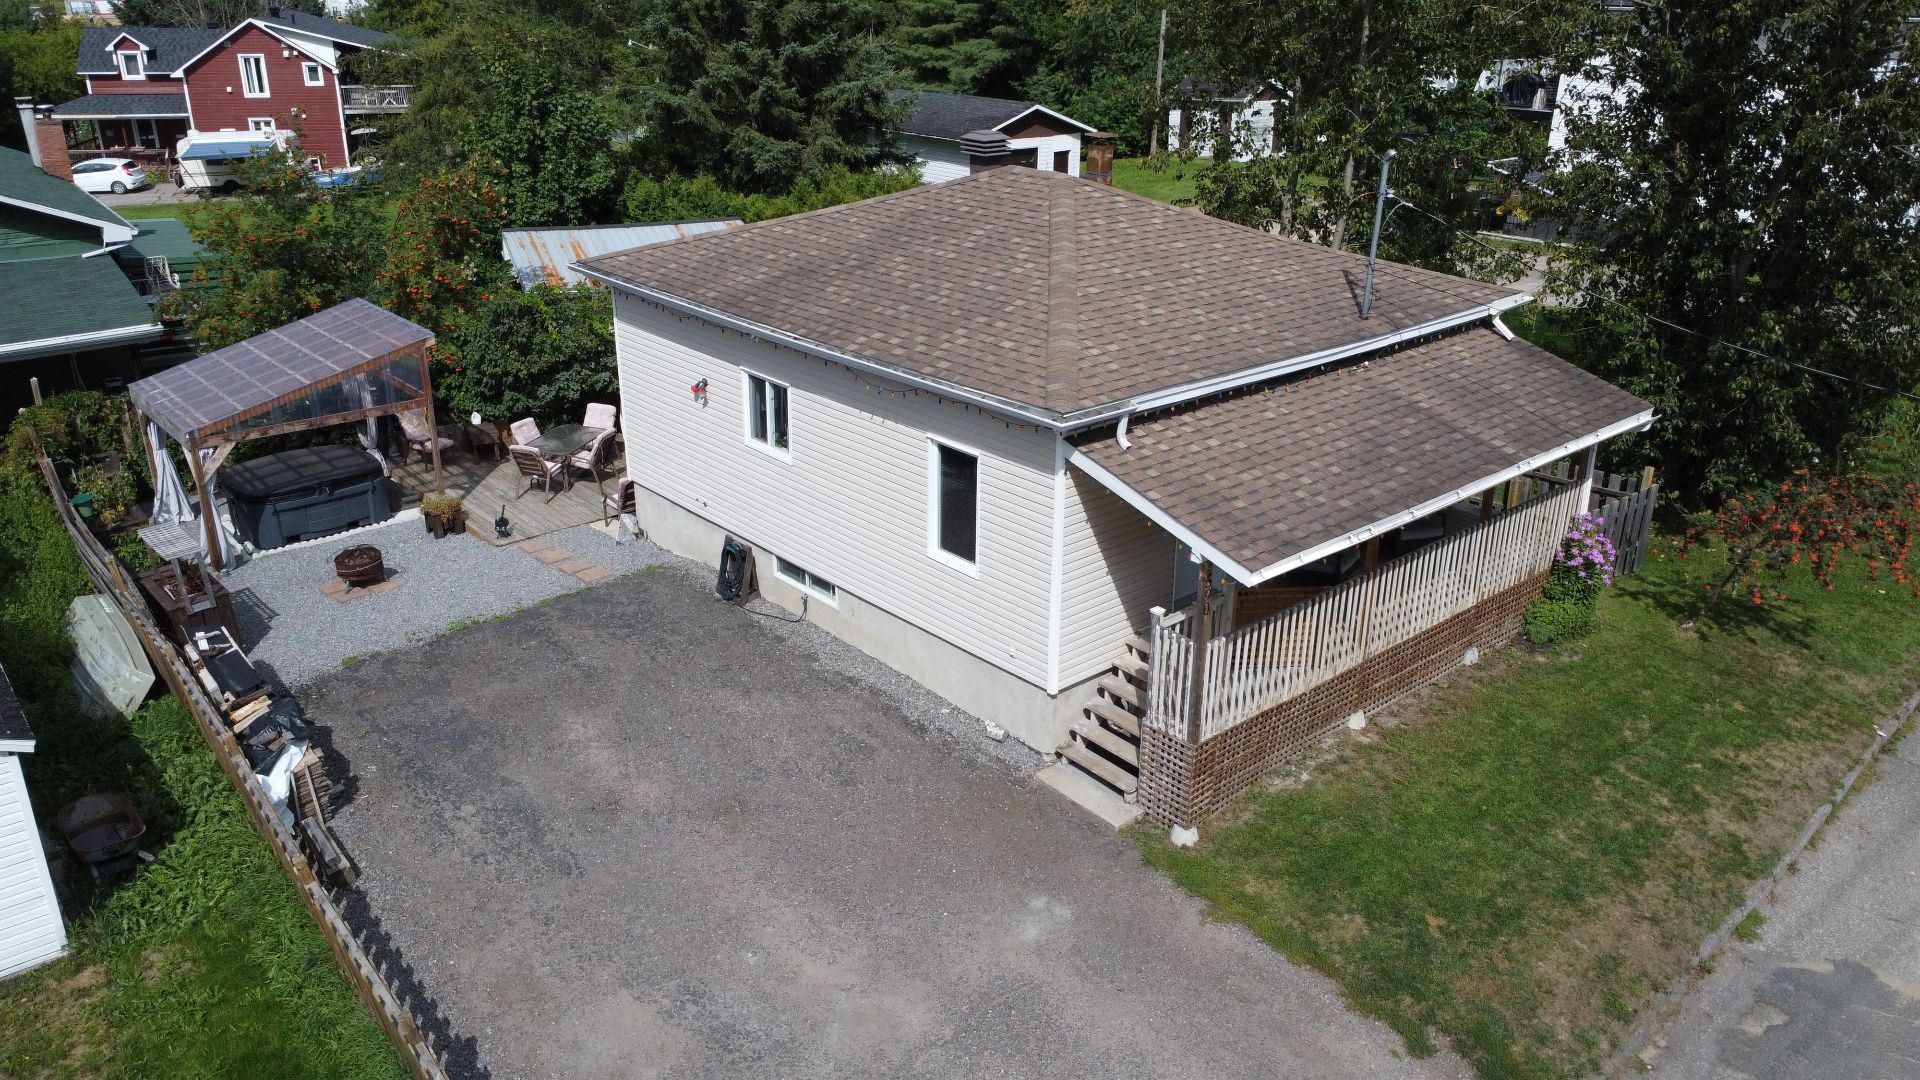 Aerial photo
 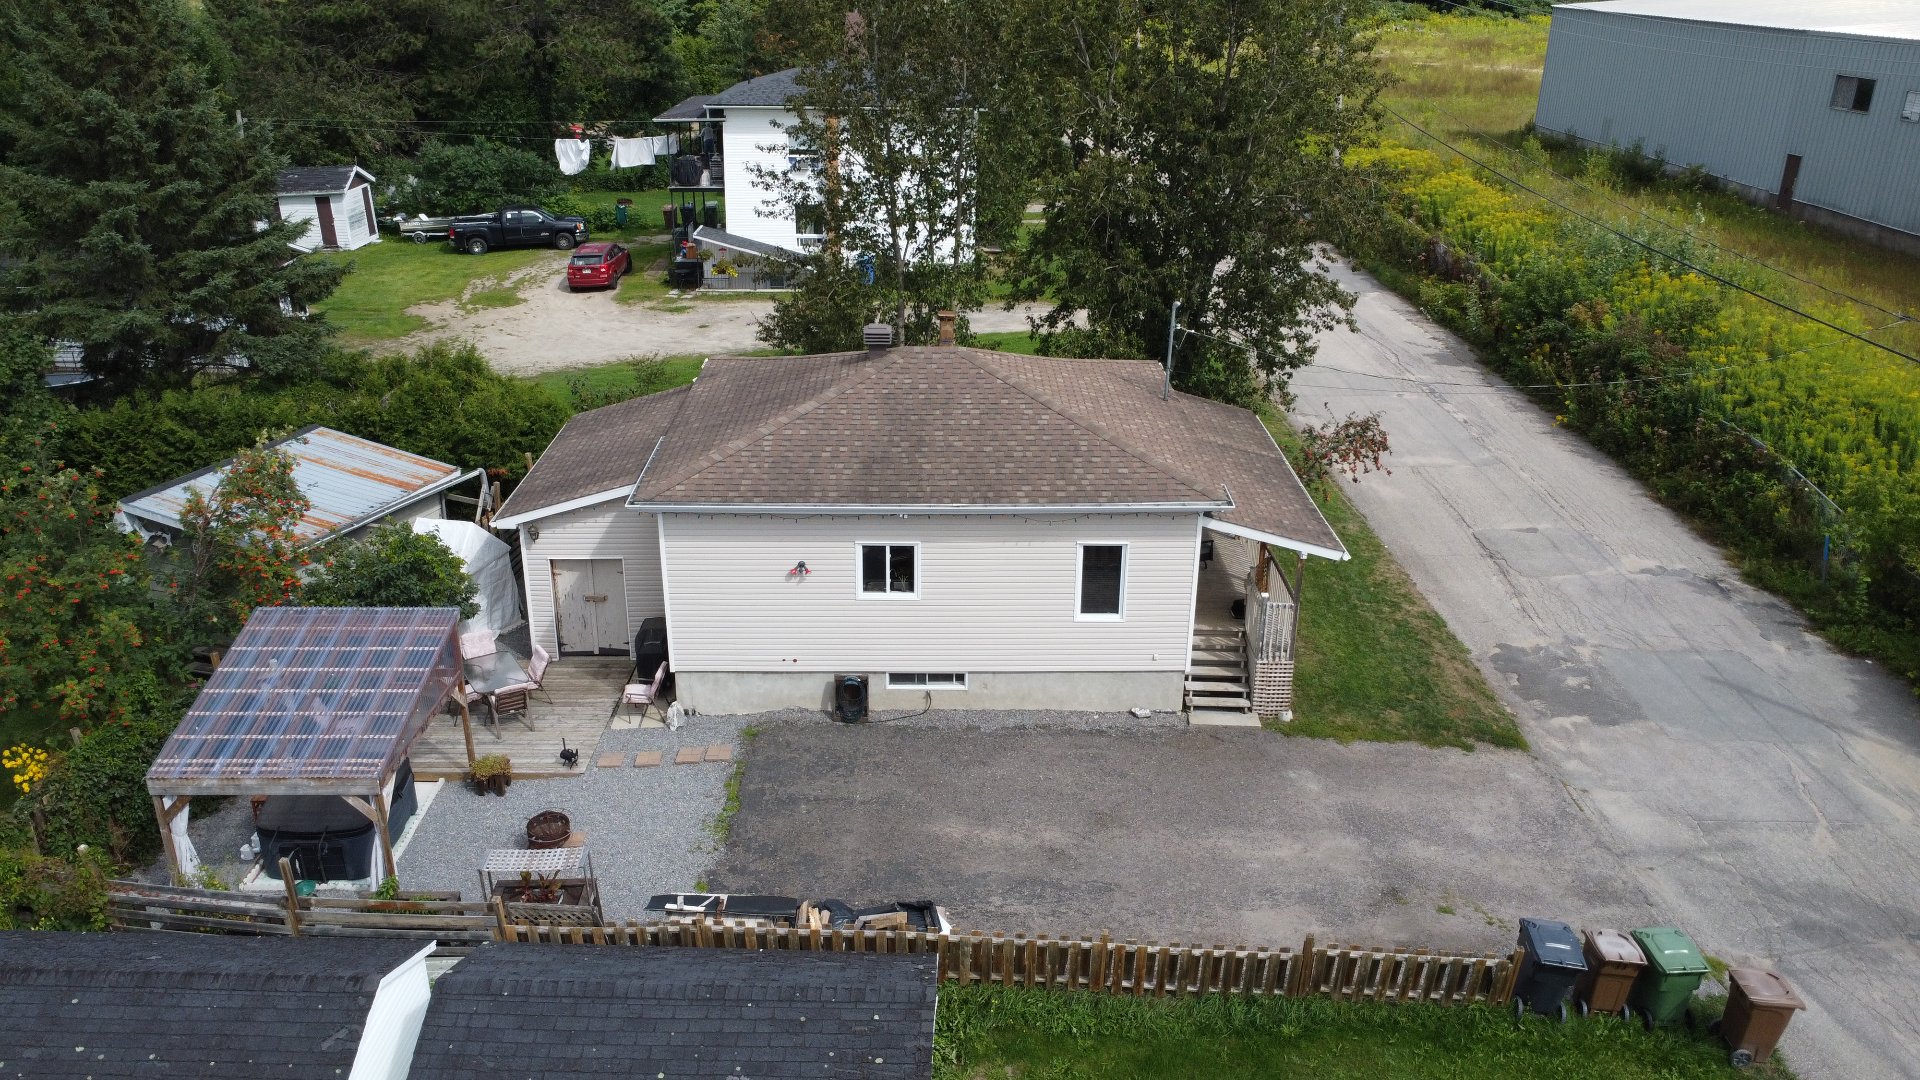 Aerial photo
 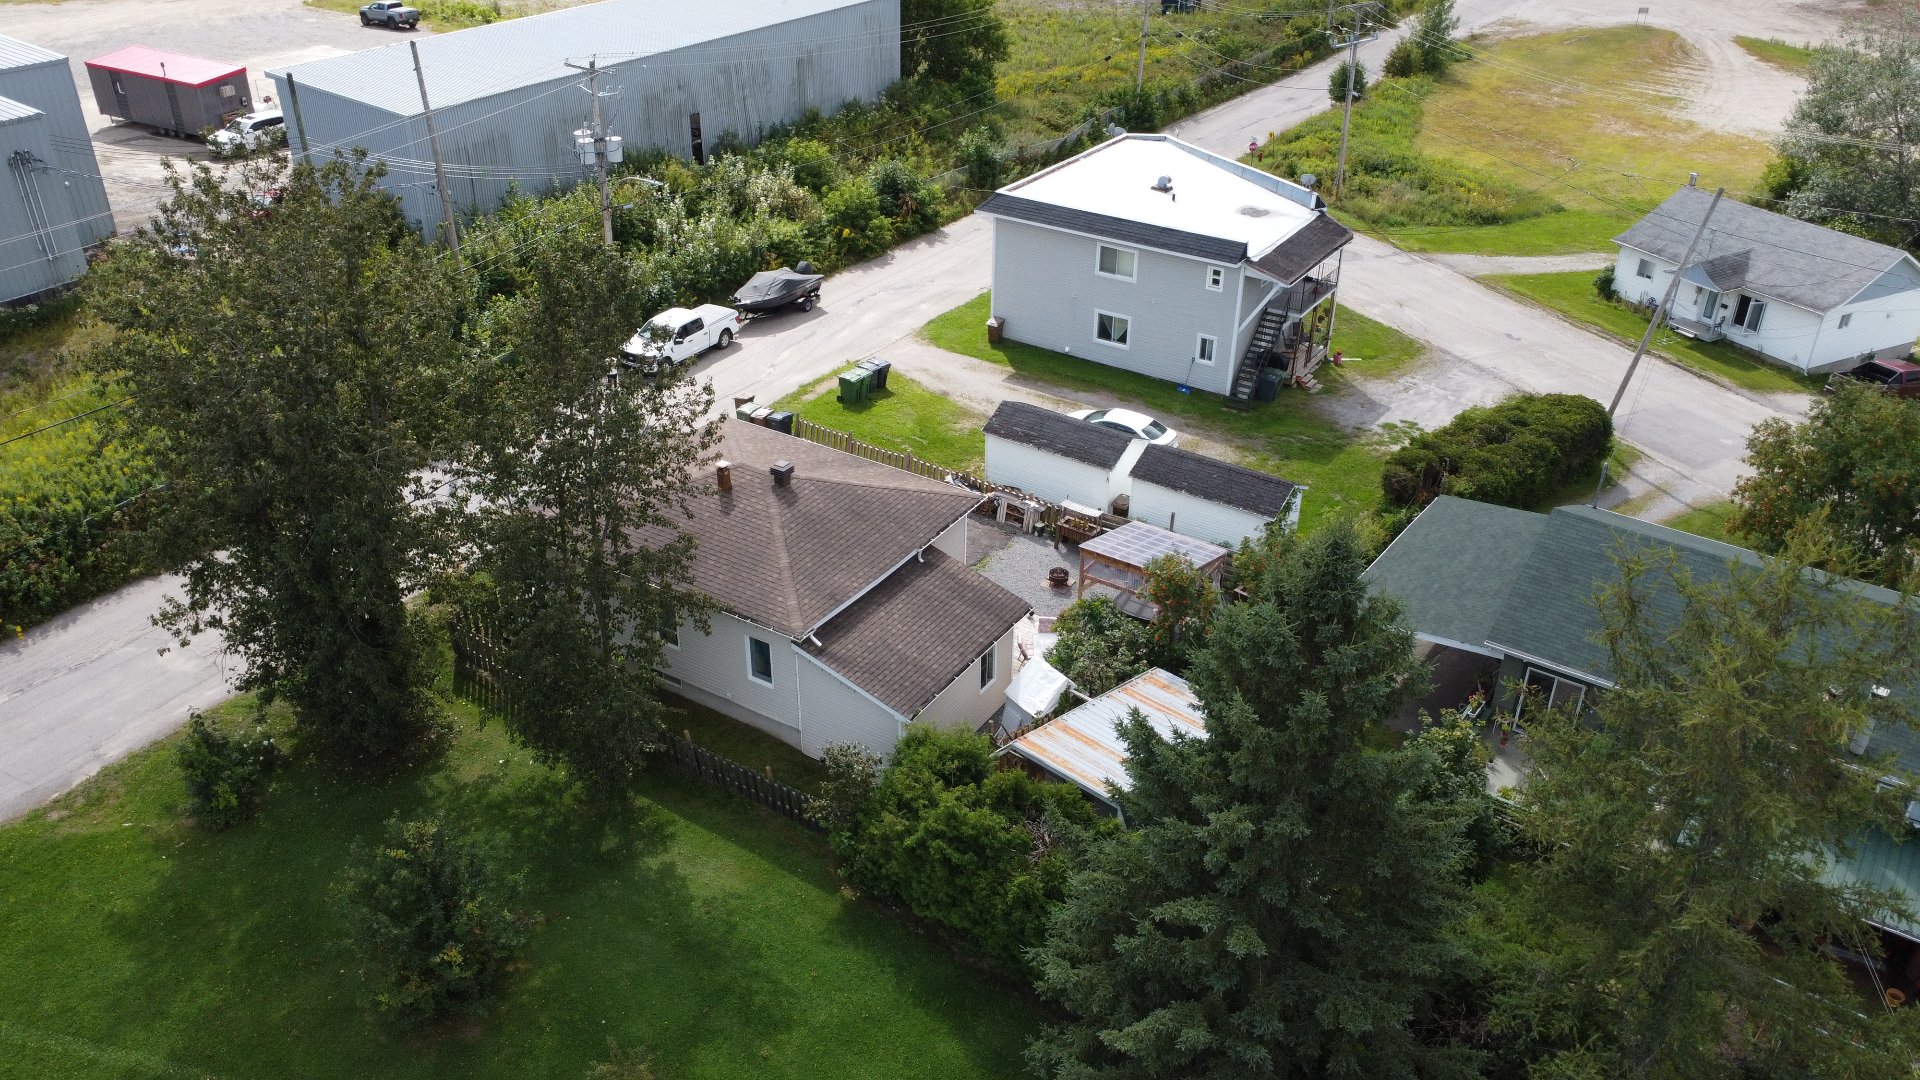 Aerial photo
 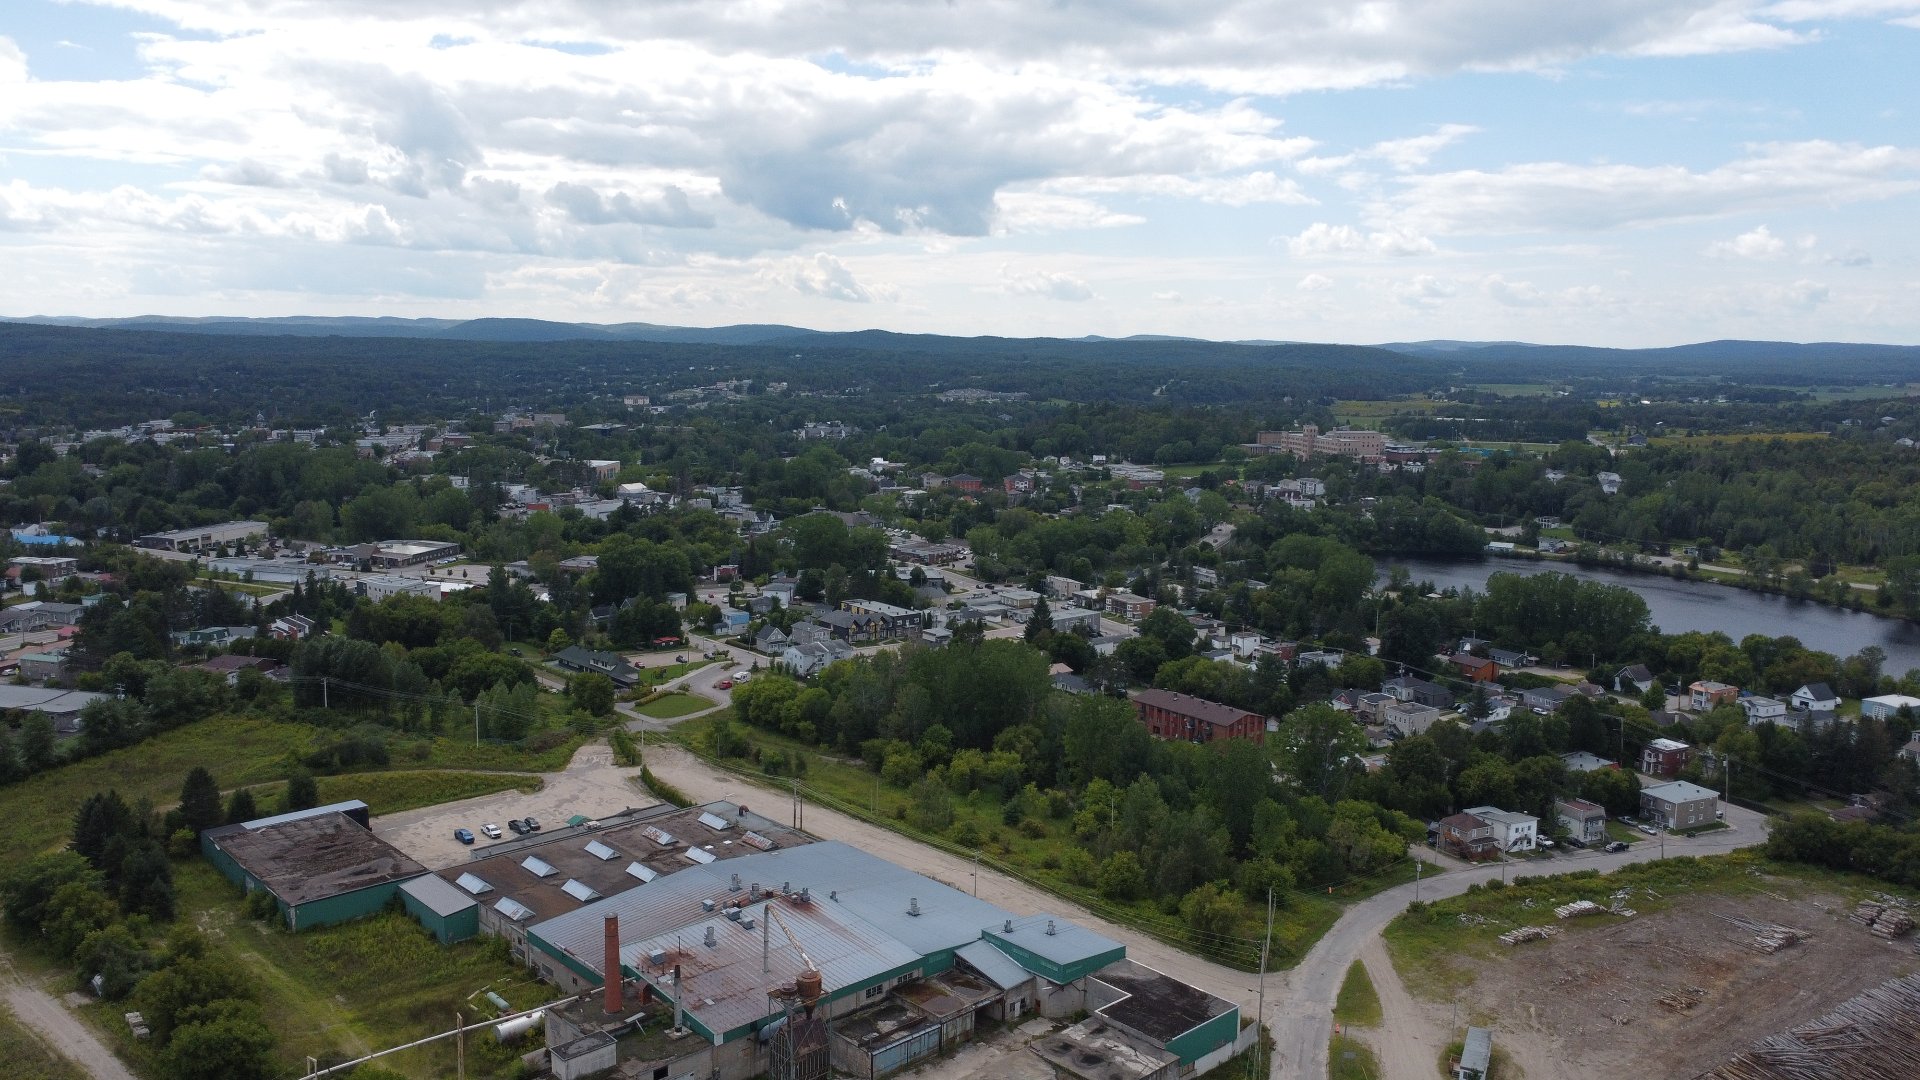 Aerial photo
 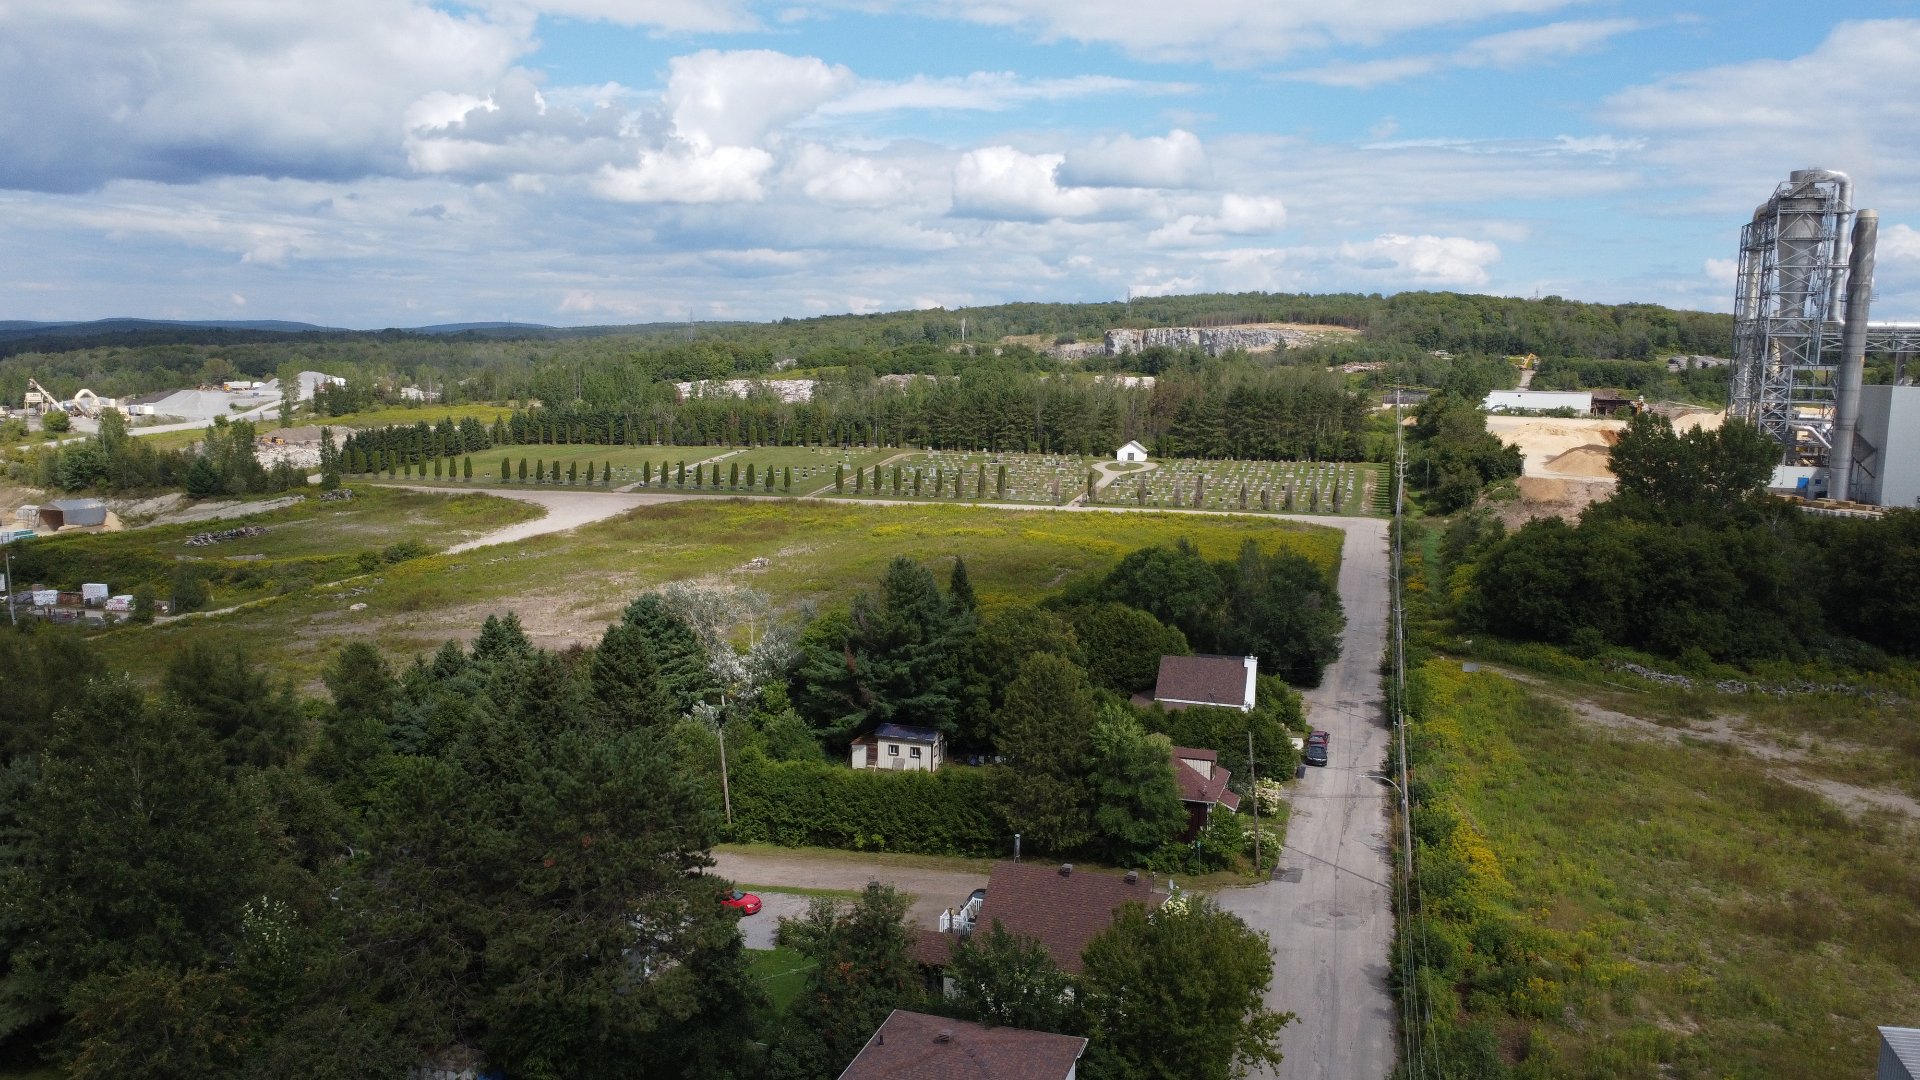 Aerial photo
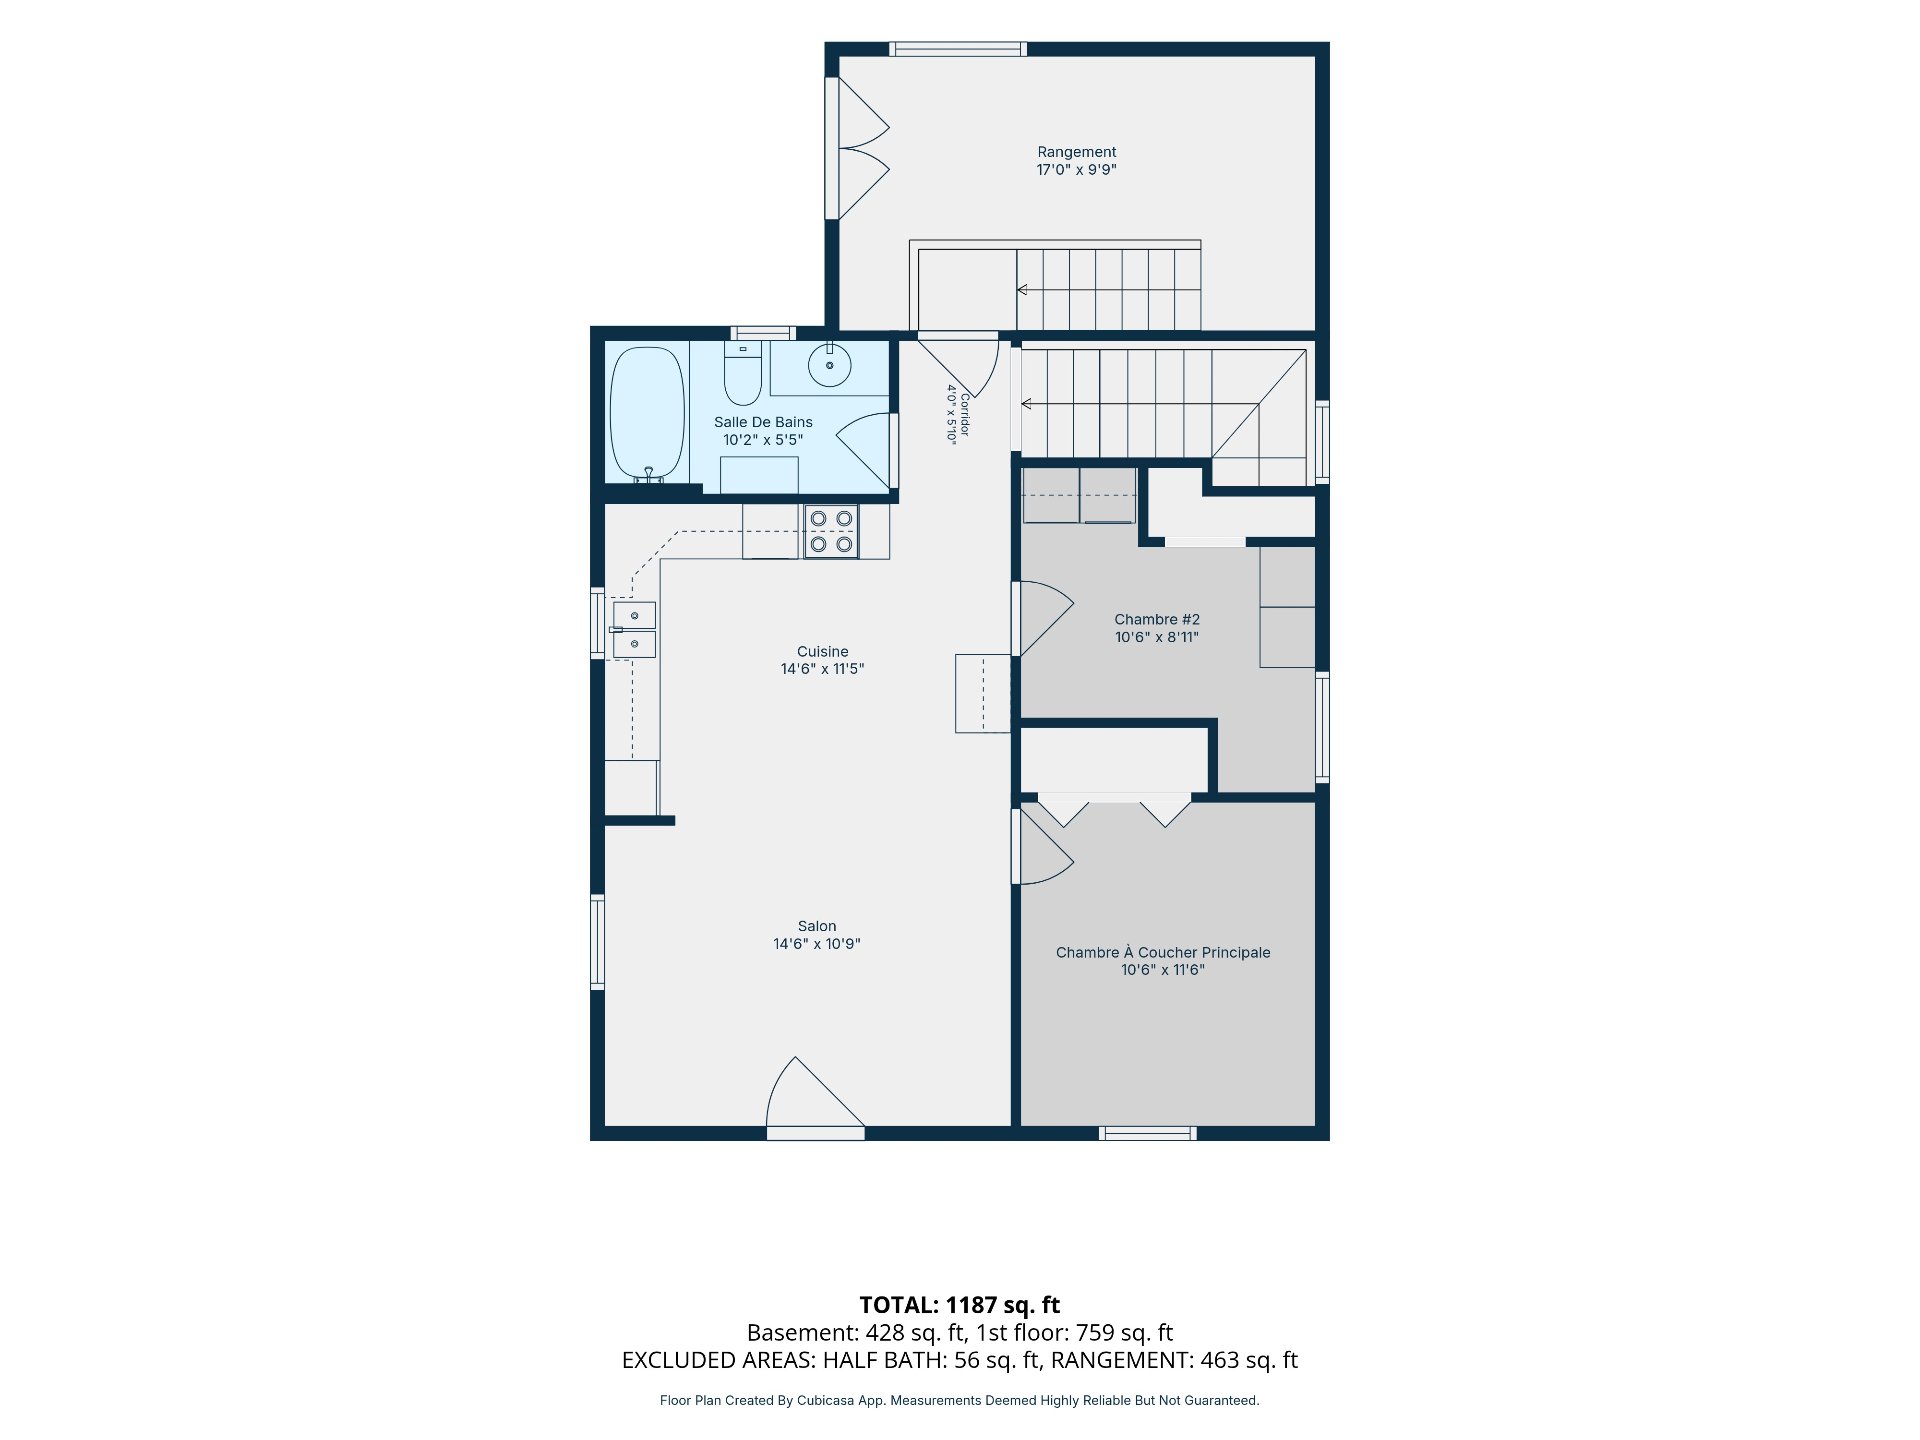
  Drawing (sketch)
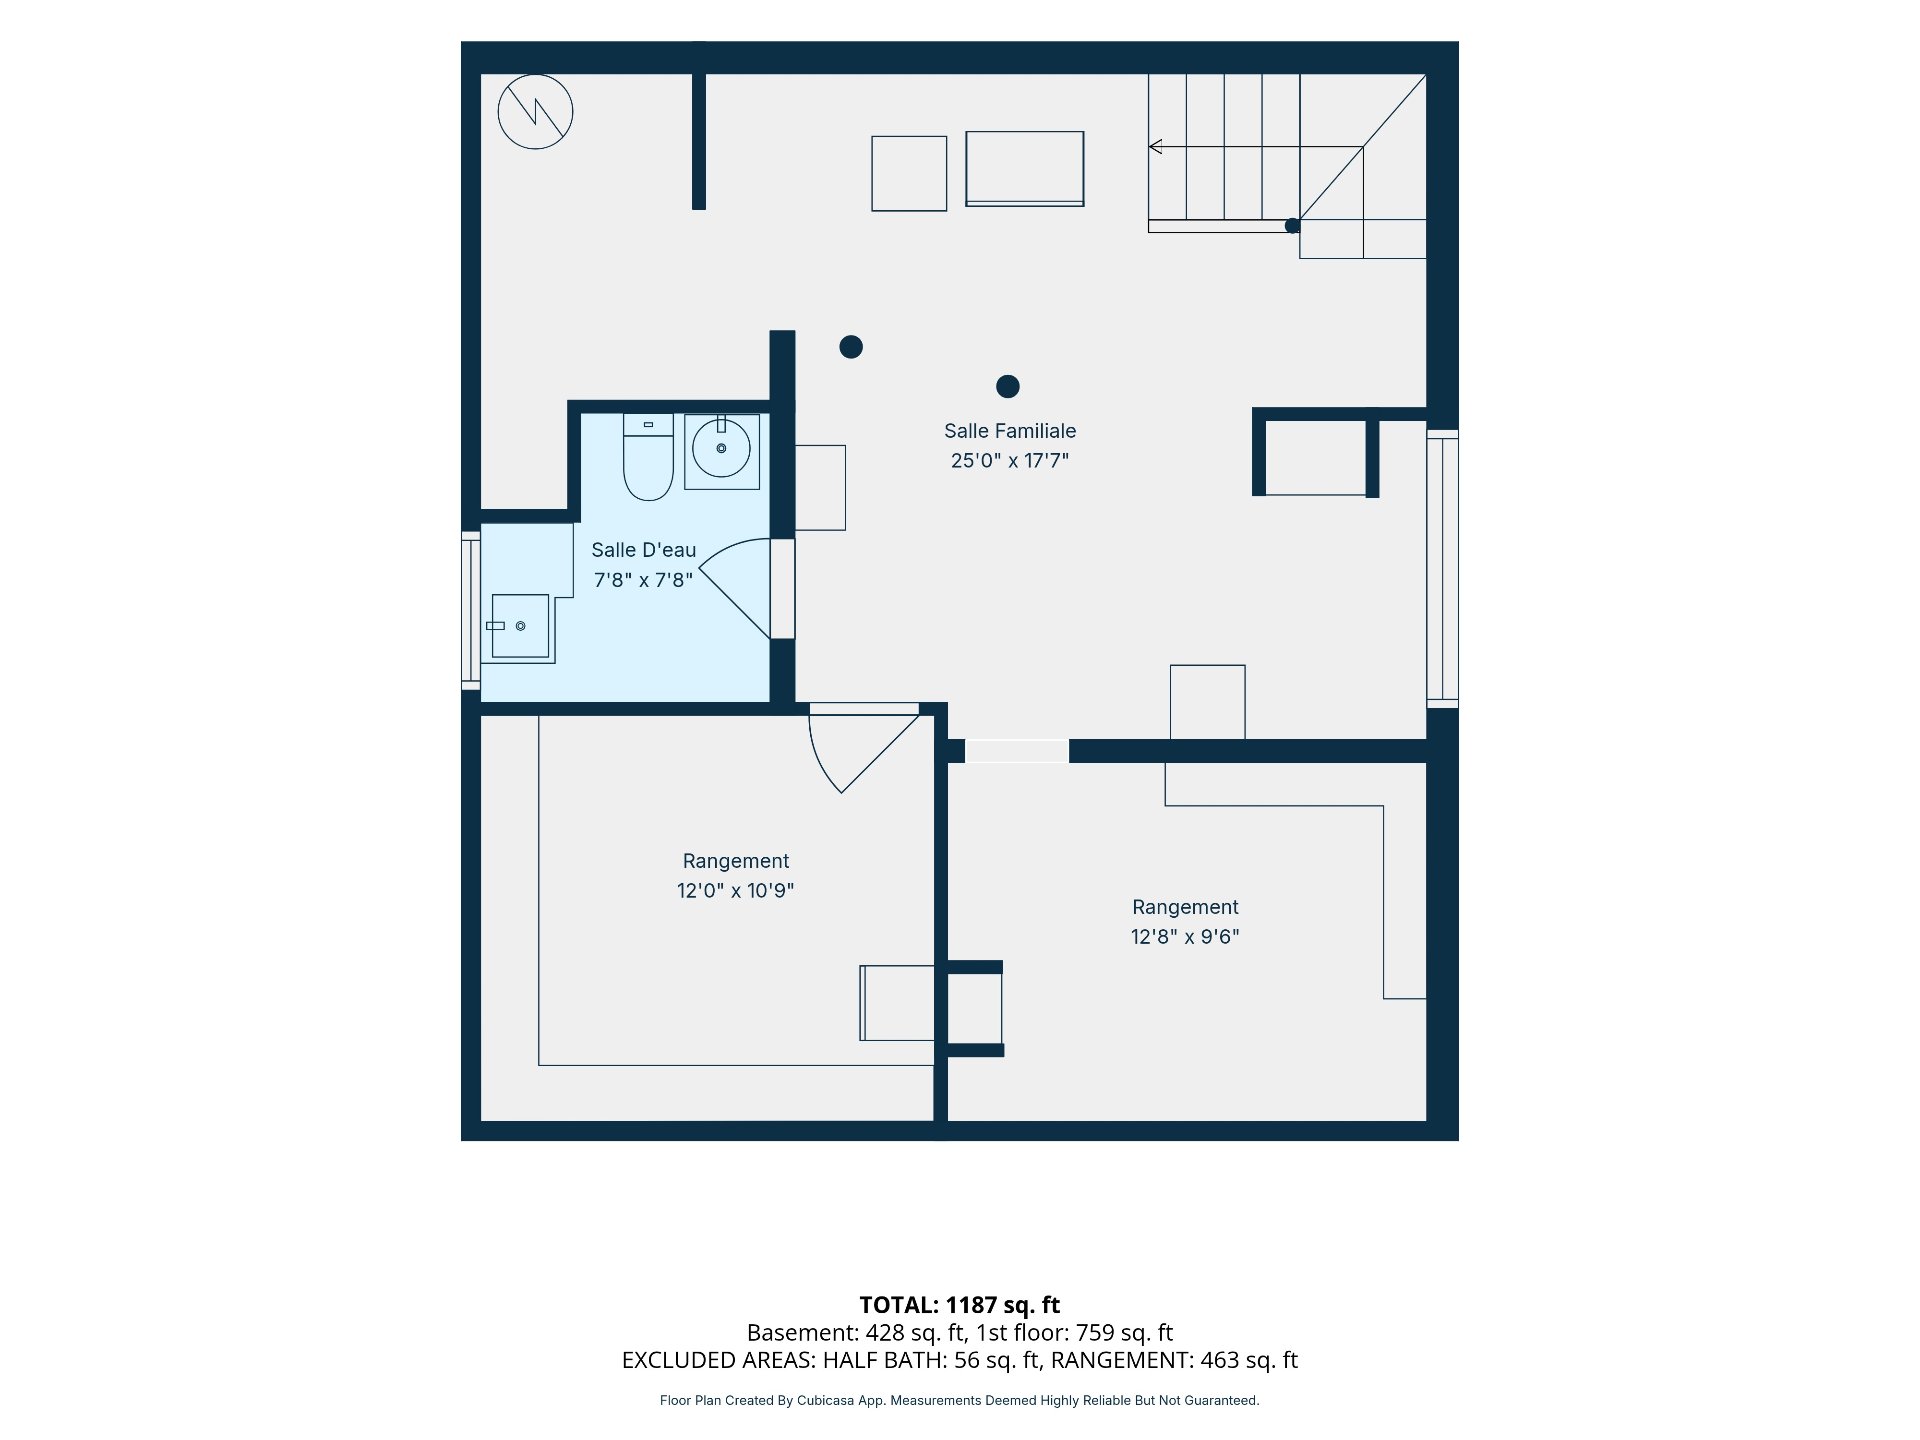
  Drawing (sketch)
  Drawing (sketch)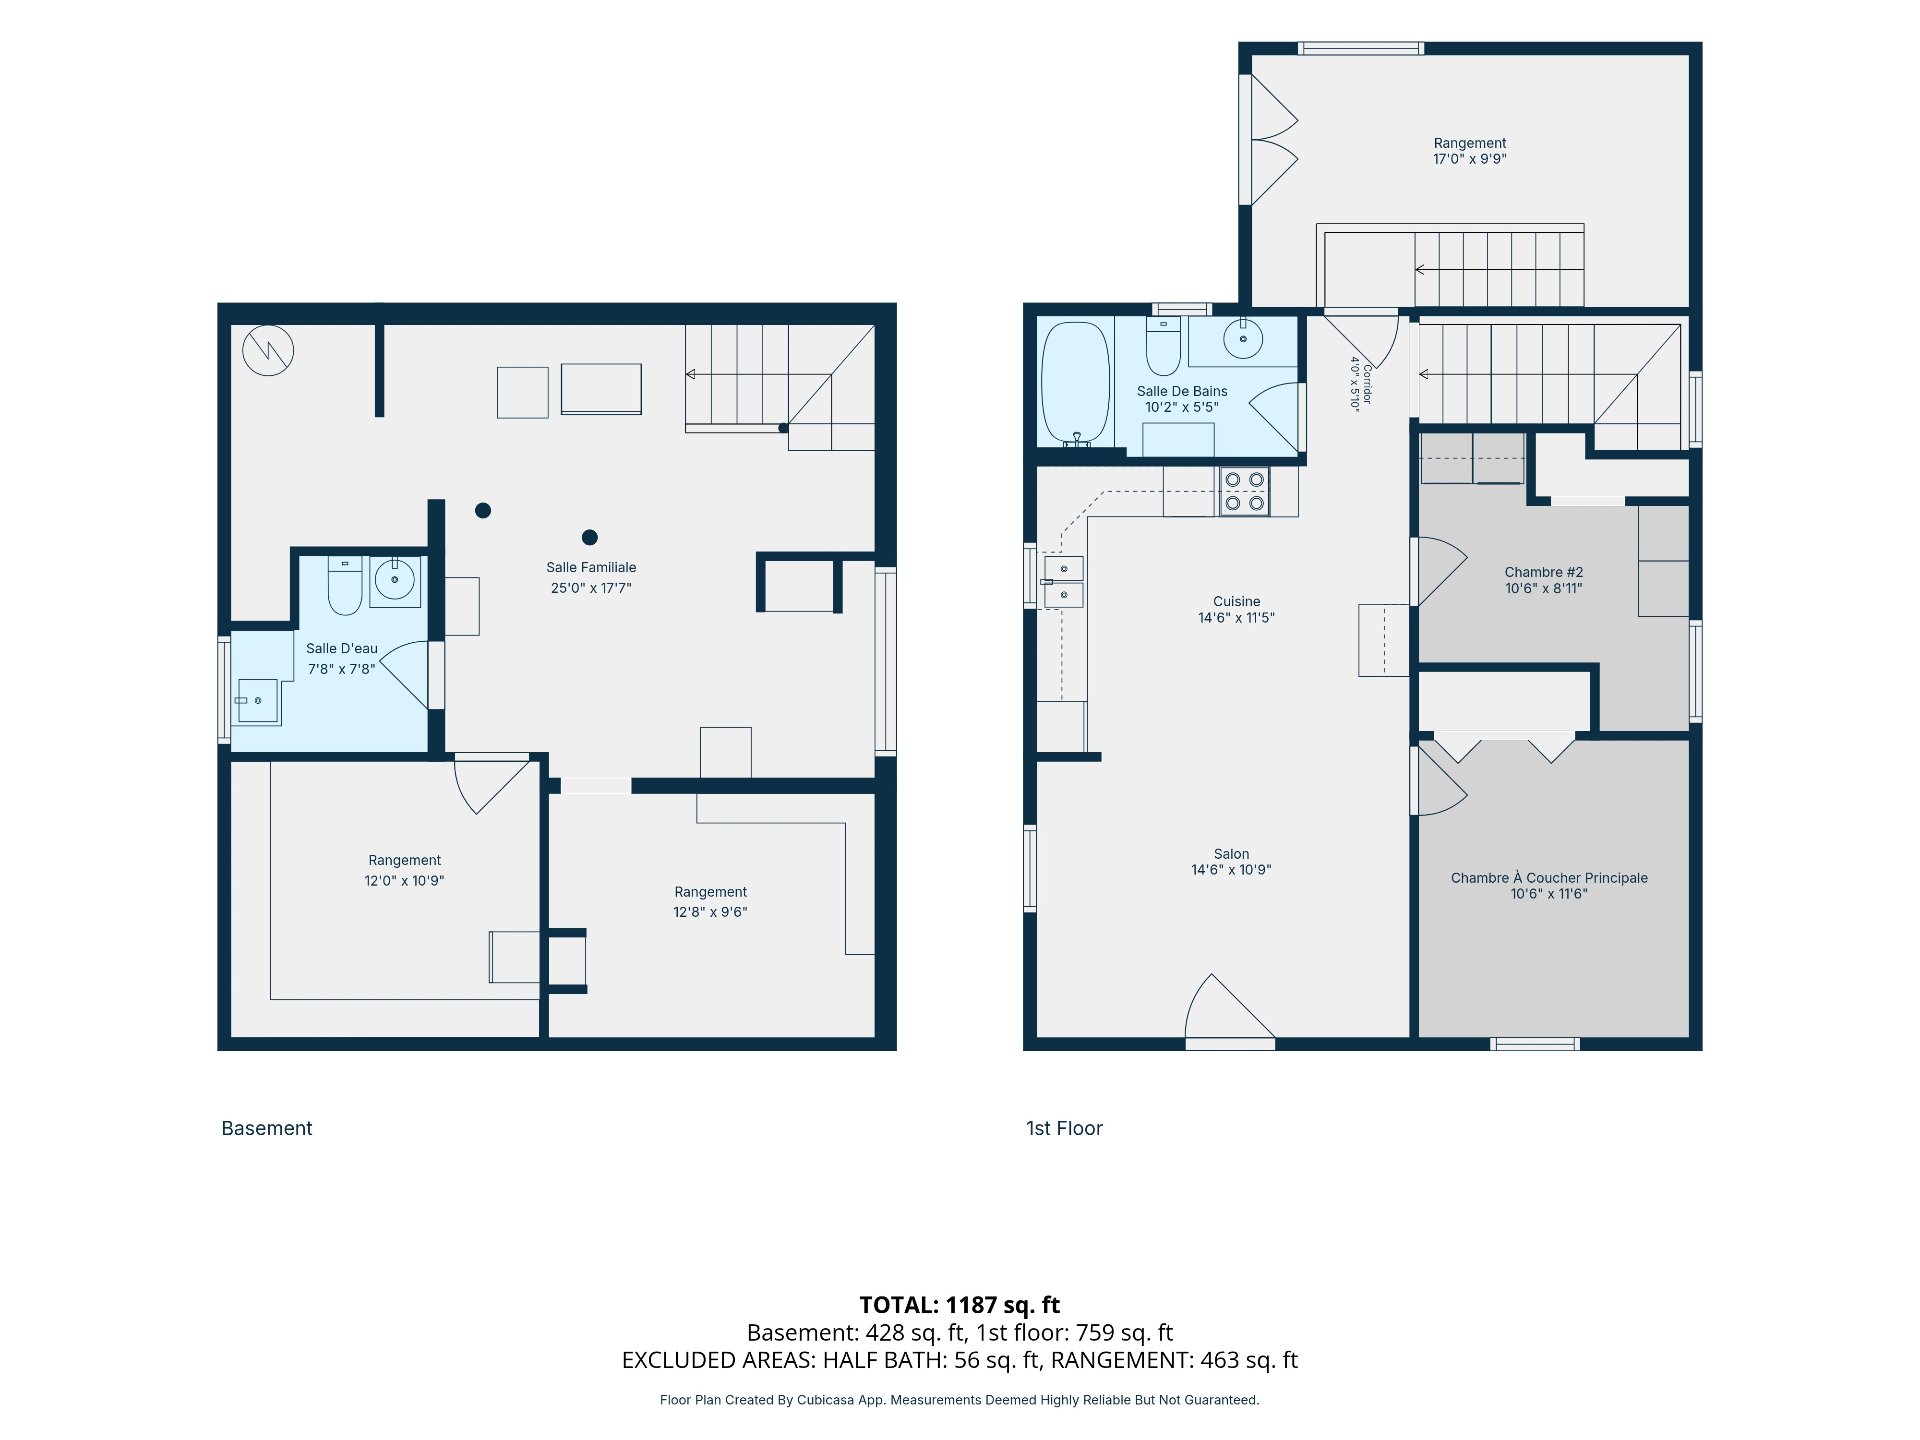
Description
Location
Room Details
| Room | Dimensions | Level | Flooring |
|---|---|---|---|
| Living room | 14.6 x 10.9 P | Ground Floor | |
| Kitchen | 14.6 x 11.5 P | Ground Floor | |
| Primary bedroom | 10.6 x 11.6 P | Ground Floor | |
| Bedroom | 10.6 x 8.11 P | Ground Floor | |
| Bathroom | 10.2 x 5.5 P | Ground Floor | |
| Washroom | 7.8 x 7.8 P | Basement | |
| Family room | 25.0 x 17.0 P | Basement | |
| Storage | 12.8 x 9.6 P | Basement | |
| Storage | 12.0 x 10.9 P | Basement |
Characteristics
| Basement | 6 feet and over, Partially finished |
|---|---|
| Heating system | Air circulation |
| Roofing | Asphalt shingles |
| Proximity | Cegep, Daycare centre, Elementary school, High school |
| Foundation | Concrete block |
| Heating energy | Electricity |
| Topography | Flat |
| Sewage system | Municipal sewer |
| Water supply | Municipality |
| Parking | Outdoor |
| Zoning | Residential |
| Cupboard | Thermoplastic |
| Siding | Vinyl |
Overview
| Liveable Area | N/A |
|---|---|
| Total Rooms | 9 |
| Bedrooms | 2 |
| Bathrooms | 1 |
| Powder Rooms | 1 |
| Year of construction | 1942 |
Building
| Type | Bungalow |
|---|---|
| Style | Detached |
| Dimensions | 28x25 P |
| Lot Size | 3028.96 PC |
Expenses
| Municipal Taxes (2026) | $ 1526 / year |
|---|---|
| School taxes (2026) | $ 72 / year |
Share

mathieu.bourgouin@exprealty.com